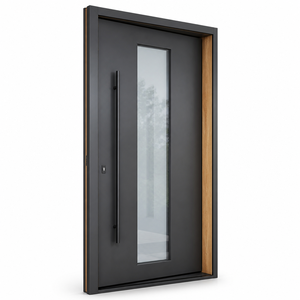
CE Certified Aluminum Clad Wood Entrance Door Double Glazed Low-E Glass Waterproof Exterior Front Entry for Villa
- Profile: 88mm Integrated Composite Depth
- Glazing: 6mm+16Ar+6mm Low-E Tempered
- Acoustic Rating: Rw 42 dB Attenuation
Specified for high-end residential estates, commercial hospitality developments, and high-performance building envelopes globally. Compliant with CE EN 14351-1, AS 2047 N6, and NFRC/AAMA thermal rating benchmarks.
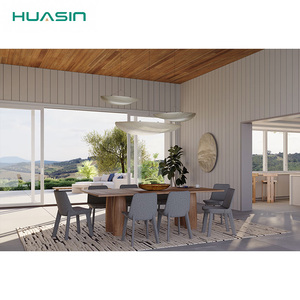
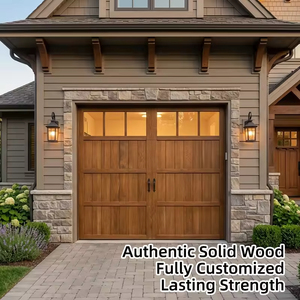
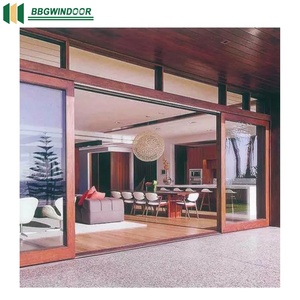
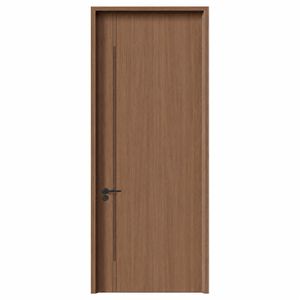
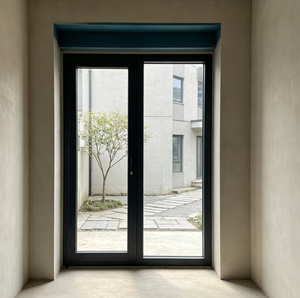
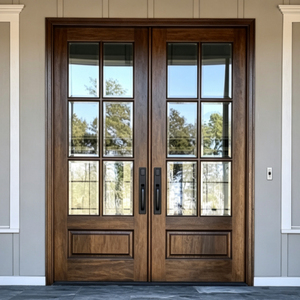
A rigorous examination of differential thermal expansion compensation, isobaric pressure-equalized rainscreen design, and hygroscopic equilibrium within high-performance building fenestration.
Aluminum alloys exhibit a linear thermal expansion coefficient of approximately 23.1 × 10⁻⁶ /K, whereas radial timber movement rarely exceeds 3.5 × 10⁻⁶ /K. In rigid mechanical assemblies, severe solar radiant exposure causes thermal shear, resulting in sash warping, perimeter air leakage, and hardware binding. Our aluminum-clad exterior door profiles incorporate German-engineered polyamide floating clips. These self-lubricating, glass-fiber-reinforced clips allow independent multidirectional expansion and contraction of the outer aluminum shell without transmitting torsional stress to the structural laminated timber interior core.
Uncontrolled water penetration poses catastrophic structural risks to timber substrates. Our doors utilize an advanced three-tier isobaric pressure equalization chamber. By positioning an exterior primary rainscreen shield separated by an unsealed decompression zone from the interior airtight sealing perimeter, external dynamic wind pressures are equalized across the drainage chamber. Capillary moisture, condensation, and driven precipitation are evacuated downward via concealed sub-sill channels equipped with directional one-way drainage valves, preventing back-siphoning under extreme atmospheric depression.
Solid, unlaminated timber profiles inevitably suffer warping along natural ring orientations during seasonal relative humidity shifts. We strictly process three-to-four-ply radial-cut finger-jointed timber sections (FSC-certified European Red Oak, Siberian Larch, or North American Black Walnut). Kiln-dried under microcomputer surveillance to a precise moisture content of 10% ± 2%, adjoining grain orientations are inverted at 90-degree angles during high-frequency pressure gluing, ensuring absolute dimensional neutralisation against torsion, cupping, and longitudinal distortion.
| Performance Vector | Standard Thermal Break Aluminum | Conventional Solid Wood Doors | Engineered Aluminum-Clad Wood (DERCHI) |
|---|---|---|---|
| Thermal Transmittance (U-Value) | 1.6 – 2.4 W/(m²·K) | 1.2 – 1.8 W/(m²·K) | 0.78 – 0.95 W/(m²·K) (Passive Certified) |
| Exterior Weathering Resistance | Excellent (No decay, UV stable) | Poor (Requires painting every 24-36 mo.) | Superior (Fluorocarbon PVDF, 25-yr integrity) |
| Interior Biophilic Aesthetics | Industrial / Metallic texture | Warm natural architectural wood | Luxury solid timber interior with natural oiling |
| Resistance to Thermal Warping | Moderate (Bi-metallic solar curve) | Low (Severe seasonal moisture shifts) | Zero deflection (Decoupled slide-clip geometry) |
| Sound Transmission Class (STC) | 32 – 36 dB | 30 – 35 dB | 42 – 48 dB (Acoustic laminate & warm-edge IGUs) |
How stringent building efficiency codes, digitized manufacturing workflows, and architectural demand for expansive daylight apertures are reshaping international door specifications.
North American and European building authorities are accelerating the transition from operational energy compliance to comprehensive whole-life carbon assessments. Aluminum-clad wood systems are rapidly emerging as the premier specification because the interior renewable timber matrix acts as a net carbon sequestration bank. Simultaneously, premier China exporters are switching to hydro-powered, low-carbon recycled aluminum billets, providing certified Environmental Product Declarations (EPDs) required for LEED Platinum and BREEAM certifications.
Architectural demand is moving rapidly away from standard hinged dimensions toward colossal single-sash entrances extending up to 4.2 meters in height and 2.2 meters in width. Such scale demands custom high-capacity concealed floor pivots (supporting loads exceeding 500 kg) integrated with internal multi-point carbon-fiber anti-warping rod adjusters. Importers are increasingly specifying pre-assembled, factory-calibrated pivot frames with integrated perimeter magnetic drop-down seals to eliminate draft infiltration without interrupting zero-barrier flush thresholds.
The conventional mechanical lock-and-cylinder assembly is yielding to completely concealed mechatronic locking systems. Future-proof procurement schedules specify concealed motorized lock actuators, optical fingerprint sensors flush-mounted within solid extruded pull bars, and BACnet/KNX smart building home automation interfaces. In addition, perimeter glass units are integrating micro-PV cells and switchable polymer dispersed liquid crystal (PDLC) privacy laminates powered via concealed frame contact pins without visible cabling.
Operating from an intelligent 180,000 square meter production facility in Foshan, Guangdong, DERCHI stands as one of China's top tier manufacturers and global exporters of ultra-premium architectural entrance systems, lift-and-slide patio doors, and custom facade fenestration.
With more than 25 years of engineering mastery, over 600 specialized production technicians, and an elite team of CAD/BIM structural façade engineers, we eliminate the risks of overseas architectural procurement. Every door system is custom-modeled in SolidWorks, cross-checked against local structural wind load codes, and manufactured on German-imported CNC five-axis machining centers.
Our comprehensive testing facilities include computerized multi-point air-water-structural chambers, automated robotic cyclic hardware testers, and environmental salt-spray corrosion cells. This ensures our exterior fluorocarbon and powder coatings easily withstand harsh maritime exposure and northern continental freeze-thaw extremes.

Whether submitting architectural shop drawings for local plan check in the United States, complying with Canadian NBC energy codes, or meeting Australian AS 2047 N6 cyclonic testing requirements, DERCHI supplies fully documented, accredited laboratory test reports.


Direct technical answers addressing engineering parameters, moisture content mitigation, packaging protection, and commercial logistics.
Dark exterior coatings (such as RAL 7016 Anthracite or Jet Black) can reach exterior surface temperatures exceeding 80°C in direct summer sun. If firmly bonded to timber, this thermal gradient forces the sash to bow outwards. DERCHI employs an engineered sliding polyamide clip interface that isolates the exterior aluminum skin from the interior multi-laminated timber core. The aluminum expands freely along engineered slip tracks, maintaining equalized contact along all three perimeter EPDM compression gaskets, eliminating latching resistance and perimeter drafts.
Different delivery destinations have markedly diverse interior relative humidity levels. We calibrate timber moisture content (MC) strictly according to project geography: 8%–10% for arid continental or heavily heated regions (such as Canada and the Northern U.S.), and 11%–13% for subtropical coastal climates. All lumber undergoes multi-stage vacuum kilning, radio-frequency stabilization, and a 4-layer ecological waterborne priming and top-coating process using German Remmers formulations that allow the wood to breathe while repelling liquid moisture.
Export fenestration products face severe dynamic vibrations, humidity saturation, and maritime shocks. DERCHI builds fully enclosed custom ISPM-15 heat-treated plywood crates reinforced with interior steel angle brackets. Glazed door sashes are secured on high-density EVA foam cushions with anti-abrasion protective wrapping. Desiccant packs are vacuum-sealed inside moisture-barrier liners to prevent condensation or mold formation during equatorial ocean transit.
Yes. Our in-house engineering team works directly with architectural plans in imperial (feet/inches) or metric units. We routinely engineer prep mortises for European multipoint systems (Siegenia, Roto, GU) as well as North American commercial locksets (Schlage, Baldwin, Yale, or magnetic architectural strikes). Before manufacturing, we issue comprehensive CAD shop submittal packages—including rough opening details, perimeter flashing laps, anchor points, and threshold water shedding profiles—for structural sign-off.
DERCHI systems have successfully completed destructive chamber testing under Australian standard AS 2047, achieving the maximum N6 cyclonic rating with positive and negative design pressures reaching up to 4500 Pa. Furthermore, we offer laminated impact glazing configurations with SentryGlas (SG) interlayers capable of passing severe ASTM E1886/E1996 Large Missile D impact protocols, safeguarding homes in coastal Florida, the Caribbean, and cyclone-prone Pacific coastlines.
Standard fabrication lead time is 25 to 35 calendar days following formal CAD shop drawing sign-off and finish sample approval. Custom bespoke orders featuring curved heads, integrated bronze cladding, or motorized access hardware typically require 35 to 45 days. Transit to West Coast North American ports averages 14–18 days, to East Coast ports 28–35 days, and to European container hubs approximately 25–30 days. We provide direct FOB, CIF, or DDP (Delivered Duty Paid) commercial coordination.