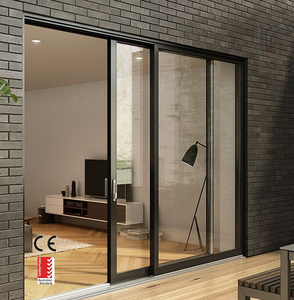
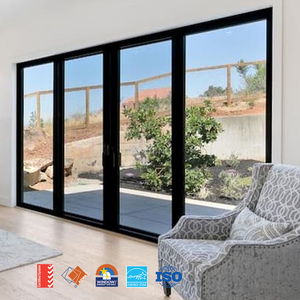
Residential House Commercial Heavy Duty Thermal Break Aluminum Sliding Door With Mosquito Net
- Polyamide PA66 thermal barrier
- Integrated 304 stainless mesh
- Multi-point lift-slide hardware
Explore our certified heavy-duty patio, entrance, and commercial assemblies engineered for stringent U-factor insulation, acoustic attenuation, and seismic wind-load integrity.
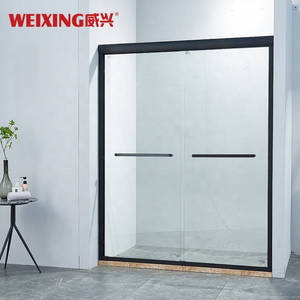
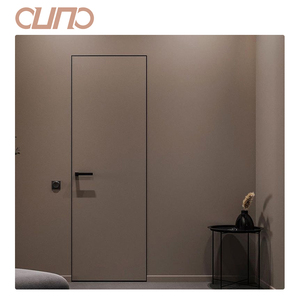
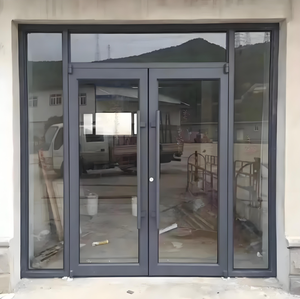
A Top-10 Tier 1 Chinese Architectural Envelope Manufacturer for Global Commercial and Residential Projects
Operating from our modern industrial headquarters in Foshan, Guangdong, Guangdong Dejiyoupin Doors and Windows Co., Ltd. (DERCHI) represents the gold standard of architectural fenestration manufacturing in China. With an expansive production campus exceeding 180,000 square meters and an elite workforce of more than 600 specialized structural engineers, CNC technicians, and QA inspectors, our manufacturing facilities operate under comprehensive ISO 9001, ISO 14001, and OHSAS 18001 quality management protocols.
Over our 25+ year operating history, DERCHI has consistently bridged the gap between high-volume manufacturing economies of scale and boutique, custom-tailored architectural millwork. We do not operate merely as an assembly plant; our facility encompasses high-precision extrusion cutting centers, multi-axis Elumatec CNC profile milling equipment, automated structural silicone bonding stations, automated powder coating, and specialized climatic test chambers capable of subjecting full-scale patio door mockups to static and dynamic water penetration pressures exceeding 1,200 Pa and extreme cyclonic wind-loading simulations.
Full vertical integration eliminating intermediary markups. Direct engineering, manufacturing, and QA oversight across every patio door schedule.
Highest cyclonic compliance under AS2047 N6 rating, North American NFRC certified thermal values, CE marking, and UL-certified fire protection.
Over 100 invention, utility, and design patents. In-house engineering teams produce full bilingual CAD shop submittals within 48 business hours.
Fully compliant ISPM-15 fumigated solid plywood crates with desiccants, vapor barriers, and perimeter steel strapping for flawless ocean container shipping.
A Comprehensive Structural, Thermal, and Material Synthesis for Architects, Façade Engineers, and Commercial Buyers
Aluminum clad patio door systems represent the apex of envelope engineering by synthesizing the structural durability, climatic weatherability, and sleek geometric profiles of architectural aluminum extrusions on the exterior, with the natural thermal mass, acoustic dampening, and aesthetic warmth of solid architectural timbers on the interior. However, wholesale manufacturing of these systems requires an intimate understanding of differential thermal expansion coefficients, multi-cavity moisture evacuation, and composite structural stress distribution.
Aluminum exhibits a thermal expansion coefficient of approximately 23 × 10⁻⁶ K⁻¹, whereas longitudinal structural wood species (such as FAS-grade American White Oak, Siberian Larch, or FSC-certified Teak) expand at a fraction of that rate (approx. 5 × 10⁻⁶ K⁻¹). To counteract severe warping, timber shearing, or seal failures under dramatic thermal shocks (such as -30°C Canadian winters coupled with intense interior heating, or 45°C Middle Eastern sun exposure), our engineering utilizes floating polymeric shear-slip clip assemblies. Rather than rigidly adhering aluminum directly to timber, specially engineered nylon-66 / polyoxymethylene (POM) retaining clips permit longitudinal microscopic slippage while permanently isolating the timber from moisture and providing an unbroken thermal barrier.
| Performance Parameter | Commercial Grade Standard | DERCHI High-Performance Clad Specification | Impact on Building Performance |
|---|---|---|---|
| Alloy Metallurgy & Wall Spec | Commercial 6063-T5 (1.4mm - 1.6mm) | Primary Structural 6063-T6 / 6060-T66 (2.0mm - 3.2mm) | Prevents sash deflection in multi-panel spans up to 4.2m height; resists hurricane windload. |
| Thermal Transmittance (U-Factor) | Uf = 2.4 to 3.0 W/(m²·K) | Uf = 0.85 to 1.35 W/(m²·K) [NFRC / Passivhaus Ready] | Reduces building heating/cooling HVAC loads by up to 34% across extreme climatic zones. |
| Thermal Isolator Technology | Standard PVC or 14.8mm PA66 strips | 24mm - 34mm PA66 GF25 with Aerogel / Multi-Cavity Cores | Completely eliminates interior condensation, frost bridges, and perimeter dew point failure. |
| Timber Treatment & Curing | Kiln dried to 14-16% moisture | Precision Vacuum Kiln (8-10% ±2%), 4-Layer Anti-UV Dip | Prevents wood cupping, checking, fungal decay, and dry rot under varied atmospheric humidity. |
| Air / Water Tightness (AS2047) | 300 Pa Water, 1500 Pa Wind | 1200 Pa Water Penetration, 4500 Pa Ultimate Wind (N6) | Zero water ingress during cyclonic windstorms, driving monsoon deluges, and coastal storms. |
| Acoustic Attenuation (STC / OITC) | STC 28 - 32 dB | STC 42 - 48 dB (with Asymmetric Laminated IGUs) | Exceptional acoustic isolation for urban multi-family and flight-path hospitality developments. |
In exterior cladding fabrication, we utilize primary aerospace-grade 6063-T6 aluminum extrusions, ensuring superior tensile yield strength (minimum 215 MPa) compared to standard commercial extrusions. The exterior aluminum profile serves as a continuous, maintenance-free armor shield against solar ultraviolet radiation, acid precipitation, and mechanical abrasions. Our finishing lines provide AkzoNobel architectural fluoropolymer (PVDF) 3-coat finishes and AAMA 2605 compliant coatings that withstand a 10-year Florida exposure test and 4,000 hours of continuous salt-spray testing without chalking, color shifts, or pitting.
Simultaneously, the interior timber substrate acts as a massive thermal break. Because the thermal conductivity of natural timber (λ ≈ 0.13 W/m·K) is over 1,000 times lower than raw aluminum (λ ≈ 205 W/m·K), it provides unmatched interior condensation resistance (CR values > 72) and rich tactile finishes. When integrated with triple-pane Low-E insulated glass units (IGUs) backfilled with 95% argon gas and equipped with Swiss Warm-Edge composite spacers, our aluminum-clad patio doors achieve overall whole-unit U-factors as low as 0.18 BTU/(hr·ft²·°F) [1.02 W/(m²·K)].
Macro Trends Shaping Procurement Strategies for Real Estate Developers, Wholesalers, and General Contractors
Global procurement standards such as LEED v4.1 and EU CBAM are penalizing high-carbon metallurgy. Importers are transitioning to wholesale manufacturers utilizing hydropower-smelted primary billets and post-industrial recycled aluminum content (>35%), slashing embodied carbon to under 4.0 kg CO₂ per kg of finished extrusion.
Universal design and ADA compliance require true zero-barrier transitions between interior living zones and exterior verandas. The market is shifting from bulky step-over sills to integrated sub-floor stainless drainage trenches with vortex siphon systems capable of evacuating 150 mm/hr torrential rain loads without sill back-flooding.
Architects increasingly demand dynamic solar heat gain coefficient (SHGC) control. Factory-integrated electrochromic glazing, PDLC privacy interlayer films, and micro-photovoltaic sash frames allow automated tint modulation via building management systems (BMS), driving envelope decarbonization in luxury penthouses and hotels.
The trend toward monumental glazing involves panels weighing between 400 kg and 1,200 kg per sash with heights surpassing 4.0 meters. Sourcing demands heavy-duty European motorized gearboxes, electromagnetic locking drives, and intelligent obstacle-sensing sensors integrated cleanly into concealed profile headers.
As energy codes approach net-zero thresholds, thick, heavy triple-pane IGUs are being substituted by slim 8.3mm tempered vacuum glass units. VIG provides Center-of-Glass U-values of 0.45 W/(m²·K) at one-third the weight, vastly prolonging the mechanical lifespan of sliding patio door rollers and tracks.
Inside the DERCHI 180,000m² Manufacturing Facility: Tolerances, Metallurgy, and Precision Assembly
Fabricating high-performance patio doors to millimeter-level tolerances requires eliminating manual craft variance. In our Foshan production facility, raw 6063-T6 aluminum profile extrusions are loaded into 5-axis automated CNC machining centers. These machines execute profile optimization, drainage weep-hole routing, lock mortising, and screw clearance hole drilling in a single clamping setup, guaranteeing an absolute positional accuracy within ±0.05 mm across an 8,000 mm profile bed.
Our corner joinery diverges sharply from generic screw-fastened commercial windows. We utilize pneumatic high-pressure corner-crimping machines paired with heavy cast aluminum corner cleat brackets and structural two-component epoxy injection (OTTO-CHEMIE / Weiss Chemie). As the corner cleat is hydraulically crimped, epoxy is injected under pressure into dedicated guide channels, completely filling the profile interior void. This creates an impermeable, monolithic corner joint that prevents diagonal sash sagging over 20+ years of high-cycle operation and totally arrests corner joint water infiltration.
Rather than using budget PVC or TPE seals that shrink, crack, and pull away at the corners under UV exposure, our patio systems utilize continuous cellular EPDM vulcanized rubber gaskets. These gaskets maintain 98% elasticity from -40°C to +120°C, delivering hermetic airtightness ratings conforming to EN 12207 Class 4.
Prior to powder deposition, extrusions pass through automated 11-stage chemical pre-treatment baths featuring chrome-free titanium-zirconium passivation. Electrostatic powder application in automated Swiss Gema booths ensures a uniform 75-90 micron film thickness that resists blister formation and filiform corrosion in coastal climates.
Every sash and frame accommodates world-class multi-point hardware configurations (German Siegenia, Roto, GU, or DERCHI proprietary patented commercial systems). Roller carriages feature precision-machined 316 marine-grade stainless steel bearings encased in noise-dampening polyetheretherketone (PEEK) sleeves rated for 200,000 operational cycles.
Crucial Contractual, Engineering, and Shipping Considerations for Wholesale Buyers and Importers
Direct from our 180,000m² manufacturing plant to your jobsite. Send your architectural floor plans, door schedules, or design specifications to our senior fenestration engineering group for free CAD shop drawings, structural wind-load modeling, and an itemized factory-direct commercial quotation.