Factory-Direct Aluminum French Windows & Architectural Glazing
Explore high-precision extrusion profiles engineered from 6063-T5 architectural aluminum. All systems integrate precision multi-point locking hardware, thermally isolated polyesters, and custom structural grille profiles tailored to US, Canadian, and global residential building codes.
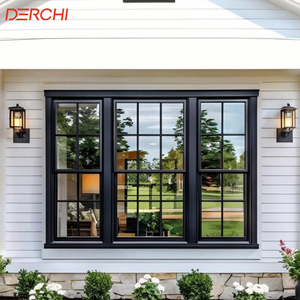
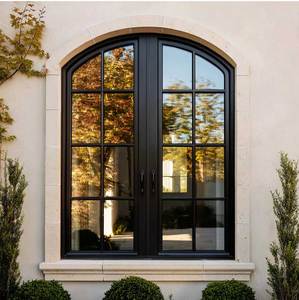
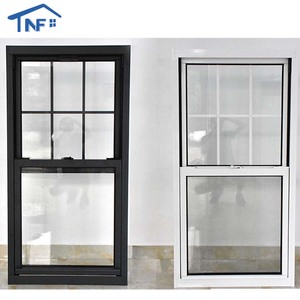
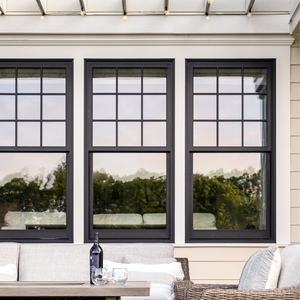
Guangdong Dejiyoupin (DERCHI) Industrial Infrastructure
Direct-from-factory manufacturing eliminates middleman markups while enforcing Tier-1 European and North American fabrication standards across massive custom window production volumes.
Stringent Global Certifications
Fabrication line products carry CE, ISO 9001, AS 2047 N6 certification (the pinnacle for wind and water resistance), and UL fire-rating testing. Complete submittal packets ensure frictionless inspections by building departments across North America and Oceania.
Complimentary CAD Shop Drawings
Our dedicated engineering department converts client window schedules and architectural blueprints into detailed fabrication drawings, analyzing structural deflection, egress geometry, and interface jamb details prior to profile extrusion and assembly.
Consolidated Whole-House Sourcing
Beyond aluminum French windows, leverage our factory capacity to procure cast aluminum security entry doors, large architectural pivot doors, garage doors, and interior partitions in matched anodized and fluorocarbon finishes in a consolidated container shipment.
Dedicated Time-Zone Project Desk
Bilingual structural and glazing engineers maintain EST/PST overlapping coverage. From initial quoting schedules to job-site installation consultation, real-time technical synchronization ensures that zero time is lost on critical job paths.
Future Procurement & Engineering Trends in Aluminum French Windows
As architectural specifications pivot toward ultra-low U-factors and extreme structural wind loads, direct procurement from premier Chinese manufacturing hubs provides significant technical and fiscal margins.
1. Polyamide PA66 Thermal Breaks & Passive House Compliance
Standard aluminum windows are giving way entirely to multi-chambered polyamide 66 nylon (PA66 GF25) thermal barrier configurations. With North American energy codes updating to mandate overall window U-factors below 0.28 BTU/(h·ft²·°F), manufacturers are integrating multi-cavity thermal breaks filled with aerogel insulation.
- PA66 composite reduces heat transfer by up to 85%
- Warm-edge spacer technology eliminates perimeter edge condensation
- Triple-pane argon/krypton cavity packages with dual Low-E coatings
2. Hurricane Impact Resistance & Monolithic Mullions
Driven by building code updates in Florida (Miami-Dade NOA protocols) and coastal zones globally, French window fenestration requires robust hurricane-rated glass packages. SentryGlas (SGP) and PVB laminated interlayers allow expansive French casements to withstand high structural air pressures and flying debris without external shutters.
- AAMA 101/I.S.2/A440 CW and AW architectural ratings
- High-strength monolithic intermediate mullions without center posts
- Stainless steel multi-point perimeter compression locking
3. Ultra-Slim Sightlines & Architectural Concealment
Modern luxury construction favors maximum visible daylight with European industrial minimalism. Leading Chinese factories utilize high-yield strength 6063-T6 or 6061 billet extrusions, enabling ultra-narrow sash face profiles (under 45mm) capable of supporting sashes weighing up to 130kg on concealed European-groove hinges.
- Flush-fit exterior profiles mimicking classic steel fenestration
- Concealed friction hinges and hidden drainage wept systems
- Architectural finishes: Qualicoat-certified AkzoNobel fluorocarbon
| Performance Metric | Standard Commercial Grade | DERCHI High-Spec French Window | Architectural Benefit |
|---|---|---|---|
| Alloy Composition | Recycled 6063 Aluminum | Virgin 6063-T5 / T6 Architectural Alloy | Zero structural warping, superior tensile load resistance |
| Thermal Conductivity | U-value: 0.40 - 0.50 BTU/(h·ft²·°F) | U-value: 0.18 - 0.26 BTU/(h·ft²·°F) | Satisfies Energy Star 7.0 and IECC strict thermal mandates |
| Water Penetration | 300 Pa - 450 Pa Test Rating | Over 700 Pa (AS 2047 N6 Rated) | Zero water breach under category 4 wind-driven rainstorms |
| Glazing Architecture | 5mm + 9A + 5mm Insulated | 6mm Low-E + 16Ar + 6mm + 1.52PVB + 6mm Laminated | Exceptional acoustic damping (STC 42+) and intruder security |
Request Custom Fenestration Estimates
Supply your project drawings, door & window schedules, or rough opening dimensions. Receive complimentary CAD shop drawings and factory pricing within 24 business hours.
Frequently Asked Questions: Sourcing Windows from China
Detailed answers to structural compliance, factory vetting, logistics, and installation management for developers, general contractors, and architects.
How do you verify aluminum alloy quality and avoid substandard extrusions? +
Will these windows pass local residential and commercial building inspections in the US and Canada? +
How are heavy insulated French windows packaged to prevent ocean freight damage? +
Can we specify European hardware brands like Siegenia, Roto, or Sobinco? +
What are the lead times for custom shop drawings and full container manufacturing? +
What is the factory protocol for handling installation clearances and rough openings? +
Direct Factory Procurement Channel
Cut distribution layers. Partner directly with an ISO-certified 180,000m² manufacturing facility. Connect with our technical team today to initiate structural shop drawings and price models.