Precision Aluminum Doors & Architectural Fenestration Series
Custom structural specifications engineered for interior partitions, minimalist spaces, moisture barriers, and exterior-grade impact environments.
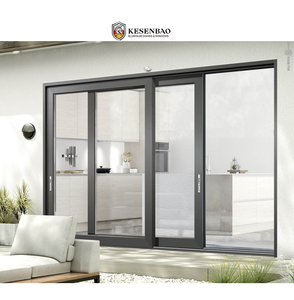
Outdoor Hurricane Proof Patio Impact Glass Aluminum Sliding Doors
High-load structural rollers engineered for balcony acoustic attenuation, thermal containment, and tropical hurricane resistance.
Request Specs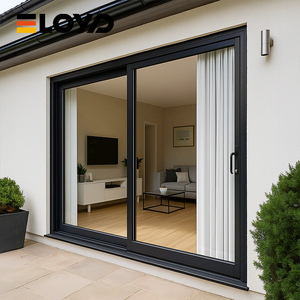
Modern Aluminum Alloy Glass Patio Sliding Door Waterproof & Insulated
Heavy-gauge aluminum sections featuring polyamide thermal bridge integration for premium luxury villas and patio transitions.
Request Specs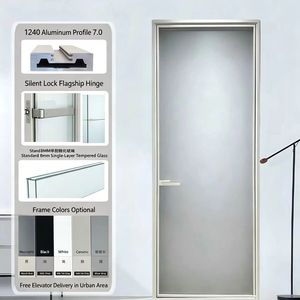
Minimalist Titanium-Magnesium Alloy Glass Interior Swing Doors
Ultra-narrow frame design tailored for humid bathroom and high-traffic kitchen interiors, impervious to warping or moisture corrosion.
Request Specs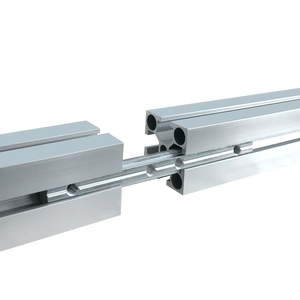
Wholesale Customized 6063-T5 Extruded Architectural Profiles
High-tensile extruded 6063-T5 aluminum framing billets with anodized or fluorocarbon treatment for regional door assembly lines.
Request Specs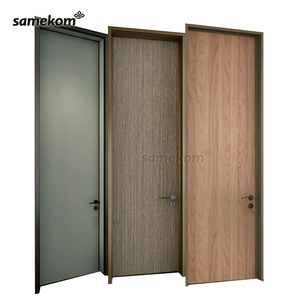
Composite Aluminum-HPL Solid Core Interior Moulded Doors
Reinforced perimeter aluminum structure with high-pressure laminate panels designed for multi-family residential acoustic containment.
Request Specs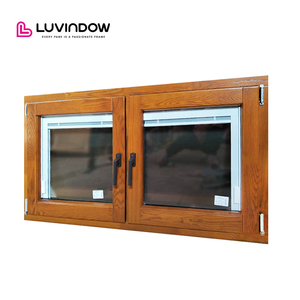
Architectural Aluminum-Clad Structural Arch & Swing Systems
Double-glazed European hardware tilt-turn profiles combining aluminum weather cladding with decorative architectural styling.
Request Specs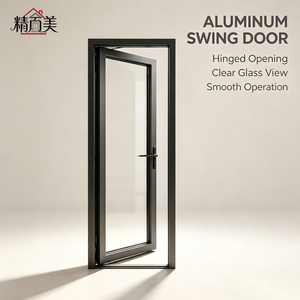
Commercial High-Security Aluminum Acoustic Interior Swing Door
Industrial powder-coated heavy chassis delivering advanced forced-entry mitigation and commercial internal spatial division.
Request Specs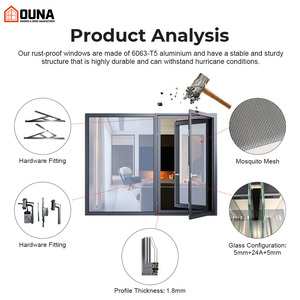
Impact Thermal Break Structural Casement Fenestration
Double Low-E insulated glazing integrated with thermal polyamide barriers, exceeding AS 2047 cyclonic structural thresholds.
Request SpecsComprehensive Sourcing Analysis: The Engineering Behind Aluminum Interior Doors
The shift toward extruded aluminum interior doors across global multi-family, hospitality, and ultra-luxury residential projects is driven by systemic lifecycle considerations. Unlike conventional timber or MDF assemblies that exhibit vulnerability to moisture fluctuations, microbial expansion, and structural delamination, precision-engineered aluminum systems utilize primary 6063-T5 or 6060-T6 architectural alloys. These metal-matrix compositions yield a modulus of elasticity exceeding 69 GPa, delivering absolute dimensional stability across variable microclimates—from hyper-arid indoor heated spaces in North America to high-humidity coastal zones in Southeast Asia.
| Performance Characteristic | Architectural Grade Aluminum (DERCHI 6063-T5) | Solid Engineered Timber / Hardwood | Standard Molded MDF / WPC Core |
|---|---|---|---|
| Dimensional Swelling (RH 95%) | 0.00% (Zero Volumetric Delta) | 2.8% – 4.5% Structural Warping | 5.2% – 8.0% Edge Expansion |
| Flame Spread / Combustibility | Class A Non-Combustible (UL Rated Core) | Class C (Accelerates Flashover) | Class B/C (Emits Toxic VOC Smoke) |
| Surface Hardness & Coating Life | Fluorocarbon / 25μm Anodized (>20 Years) | Varnish / PU Topcoat (Re-finish 3-5 Yrs) | Melamine Film (Prone to Delamination) |
| Corrosion & Biological Resistance | Total Immunity to Termites, Mildew & Rot | High Risk of Dry Rot & Fungal Decay | Susceptible to Sub-surface Swelling |
Acoustic Attenuation (STC) & Compression Sealing Mechanics
In modern hospitality and multi-unit construction, internal noise transmission represents a core compliance benchmark. Conventional interior doors often fail field STC (Sound Transmission Class) testing due to perimeter air leakages. Our engineered aluminum interior swing doors incorporate continuous co-extruded EPDM or silicone compression gaskets coupled with automated hydraulic drop-down threshold seals. Combined with 8mm to 12mm acoustic laminated safety glazing or mineral-wool sandwich insulated cores, DERCHI systems routinely achieve verified sound abatement metrics ranging from STC 34 to STC 42, satisfying rigorous building acoustics codes (including IBC Chapter 12 and European ISO 717-1 criteria).
Surface Passivation and Coating Metallurgy
Durability in commercial interiors requires defense against chemical cleaners, ultraviolet exposure near fenestrations, and physical impact. We employ multi-stage chemical pre-treatments, including alkaline degreasing and non-chromate titanium conversion coatings, followed by electrostatic vertical powder application (Qualicoat Class 2 compliance) or architectural anodization exceeding 20 microns. This ensures that frames resist scratching, salt-fog corrosion (tested past 3,000 hours per ASTM B117), and surface chalking over decades of high-occupancy facility utilization.
Future Procurement Trends in Interior Aluminum Systems
How global architectural standards, environmental legislation, and smart construction workflows are reshaping wholesale export specifications.
Ultra-Narrow Bevel Sightlines (Minimalist 7.0 Series)
Architectural demand is moving toward frameless aesthetic integration. Micro-frame interior doors utilizing high-rigidity structural titanium-aluminum alloys allow vertical stiles as narrow as 16mm while supporting ceiling-height panel weights up to 180kg without lateral deflection.
Decarbonization & Low-Carbon Recycled Alloys
North American and European developers are mandating Environmental Product Declarations (EPDs). Future procurement prioritizes secondary recycled aluminum smelted with renewable hydro-power, lowering embodied carbon from 16kg CO2/kg to below 4kg CO2/kg without sacrificing tensile strength.
Smart Access & Hidden Magnetic Mortises
Standard mechanical latches are being replaced by German-engineered silent magnetic lock cases, concealed adjustable 3D hinges, and biometric architectural access hardware integrated directly inside the aluminum jamb without external faceplate protrusions.
Enterprise Capability: Why Global Specifiers Choose DERCHI
Guangdong Dejiyoupin Doors and Windows Co., Ltd. operates as a vertically integrated tier-one manufacturer, engineering bespoke fenestration solutions across the globe.
180,000 m² Production Base
Featuring automated Italian CNC profile machining centers, automated cutting saws, and laser-guided corner crimping arrays that maintain dimensional tolerances within ±0.5mm across complex projects.
Stringent International Certifications
Our solutions hold CE, ISO 9001, AS 2047 (certified to highest cyclonic N6 criteria), and UL fire-rated credentials, enabling frictionless customs clearance and regional architectural inspection approvals.
Parametric CAD/BIM Shop Drawings
Dedicated bilingual project engineering teams transform complex architectural schedules and floorplans into production-grade CAD shop drawings, elevation details, and anchor point stress calculations at zero cost.
Reinforced Export Packaging
Full-protection crating using solid multi-layer fumigation-free plywood, corner impact guards, and moisture-barrier vacuum film, ensuring doors arrive unblemished after multimodal sea transit.
Frequently Asked Questions by Commercial Exporters & Contractors
Direct technical responses addressing door schedule preparation, glass tempering standards, minimum order logistics, and on-site tolerance management.
What alloy composition and profile wall thickness do you specify for interior doors?
How do you verify thermal, acoustic, and air tightness compliance before shipment?
Can DERCHI produce custom rough-opening sizes based on imperial door schedules?
What are the export sea-freight packing protocols to eliminate surface abrasions?
What is your typical production lead-time for commercial container-load orders?
Accelerate Your Fenestration Sourcing with Direct Engineering Support
Send your project door schedules, elevation CAD files, or custom specification briefs. Our engineering department will deliver an optimized quotation with structural shop drawings within 24 hours.