High-Performance Aluminum Louver & Fenestration Systems
Architects, facade consultants, and general contractors operating in demanding global markets require louvered door assemblies that guarantee balanced aerodynamic airflow, superior acoustic attenuation, driving-rain resistance, and hurricane impact compliance. As a premier Chinese manufacturer with over 25 years of extrusion and fabrication mastery, we bridge the gap between custom architectural vision and industrial-scale precision.
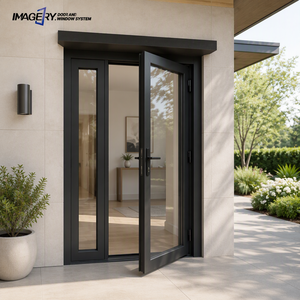
Hurricane-Resistant Aluminum Patio Doors
- 6063-T5 Thermal Break Profile
- Powder Coated AAMA 2604/2605
- High Wind Pressure & Water Seal
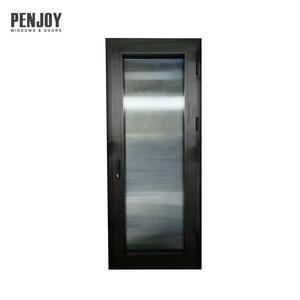
Fluted Glass Windproof Swing Door
- Integrated Fiberglass Screen
- Reeded/Fluted Acoustic Tempered Glass
- Precision Multi-Point Locking System
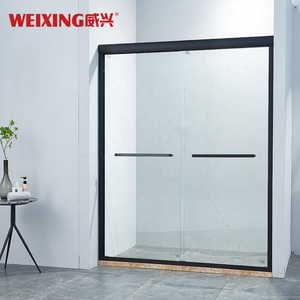
Double Sliding Aluminum Frame System
- Heavy-Duty Top-Hung Roller Carriage
- High-Anodized Anti-Oxidation Track
- Smooth Low-Decibel Glide Motion
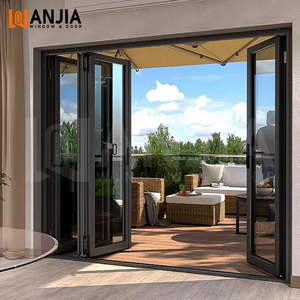
Commercial Aluminum Bi-Fold Folding Door
- Continuous Weather-Resistant Hinge
- Inward/Outward Stacking Geometry
- Flush Threshold Barrier-Free ADA Compliant
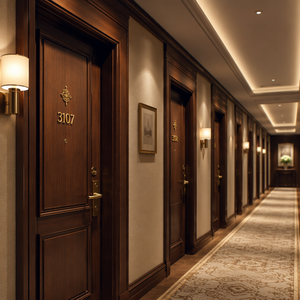
Armored Aluminum-Wood Composite Door
- Multi-Chamber Core Reinforcement
- Solid Hardwood Interior Veneer
- Heavy-Duty Anti-Pry Steel Core Plates
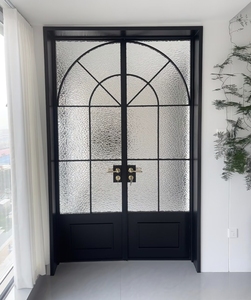
Minimalist Acoustic French Double Doors
- High Sound Transmission Class (STC 42)
- Double Hollow Argon-Filled Insulating Unit
- Concealed Compression Gaskets
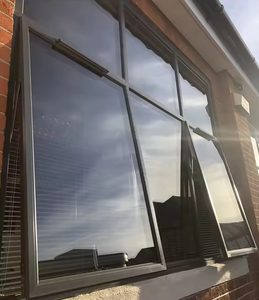
Engineered Aluminum Louver Skylight Bay
- Integrated Motorized Flap Aeration
- Stepped Water Channel Drainage Design
- 304 Stainless Mesh Insect Exclusion
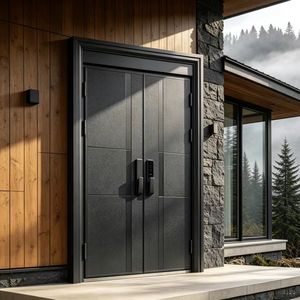
Heavy-Duty Armored Villa Security Door
- Cast Aluminum Sculptural Surface Plate
- High-Capacity Hydraulic Pivot System
- Dual-Leaf Thermal & Anti-Pry Barrier
Engineering Fundamentals of Aluminum Louvered Door Systems
Modern architectural louver systems serve functions far beyond mere visual shielding. In contemporary building envelopes, louvered doors act as critical fluid dynamic modulators, facilitating continuous airflow for cooling mechanical rooms, electrical substations, parking facilities, and exterior utility enclosures while preventing dangerous moisture entrapment, gale-force wind penetration, and unauthorized physical breach.
Aerodynamic Discharge Coefficient & Free Area Ratio: When specifying wholesale aluminum louvered doors for industrial and commercial projects, the primary metric governing performance is the aerodynamic free area ratio (FAR), typically engineered between 48% and 65%. Blades are extruded using virgin architectural aluminum alloy 6063-T5 or structural-grade 6061-T6, with minimum wall thicknesses ranging from 2.0mm to 3.5mm to eliminate aerodynamic flutter under high negative wind suction pressures.
Blade Geometries and Moisture Separation Mechanisms
To resist continuous tropical storms and maritime precipitation, China manufacturers have innovated beyond traditional 45-degree single-chevron profiles. Modern high-performance louver doors utilize dual-chevron, triple-stage drainable blades with integral rain gutters. Water droplets colliding with the upper blade surface are channeled along internal drain spouts directly to the jamb downspouts, preventing droplet shear and water carry-over into sensitive mechanical switchgear or HVAC plenums.
| Louver Configuration | Blade Profile & Angle | Free Area (%) | Airflow Capacity (Cd) | Water Ingress Rejection | Primary Deployment |
|---|---|---|---|---|---|
| Standard Fixed Chevron | 45° Single Inverted 'V' | 48% – 52% | 0.28 – 0.32 | Level 1 (Up to 15 m/s wind) | Substations, Plant Enclosures |
| Dual-Stage Storm Louver | Double-Hook Aerodynamic Vane | 54% – 58% | 0.34 – 0.38 | Level 3 (Driving Rain 50mm/hr) | Coastal Condos, Offshore Facades |
| Acoustic Baffle Louver | Perforated Underside + Mineral Wool | 35% – 42% | 0.22 – 0.25 | Level 2 with Sump Channel | Generator Rooms, Cooling Towers |
| Thermally Broken Adjustable | Dual Extrusion with PA66 Insulator | 0% to 65% Variable | 0.00 – 0.44 | 100% Hermetic when Closed | Cold-Climate Mixed Ventilation |
Corrosion mitigation represents another non-negotiable parameter for architectural export. Aluminum extrusions undergo comprehensive chemical pretreatments including eco-friendly chromium-free zirconium passivation. Finishes comply strictly with international exterior standards: Qualicoat Class 2 architectural powder coatings, AAMA 2605 70% fluoropolymer (PVDF) triple-coat systems capable of passing 4,000 hours of continuous neutral salt-spray testing (ASTM B117), or Class I anodic oxidation (25 microns) to survive aggressive marine atmospheres.
Strategic Sourcing & Procurement Trends (2025–2035)
Global supply chains are navigating seismic shifts toward carbon transparency, digital fabrication, and extreme weather resilience. Understanding these five procurement vectors provides enterprise buyers with enduring competitive advantages.
1. Low-Carbon Aluminum Sourcing
Institutional developers across North America and Europe now mandate Environmental Product Declarations (EPDs). Leading Chinese exporters utilize hydroelectric-smelted primary billets, reducing embodied carbon to less than 4.0 kg CO2e per kg of finished extrusion.
2. Integrated Smart Actuation
Procurement is pivoting from static manual dampers to 24V/230V micro-linear motor actuators integrated seamlessly into BMS (Building Management Systems) for active smoke relief, automatic natural ventilation, and smart HVAC optimization.
3. Wind-Borne Debris Impact Rigor
Stringent coastal building codes (such as Florida Building Code TAS 201/202/203 and Australian AS 2047 N6 cyclonic testing) require reinforced louver doors capable of absorbing large missile impact energies (9-lb 2x4 lumber at 50 ft/s) without frame detachment.
4. Modular Off-Site Fabrication
Contractors increasingly bypass site assembly in favor of fully unitized, factory-glazed, and pre-hung louver door cassettes. Complete with structural sub-frames, flashings, and perimeter damp-proof membranes, this cuts on-site installation labor by up to 60%.
5. Acoustic Decibel Decoupling
With urbanization encroaching on industrial facilities, acoustic louvered doors engineered with perforated micro-resonators and moisture-repellent acoustic insulation batting (Rw 28dB to 38dB) have become the fastest-growing procurement category globally.
6. BIM & Digital Twin Synchronization
Enterprise procurement teams require direct integration of Revit and IFC BIM families. Modern manufacturers must deliver parametric digital models containing exact airflow coefficients, acoustic damping values, and thermal transmittance ratings.
Guangdong Dejiyoupin Doors & Windows Co., Ltd. (DERCHI)
DERCHI stands at the apex of China's architectural fenestration and engineered louver door industry. Operating from Shishan Town, Nanhai District, Foshan—the world's capital of precision aluminum extrusion—our centralized manufacturing hub combines automated German CNC multi-axis milling centers with proprietary extrusion profiles to execute complex engineering orders with unmatched tolerances.
With over two and a half decades of continuous industrial evolution, we serve commercial developers, facade specialists, and wholesale distributors in North America, Europe, Australia, and the Middle East. Every project is assigned dedicated structural engineers who supply free parametric CAD shop drawings, wind-load static calculations, and structural anchoring schematics before production begins.


Engineered for Flawless On-Site Execution
From initial billet heating to final containerized timber crating, our manufacturing protocols are structured to eliminate field modifications and ensure 100% architectural compliance.

Unified Fenestration Sourcing
Consolidate custom louver doors, high-security entrance portals, curtain wall louvers, and bi-folding systems within single 40HQ container shipments to optimize ocean freight economics.

Rigorous Laboratory Testing
In-house wind tunnel testing, air infiltration resistance (ASTM E283), dynamic water pressure testing (ASTM E331), and structural load evaluations guaranteeing pass rates in municipal inspections.

Tailored CAD Engineering
Our engineering bureau transforms architectural schematics into detailed shop drawings complete with section details, mullion structural moments of inertia, and anchor fastener calculations.

Bilingual Technical Support
Dedicated project engineers fluent in English provide technical consultation matching North American, European, and Australian business hours for swift design sign-offs.
Frequently Asked Questions by Overseas Buyers & Engineers
Clear, definitive technical and commercial answers addressing common engineering specifications, production schedules, and shipping procedures.
We utilize primary architectural 6063-T5 aluminum for standard louvers and high-tensile 6061-T6 for heavy structural sub-frames. Minimum structural frame thickness is 2.0mm to 2.5mm, while louver blades range from 1.5mm to 3.0mm depending on specified wind load demands (up to 4.5 kPa) and overall door panel spans.
Our storm-class systems incorporate multi-stage drainable chevron blades featuring dual internal water stops. Kinetic energy from driven rain is broken upon impact, directing runoff into concealed vertical jamb channels and out through gravity-assisted weep drainage slots without re-entrainment into the interior room.
Yes. We manufacture certified acoustic louver doors where hollow airfoil blades are lined on the inward-facing side with 1.0mm micro-perforated aluminum sheets encasing high-density, non-combustible mineral wool insulation (80-100 kg/m³). This configuration achieves noise reduction ratings between STC 26 and STC 36 while maintaining 38% free ventilation area.
DERCHI production facilities maintain ISO 9001 and ISO 14001 compliance. Our finished door assemblies carry CE marking under EN 14351-1, pass Australian Standards AS 2047 up to ultimate N6 cyclonic testing, and feature options for UL 10C positive pressure fire testing (up to 90 minutes) and Florida FBC hurricane approval.
Following receipt of architectural door schedules, CAD shop drawings are delivered within 48 to 72 business hours. Upon drawing sign-off and color chip verification, standard fabrication ranges between 25 and 35 calendar days depending on surface treatment complexity (such as bespoke PVDF or custom metallic anodizing).
Every door panel and sub-frame is individually wrapped in protective 80-micron PE film, buffered with thick multi-layer pearl foam corner protectors, and securely sealed inside fully enclosed, fumigated solid plywood export crates (ISPM 15 compliant). Desiccant silica canisters are placed inside every package to prevent oxidation and moisture condensation during ocean transit.
Accelerate Your Project with Certified Factory-Direct Engineering
Send our senior engineering team your structural drawings, opening schedules, or tender specifications. We provide complete CAD shop drawings, acoustic and airflow calculations, and factory-direct wholesale pricing within 24 hours.
Get Catalog