Engineered Aluminum Window & Architectural Entry Portfolios
Direct-from-factory architectural fenestration manufactured under ISO 9001, AS 2047, and CE certified quality regimens. Explore our structural lower window formats, weather-tight sliding assemblies, and heavy-gauge entrance solutions.
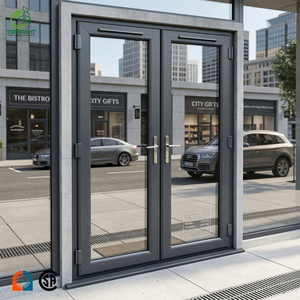
Topbright Commercial Double Glazed Storefront Door
- Alloy Spec:6063-T6 Extrusion
- Glazing:Double Low-E Insulated
- Application:Office & Lower Storefront
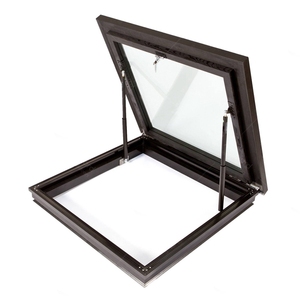
Automatic Electric Roof & Lower Skylight Window
- Actuator:Electric Synchronous Motor
- Weathering:EPDM Triple Seal System
- Thermal Break:Polyamide PA66 Strip
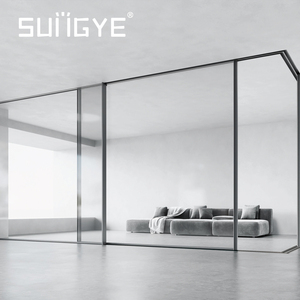
SUNGYE AS2047 Hurricane Impact Sliding Systems
- Certification:AS2047 N6 Compliant
- Design Pressure:Up to 4500 Pa Windload
- Hardware:Heavy Tandem Rollers
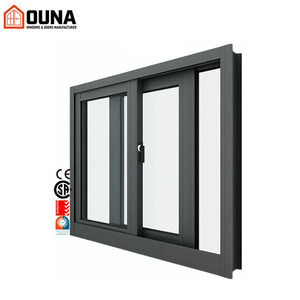
OUNA Impact Proof Low-E Sliding Window
- Safety Screen:304 Stainless Mesh Included
- Glass Unit:6mm + 12Ar + 6mm Low-E
- Air Infiltration:< 0.1 m³/(h·m)
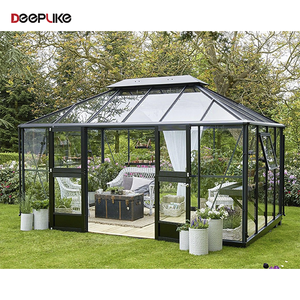
Modular Balcony & Sunroom Fenestration Enclosure
- Wall Thickness:2.0mm - 3.0mm Profile
- Drainage:Multi-Stage Hidden Weep
- Coating:Fluorocarbon PVDF Finish
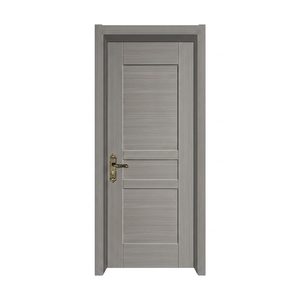
Composite Soundproof Aluminum-Clad Structural System
- Acoustic Index:Rw / STC 42 dB Rating
- Interior Cladding:Solid North American Oak
- Exterior Shield:Seamless Welded Aluminum
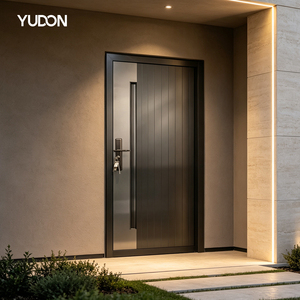
YUDON Security High-Traffic Aluminum Entry System
- Locking Core:Multi-Point German Gear
- Corrosion:Qualicoat Class 2 Standard
- Cycle Rating:500,000 Open/Close Tested
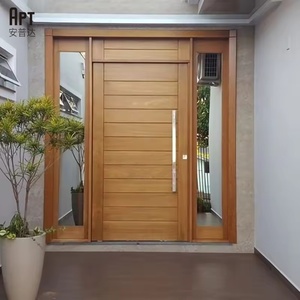
Architectural Anti-Theft Pivot Portal System
- Bearing Support:Hydraulic Floor Spring 500kg
- Thermal Gap:Iso-Bar Multi-Chamber Break
- Access Control:Biometric & Smart Integration
1. Architectural Typology & Engineering Classification of Lower Windows
In contemporary commercial architecture, high-density residential builds, and mixed-use luxury developments, the term "Aluminum Lower Window" encompasses a specialized spectrum of fenestration engineered specifically for lower-elevation envelopes, basement lightwells, lower-story storefront ribbon fenestrations, bottom-hung hopper transoms, and egress ventilation portals. Operating under higher localized static head pressures, increased pedestrian exposure, and stringent sub-grade soil moisture ingress conditions, lower window systems present an entirely distinct set of engineering criteria compared to standard mid-wall or curtain-wall glazing configurations.
Primary structural configurations manufactured within our Foshan facility include bottom-hung inward-tilting hoppers for continuous passive ventilation, bottom-pivoting awing apertures engineered for extreme precipitation shed, and heavy-gauge structural lower clerestories. Unlike conventional fenestrations, aluminum lower windows installed along base courses or lower elevations must incorporate robust multi-chamber structural aluminum extrusions (predominantly virgin 6063-T6 or 6061-T6 alloy) to counteract hydraulic backpressure, vehicular vibration reverberations, and concentrated wind vortex effects known as the building downwash phenomena. When specifying these units for international building codes such as IBC (International Building Code), AS 2047, and European CE standard EN 14351-1, architects and structural engineers require verified water penetration thresholds exceeding 450 Pascals (Pa) and wind load structural resistance surpassing 3,000 Pa.
Thermal isolation in lower envelope fenestration is equally vital. By utilizing cold-bridge decoupling techniques—specifically polymide PA66 glass fiber reinforced thermal break struts (24mm to 34mm barrier widths)—our manufacturing matrices eliminate interstitial condensation that commonly degrades finishes in sub-grade or ground-level installations. Paired with dual- or triple-glazed Low-Emissivity (Low-E) insulating glass units filled with 90% Argon gas and warm-edge silicone structural spacer bars, our lower window products routinely achieve whole-fenestration thermal transmittances down to U-factor = 0.22 BTU/(h·ft²·°F) (Uw ≈ 1.25 W/m²·K), fulfilling strict Passive House, IECC, and California Title 24 mandates.
Structural Load & Downwash Resistance
Ground-level fenestrations experience aerodynamic downwash causing severe down-draft pressure deltas. We formulate custom extruded mullions with high moments of inertia (Ix > 120 cm⁴) guaranteeing zero deflection under cyclical gusts.
Hydrostatic Weep Management
Lower fenestrations require advanced pressure-equalized rainscreen designs. Our proprietary multi-chambered sill extrusions guide runoff away through baffled one-way weep valves that prevent gale-force water blowback.
Forced Entry Resistance (ASTM F588)
Given ground elevation vulnerabilities, our hardware options include multi-point perimeter mushroom-head deadbolts, reinforced striker keeps, and laminated security glass integration passing Grade 40 forced entry testing.
Acoustic Decibel Damping (STC/OITC)
Street-level traffic and mechanical equipment require acoustic decoupling. Asymmetric laminated glass assemblies (e.g., 6mm float + 1.52mm PVB + 8mm Low-E) achieve Sound Transmission Class (STC) ratings up to 43 dB.
Marine-Grade Surface Passivation
Lower walls collect street runoff and marine salt fog. Our architectural coatings adhere to AAMA 2605 and Qualicoat Seaside Class 2 specifications, utilizing AkzoNobel or PPG 70% Kynar 500 PVDF resins to prevent filiform corrosion.
Automated Smoke & Heat Venting (EN 12101)
Bottom-hung lower windows frequently double as life-safety smoke exhaust intake routes. Fully integrated 24V DC synchronous chain or spindle motors link directly into building automation systems (BMS) for rapid egress cycling.
2. Strategic B2B Procurement Trends Shaping the Aluminum Window Sector (2025–2030)
Procuring commercial aluminum fenestration directly from China is transitioning rapidly from simple transactional arbitrage toward integrated technological co-engineering. Developers, facade consultants, and master distributors across North America, Australasia, and Europe now prioritize suppliers capable of providing full digital traceability, parametric BIM integration, and strict decarbonization data.
First, the rollout of Carbon Border Adjustment Mechanisms (CBAM) and stringent ESG audits is propelling demand for primary low-carbon aluminum billets. Our foundry and extrusion supply chains utilize hydroelectric-smelted aluminum carrying audited Environmental Product Declarations (EPDs), slashing embodied carbon from an industry baseline of 14 kg CO₂/kg Al down to under 4.0 kg CO₂/kg Al. For large-scale multi-family and commercial developments targeting LEED Platinum or BREEAM Outstanding accreditations, specifying verified low-embodied-carbon aluminum windows provides the decisive compliance margin.
Second, the structural adoption of pre-fabricated, unitized fenestration modules is minimizing on-site labor overheads. Skilled glazing labor shortages across destination markets (such as the US, Canada, Australia, and Western Europe) have caused jobsite installation wages to climb precipitously. To combat this, global B2B procurement agreements increasingly mandate Plug-and-Play Factory Glazed Units where lower windows, factory-applied perimeter membrane flashing flashings, pre-drilled structural anchoring brackets, and integrated thermal insulation cores arrive at the jobsite fully assembled in custom timber export crates, cutting installation hours by over 60%.
Third, Building Information Modeling (BIM) Level of Development (LOD) 350 to 400 has become non-negotiable for commercial submittals. Our in-house engineering team provides free parametric Revit (.rfa) families and IFC shop drawings, encompassing real-time thermal transmittance calculations, thermal bridging isotherms (conducted via THERM software), and fastener shear load simulations. This proactive documentation workflow eliminates multi-week submittal back-and-forths between local General Contractors and architectural review boards.
International Performance Benchmarks: DERCHI Lower Window Platforms
Rigorous test data mapped across American (AAMA/WDMA/NFRC), Australian (AS 2047), and European (EN 14351-1) building codes.
| Performance Criteria | Test Standard | Industry Standard Threshold | DERCHI Engineered Level | Certification Status |
|---|---|---|---|---|
| Air Infiltration Resistance | ASTM E283 / AS 2047 | < 1.5 L/(s·m²) | < 0.12 L/(s·m²) [Ultra-Airtight] | Passed N6 Level |
| Water Penetration Pressure | ASTM E331 / ASTM E547 | 300 Pascals (Pa) | 600 Pascals (Pa) [Zero Ingress] | AAMA CW-PG60 |
| Structural Wind Load (Serviceability) | ASTM E330 / AS 4055 | 1500 Pa Design Pressure | Up to 4500 Pa (Severe Cyclone) | AS 2047 Certified |
| Thermal Transmittance ($U_w$) | NFRC 100 / ISO 10077-2 | U-factor 0.35 BTU/(h·ft²·°F) | U-factor 0.22 - 0.26 BTU/(h·ft²·°F) | CE / NFRC Verified |
| Acoustic Attenuation ($R_w / C_{tr}$) | ASTM E90 / ISO 717-1 | Rw 28 - 32 dB | Rw 38 - 43 dB [Acoustic Core] | Third-Party Lab Tested |
| Operating Hardware Lifecycle | AAMA 910 / EN 13126 | 25,000 Cycles | 100,000 Verified Operating Cycles | Heavy Commercial |
Direct-From-Manufacturer Engineering Powerhouse
Operated by Guangdong Dejiyoupin Doors and Windows Co., Ltd. (DERCHI), our sprawling 180,000 square meter industrial complex situated in Shishan Town, Nanhai District, Foshan represents the apex of Chinese high-performance fenestration fabrication.
Rather than relying on third-party trading intermediaries, our partners interface directly with specialized facade engineers who oversee high-precision CNC 5-axis profile machining, robotic automated double-glazing lines, and in-house powder coating systems certified to international Qualicoat Class 2 standards.
With completed project milestones spanning high-wind cyclonic regions in the Philippines, institutional and residential complexes across the United States and Canada, and luxury developments in the Middle East, our enterprise delivers verified product durability backed by rigorous real-world testing. DERCHI was awarded the coveted AS 2047 N6 certification—the highest structural window classification attainable under Australian hurricane and cyclonic criteria.

3. Technological Horizons: Next-Generation Innovations in Aluminum Lower Windows
The convergence of electrochromic switchable glazing, photovoltaic building-integrated cladding (BIPV), and aerogel-infused thermal cavities is reshaping the performance boundaries of aluminum lower window assemblies. Leading developments include:
Vacuum Insulated Glazing (VIG) Integration: By pairing thermal-break aluminum profiles with tempered vacuum insulated glass units featuring an internal vacuum space of 0.15mm sealed with microscopic micro-support pillars, our research & development teams have engineered prototype lower window profiles achieving center-of-glass thermal transmittances down to U = 0.10 BTU/(h·ft²·°F) (Ug = 0.58 W/m²·K). This level of insulation rivals solid drywall while preserving optimal optical transparency (VT > 72%).
Structural Bio-Based & Aerogel Isolation: In place of standard PVC thermal breaks, next-generation platforms are incorporating polyamides reinforced with bio-based renewable flax fibers or silica aerogel blankets (thermal conductivity $\lambda < 0.015 \text{ W/(m}\cdot\text{K)}$). This dramatically lowers thermal bridging around the perimeter of ground-level and sub-surface window casings, entirely eliminating frame chilling during sub-zero North American and Scandinavian winter cycles.
Concealed Magnetic Drive Operators: Eliminating bulky crank levers and mechanical gearboxes, our automated lower hopper and awning windows deploy linear magnetic induction drives concealed invisibly within the frame rebate. Controlled via integrated Zigbee, BACnet, or Matter home automation protocols, these zero-maintenance operators automatically vent during warm evening cycles or trigger rain sensors to seal during cloudbursts, guaranteeing absolute water integrity.
Frequently Asked Questions for B2B Window Importers
Direct technical answers addressing lead times, code submittals, testing compliance, structural modifications, and container ocean freight.
How do your aluminum lower windows satisfy US and Canadian fenestration energy codes (IECC / Energy Star / Title 24)?
Can you manufacture customized rough opening sizes, custom profiles, and custom anodized or RAL finishes?
What is the export packaging protocol to guarantee zero glass fracture or frame distortion during ocean transit?
What testing certifications support your hurricane impact and severe weather lower windows?
What is your production lead time, factory Minimum Order Quantity (MOQ), and sample policy?
How do overseas developers, builders, and architects perform third-party audits of your Foshan manufacturing base?
Request Detailed Architectural Specifications & Pricing
Connect with our technical sales engineering team to receive full CAD cross-sections, structural thermal modeling reports, finish swatches, and factory-direct pricing for your project schedule.