Crittall Style
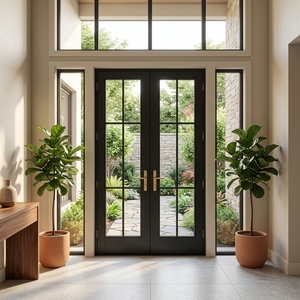
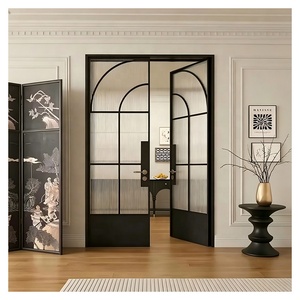
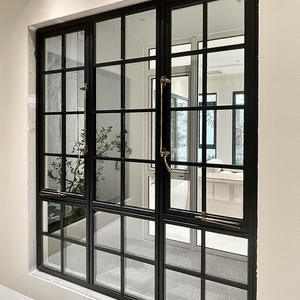
Modern Aluminum French Doors Interior Aluminium Steel Framed Swing Glass Door Crittall Style French Doors
- Ultra-narrow sightlines, industrial aesthetic
- Toughened safety glazing (SGCC certified)
Explore our primary manufacturing series. Each profile is extruded from 6063-T5/T6 structural aluminum alloy, designed to meet rigorous North American (AAMA/WDMA/CSA) and European (CE EN 14351-1) fenestration standards.
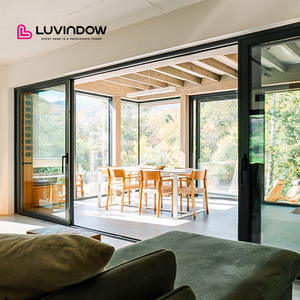
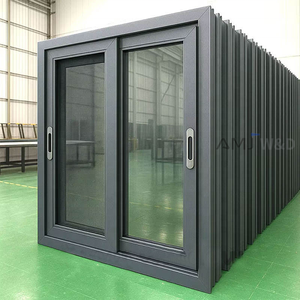
Specifying aluminum sliding glass doors for international commercial and upscale residential developments requires engineering scrutiny well beyond basic aesthetic sightlines. China represents over 65% of global architectural aluminum extrusion capacity; however, navigating supplier capabilities necessitates an understanding of alloy metallurgy, thermal barrier engineering, and roller hardware kinematics.
High-wind coastal projects in North America, the Caribbean, and Australasia demand structural aluminum alloys (6063-T6 or 6005-T5) boasting minimal web thickness of 2.0mm to 3.0mm on main load-bearing jambs and sashes. Inferior fabricators frequently substitute structural billets with recycled aluminum scrap containing heavy iron contaminants, significantly compromising tensile strength, anodizing clarity, and corrosion resistance under marine salt spray tests.

This benchmark comparison guides architects, facade consultants, and general contractors in matching system parameters against project budget constraints, thermal envelope targets (U-Factor / SHGC), and acoustic criteria.
| System Category | Hardware Kinematics | Air / Water Tightness | Thermal Break Spec | Max Panel Capacity | Target Architectural Application |
|---|---|---|---|---|---|
| Standard Inline Sliding | Tandem adjustable steel rollers sliding over an anodized sill track. | Wool-pile weather-stripping; moderate water penetration resistance (300 Pa). | 14.8mm to 20mm Polyamide (PA66 GF25) extrusion isolator. | 180 kg - 220 kg per operable leaf; heights up to 2.8m. | Multi-family balcony enclosures, light-commercial offices, interior room dividers. |
| Heavy-Duty Lift & Slide (HS) | Rotating gear mechanism elevates sash 5mm off continuous EPDM seals. | Compressed dual vulcanized EPDM gaskets; superior water tightness (up to 750 Pa). | 24mm to 34mm multi-chambered structural technoform thermal strips. | 350 kg - 450 kg per leaf; heights up to 3.8m, widths up to 3.0m. | Luxury coastal villas, penthouses, high-exposure mountain resort facades. |
| Minimalist Slim-Stile Multi-Slide | Concealed bottom bogie bearing cassettes recessed flush into finished flooring. | Magnetic interlocking seals & drainage baffles with exterior sub-sill trays. | Integrated composite core with low-conductive thermal barrier profile. | 300 kg per panel; ultra-narrow 16mm-20mm vertical interlock sightlines. | Modern architectural residences requiring seamless indoor-outdoor transition. |
| Pocketing Sliding Glass Walls | Multi-track system retracting fully into perimeter wall cavities. | Interlocking brush and dual-lip continuous sweep barriers at perimeter pocket. | Custom insulated cavity sleeves with thermally isolated jamb sections. | 250 kg per sash; multi-leaf modular expandability. | Resort hospitality suites, open-concept luxury patios, private event halls. |
The wholesale export market for Chinese architectural glazing systems is transitioning rapidly from labor-arbitraged mass fabrication to high-precision engineering and automated carbon-neutral production.
Global procurement teams now require tier-1 Chinese exporters to supply granular Bills of Materials (BOM), verifiable country-of-origin documentation for raw ingot billets, and flexible DDP/CIF port logistics to safeguard against localized tariff fluctuations in North America and the EU.
Driven by strict building codes such as California Title 24, IECC 2024, and European nZEB benchmarks, demand is shifting toward U-factors below 0.20 BTU/(hr·ft²·°F) [Uw ≤ 1.1 W/m²K]. This is achieved using argon-filled triple Low-E insulated glass units (IGUs) and warm-edge TPA spacers.
Modern luxury developments prioritize automated sliding systems. Fully integrated 24V DC brushless servo motors concealed within head extrusions connect directly to KNX, Crestron, and Control4 systems, incorporating smart phototropic or electrochromic dynamic privacy glazing.

As a Top 10 door and window brand originating from Foshan, Guangdong—the silicon valley of architectural aluminum in China—Guangdong Dejiyoupin Doors and Windows Co., Ltd. operates a modernized 180,000 square meter production facility staffed by over 600 skilled technicians.
Unlike trading intermediaries or localized workshops, DERCHI manages every stage of fabrication in-house: profile precision CNC milling, anodizing and powder-coating lines, insulated glass unit processing, structural silicone curing, and complete pre-assembly mockups before sea freight packaging.
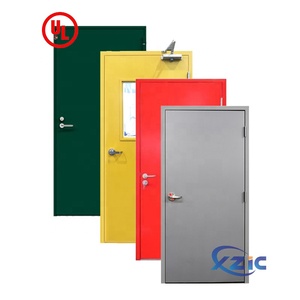
Consolidate your entire door schedule: sliding patio systems, front entry pivot doors, cast aluminum gates, and UL fire doors into unified ocean containers to optimize ocean freight.
Our dedicated engineering department converts client architectural elevations and rough opening dimensions into detailed CAD submittal drawings and structural calculations.
Tested against international peers such as Schüco and Reynaers, our products deliver comparable thermal values and cycling performance at significant factory-direct savings.
Our bilingual sales engineering staff coordinates during North American and European business hours, providing responsive communication from specification to on-site assembly guidance.
Essential technical, compliance, and logistics clarifications addressing the core concerns of overseas project developers and procurement directors.