Industrial-Scale Manufacturing of High-Performance Aluminum Architectural Systems
As the international construction landscape evolves toward rigorous energy conservation mandates, extreme climate resiliency, and minimalist design aesthetics, the selection of an architectural fenestration partner transcends simple commodity sourcing. Modern facade design demands precision structural metallurgy, micro-engineered thermal barrier breaks, high-performance low-emissivity (Low-E) insulated glass units (IGU), and airtight multi-point compression hardware. DERCHI stands as an authoritative Chinese manufacturer, bridging Tier-1 production scale with stringent North American, European, and Australasian engineering compliance.
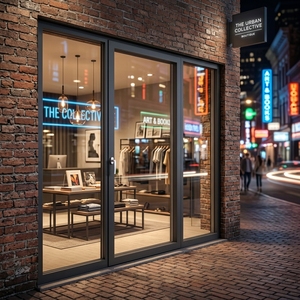
NOA Certified Wind & Hurricane Resistant Aluminum Double Glazed Doors
- Miami-Dade NOA Wind Compliance
- Laminated SGP Impact Glazing
- Reinforced 6063-T6 Extrusion
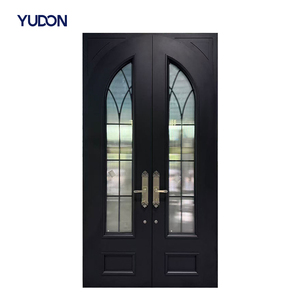
YUDON Insulated Aluminum Fire-Rated Front Entrance System
- UL 10C / BS 476 Tested Barrier
- Acoustic Dampening STC 42
- Custom Real Estate Sizing
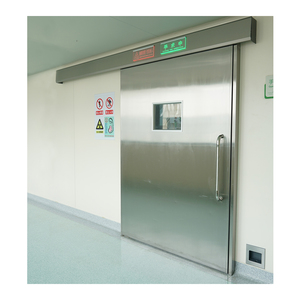
Medical Cleanroom Automatic Hermetic Sliding Door System
- Airtight Class 4 Air Permeability
- Brushless Motorized Automation
- Antimicrobial Powder Coating
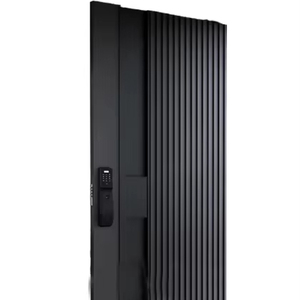
BST Ex-01 Modern High-Security Aluminum Exterior Entry System
- Multi-Point Motorized Deadbolts
- RC3/RC4 Anti-Burglar Standard
- 5-Year Industrial Warranty
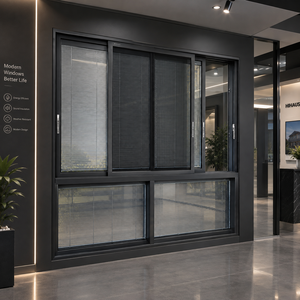
Hihaus Thermal Aluminum Sliding Windows with Built-in Shutters
- Integrated Architectural Louvers
- Polyamide Thermal Separation
- Heavy Stainless Steel Rollers
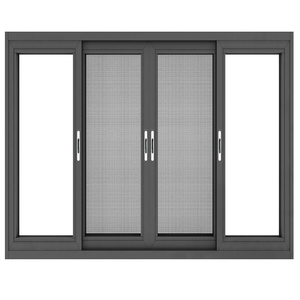
AS2047 Australian Standard Double Glazed Sliding Window System
- N6 Extreme Wind Rating Certified
- Concealed Drainage Sub-sill
- Integrated Stainless Flyscreens
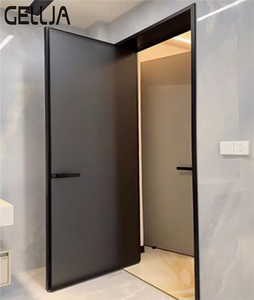
Contemporary Aluminium Alloy Architectural Casement Glass System
- Anodized Corrosion Protection
- Tempered 10mm Safety Glass
- Ultra-Slim Sightline Profiles
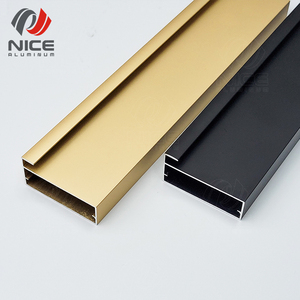
Custom Engineered Extruded Aluminum Wardrobe & Cabinet Profiles
- 6063-T6 Structural Tolerance
- Qualicoat Class 2 Powder Coat
- Bespoke Commercial Tooling
Engineering Rigor: Why Global General Contractors Partner with Us
Operating out of our centralized 180,000 square meter industrial complex in Shishan Town, Foshan, Guangdong Dejiyoupin Doors and Windows Co., Ltd. (DERCHI) combines high-tonnage multi-billet extrusion presses with automated 5-axis German CNC milling centers. We eliminate the variability inherent in distributed workshops, maintaining end-to-end traceability across metallurgy, surface treatment, glazing unit synthesis, and factory-prehung assembly.
Fenestration Engineering Performance Matrix
Benchmarking DERCHI Architectural System Windows against generic factory-grade extrusions.
| Performance Criterion | DERCHI Architectural System Series | Generic Wholesale Market Windows | Compliance Test Benchmark |
|---|---|---|---|
| Billet Alloy & Temper | Primary 6063-T6 / 6061-T6 (Virgin Purity) | Recycled / Secondary Ingot Blend | ASTM B221 / GB 5237 |
| Thermal Transmittance (Uw) | 0.8 to 1.3 W/(m²·K) (Triple Low-E + Argon) | 2.8 to 3.8 W/(m²·K) (Unbroken / Thin Strip) | NFRC 100 / ISO 10077-1 |
| Wind Pressure Resistance | Serviceability: 3500 Pa | Ultimate: 5000+ Pa (N6) | 1200 Pa to 1600 Pa Max | AS 2047 / ASTM E330 |
| Air Infiltration Rate | < 0.1 m³/(h·m) at 100 Pa (Class 4 / A440) | > 1.5 m³/(h·m) (Leaky Gaskets) | EN 12207 / ASTM E283 |
| Water Penetration Barrier | Static & Cyclic: 600 Pa to 900 Pa No Leakage | 150 Pa to 250 Pa (Corner Joint Failures) | ASTM E331 / AS 4420.5 |
| Acoustic Isolation (STC/Rw) | Rw 38 dB to 44 dB (Acoustic PVB Laminate) | Rw 25 dB to 28 dB (Standard Monolithic) | ASTM E90 / ISO 717-1 |
| Corner Joint Construction | Hydraulic Crimped + Epoxy Injected Corner Keys | Hand-Screwed Butt Joints (Unsealed) | Factory Automated CNC |
Strategic Trends Reshaping Global Architectural Sourcing
Commercial developers, architectural specifiers, and facade engineers face shifting regulatory environments. To safeguard capital expenditures and ensure lifecycle longevity, B2B procurement strategies must align with forward-looking industry trajectories.
1. Low Embodied Carbon Aluminum
Institutional real estate funds increasingly mandate Environmental Product Declarations (EPDs). Sourcing from facilities leveraging hydroelectric-melted billets and closed-loop scrap recovery decreases building lifecycle emissions by up to 65%.
2. BIM-Integrated Custom Shop Drawings
Direct CAD-to-CNC workflows supersede fragmented local detailing. Global contractors require native Revit families, IFC compliance, and precise submittal schedules that streamline architectural approvals without multi-week site re-measurements.
3. Unitized Modular Glazing Systems
Rising domestic jobsite labor costs across North America, Australia, and Europe drive developers toward factory-glazed, unitized system windows and pre-hung cassette frames, cutting field installation timelines by more than 40%.
4. Mechatronic Smart Automation
The boundary between mechanical ventilation and fenestration is blurring. Automated actuators hidden within the profile rebate interface with Building Management Systems (BMS) for night-purge passive cooling and motorized security locking.
Next-Generation System Window Engineering Innovations
The transition from conventional thermally broken window sections to intelligent multi-functional building envelopes is powered by major advancements across four foundational technical disciplines:
Frequently Asked Questions: Global Sourcing & Compliance
Direct answers to technical, commercial, and logistics inquiries commonly posed by project architects, quantity surveyors, and international facade contractors.
How does DERCHI verify compliance with local building codes in North America and Australia?
Our engineering division prepares comprehensive test reports conducted by accredited third-party laboratories (such as Intertek and national test centers). For the US and Canada, our window systems adhere to AAMA/WDMA/CSA 101/I.S.2/A440 (NAFS) specifications and NFRC thermal standards. For Australia and New Zealand, our assemblies comply with AS 2047 and AS 1288, holding N6 cyclonic certification for extreme wind and water resistance.
What is your factory capacity and standard lead time for commercial volumes?
Across our 180,000 square meter manufacturing base, DERCHI maintains an annual fabrication capacity exceeding 300,000 square meters of high-end fenestration systems. Standard lead times for bespoke projects range from 25 to 35 days post-approval of shop drawings and finish swatches, with accelerated production schedules available for phased container dispatches.
How are windows protected during multi-week intermodal ocean transport?
Every fenestration unit undergoes a five-stage export crating protocol: profile contact surfaces are wrapped in low-tack protective film, corners are secured with heavy-gauge ABS guards, sashes are encased in sealed polyethylene moisture-barrier sheeting, and the units are secured within ISPM-15 compliant heat-treated solid timber crates with integrated dampening skids.
Can your engineers generate custom architectural BIM and CAD submittals?
Yes. Our in-house technical engineering office comprises more than 40 fenestration draftsmen and facade structural engineers. We provide project-specific 2D CAD cross-sectional details, rough opening installation tolerances, and 3D BIM/Revit families with integrated parametric thermal data for seamless inclusion in your architectural contract sets.
What hardware and multi-point locking gear are integrated into your systems?
We partner directly with leading European precision hardware suppliers including Siegenia, Roto, G-U, and HOPPE, as well as high-specification customized Tier-1 stainless steel hardware. Hinges, perimeter drives, and security keeps are rated for 50,000 to 100,000 duty cycles and pass 1,000-hour neutral salt spray (NSS) corrosion testing for coastal durability.
What surface treatment warranties do you offer for harsh marine environments?
We provide architectural-grade fluoropolymer coatings (PVDF / Kynar 500) complying with AAMA 2605 with up to 20 to 30 years finish warranty against chalking and color fading. For anodized series, we supply Class 1 architectural coatings (25-micron thickness) meeting Qualanod marine standards for severe oceanic exposure.
Connect Directly with DERCHI's Engineering & Estimation Office
Submit your architectural elevations, window schedule, or custom specification sheets. Our facade engineers will provide detailed structural feasibility assessments, CAD shop drawings, and competitive wholesale pricing within 24 business hours.