Factory Portfolio
High-Performance Arch & Architectural Door Solutions
Engineered to architectural schedules with precision tolerance, structural strength, soundproofing, and advanced weather barriers for high-end residential, villa, and commercial applications.
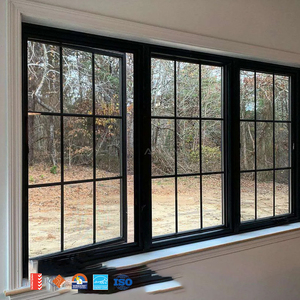
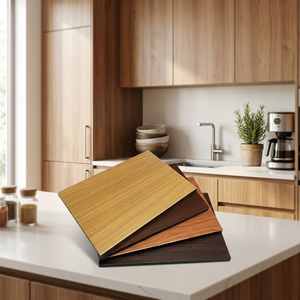
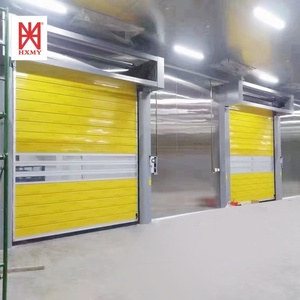
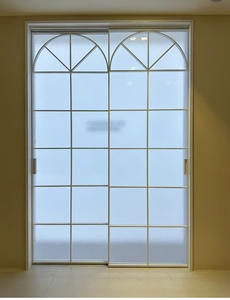
Engineering Benchmarks
Direct OEM/ODM Precision Manufacturing Capabilities
DERCHI (Guangdong Dejiyoupin Doors and Windows Co., Ltd.) combines quarter-century industrial heritage with state-of-the-art CNC stretch bending technology. We eliminate third-party markup by manufacturing entire door systems in-house, ensuring complete tolerance compliance for North American and worldwide building codes.
Extrusion Alloy
6063-T5 / 6061-T6 Aircraft Grade
Testing Rating
AS 2047 N6 Wind Certified
Thermal Break
PA66 Polyimide Insulation
Acoustic Rating
Sound Reduction up to STC 42

Engineering Whitepaper
Architectural Evolution: Aluminum Arch Door Technology Trends
Curved fenestration systems are undergoing a rapid paradigm shift. Discover how breakthrough profile mechanics, thermal efficiency, and automation define the next generation of architectural arch doors.
Multi-Radius CNC Stretch Bending
Traditional roll bending often results in micro-buckling and wall thinning around tight radius corners. Our production base employs digital servomotor stretch-bending equipment that pulls profiles under tension while forming Gothic, Tudor, and segmented semi-circular arches, preventing distortion and maintaining precise gasket retention channel geometry.
- Zero micro-cracking along external radius
- Continuous perimeter gasket seal integrity
Continuous Thermal Breaking
Architects historically struggled to bridge insulation continuity in curved assemblies. Modern European-standard PA66 GF25 polymide strips are bent simultaneously with primary 6063-T5 aluminum extrusions, eliminating condensation sweat, lowering U-factors to Passive House standards, and stopping thermal bridging across the curved arch head.
- U-Value ratings down to 0.28 BTU/(hr·ft²·°F)
- Optimized for extreme cold and high humidity
Heavy-Duty Concealed Pivot & Smart Locking
Arch doors impose asymmetrical gravity vectors on traditional side hinges. The emerging engineering standard combines concealed bottom pivots capable of carrying 450+ kg sash loads with motorized multi-point automated locking systems, integrating with home automation, facial recognition, and biometric authentication seamlessly.
- 1,000,000 cycle load-tested floor pivots
- Multi-point motor-driven perimeter deadbolts
Market Intelligence
Future Procurement Trends in Architectural Fenestration
B2B procurement teams, general contractors, and developers face evolving challenges around regulatory compliance, sustainability tariffs, and project timelines. Here is how modern procurement is shifting:
Direct-from-Factory CAD & BIM Coordination
Developers are bypassing intermediary distributors to prevent costly jobsite remakes. By uploading Revit and DWG door schedules directly to our in-house engineering team, submittals receive parametric review within 48 hours, synchronizing rough opening dimensions, anchoring schedules, and threshold ADA transitions.
Low-Carbon Recycled Aluminum Sourcing
Green building programs including LEED v4.1 and BREEAM now demand low embodied carbon envelopes. Our manufacturing facilities utilize hydro-powered low-carbon aluminum billets containing up to 60% post-consumer recycled metal, providing traceable Environmental Product Declarations (EPDs) for global developers.
Consolidated Whole-Envelope Sourcing
Rather than managing distinct vendors for entry doors, French grid patio systems, and custom skylights, procurement directors are selecting full-portfolio manufacturers. Consolidating orders optimizes container cube efficiency, synchronizes powder-coat batch color match (Delta-E < 0.5), and aligns delivery schedules.
| Door Category / Configuration | Structural Profile Alloy | Thermal & Acoustic Barrier | Hardware Integration | Target Architectural Spec |
|---|---|---|---|---|
| Slim Arch Glass Entrance Door | 6063-T5 Aircraft Aluminum (2.0–2.5mm wall) | Double/Triple Glazed Low-E (Argon Filled, STC 38) | Concealed hydraulic overhead check / floor pivot | Modern Minimalist Villa |
| Heavy Duty Cast Aluminum Arch Door | A356 Cast Alloy Panel + Structural Core | Injected High-Density Polyurethane + Thermal Break | Multi-point antitheft gear system with European cylinder | Luxury Estate & Citadel Façade |
| French Grid Casement Arch Door | Thermally Broken Extruded Aluminum | 24mm PA66 Insulation Strip (U-Factor ≤ 0.30) | Heavy-duty 3D adjustable friction hinges | Classic Victorian & Tuscan Home |
| Hurricane Impact Arch System | High-Tensile Reinforced 6061-T6 Aluminum | SentryGlas (SG) Laminated Safety Impact Glazing | AS 2047 / ASTM E1886 Missile Level D impact locks | Coastal Zone 4 Hurricane Defense |
Purchasing Clarity
Frequently Asked Questions: Arch Door Specification & OEM Sourcing
Detailed engineering answers to the most common questions raised by commercial buyers, architects, and quantity surveyors prior to contracting.
How do you guarantee radius accuracy and eliminate twisting in curved arch frames?
Radius precision begins with our digital CAD-to-CNC bending protocol. Using continuous hydraulic tension stretch formers, the extrusion is stressed along its neutral axis while forming around dedicated steel mandrels. Following bending, every curved frame is checked against 1:1 laser-cut CAD templates and laser scanned to guarantee dimensional tolerances within ±1.0mm across the entire chord and rise dimensions, ensuring site installation without jamb shimming issues.
Can you manufacture bespoke arch doors to custom door schedules in Imperial or Metric dimensions?
Yes. As a genuine OEM/ODM manufacturing plant, we do not restrict buyers to standard stock sizes. Whether your plans call for standard American dimensions (e.g., 6/8, 7/0, 8/0 heights by 36″ or 72″ widths) or grand oversized 3500mm architectural heights, our engineering team prepares complete shop drawings with sectional cut-through details, glass specifications, and rough opening tolerances for architect sign-off before manufacturing starts.
What testing and certifications do DERCHI doors provide for building inspections?
Our products are manufactured under an ISO 9001 certified management system and hold internationally validated credentials including CE conformity, Australian Standard AS 2047 (tested to the maximum N6 hurricane-level cyclical load), and UL fire-rated certifications. Comprehensive project compliance binders containing factory test reports, structural engineer calculations, and coating thickness certifications (AAMA 2604/2605) are provided for submission to local planning and building inspection authorities.
How are heavy and oversized arch doors packaged to prevent damage during ocean transit?
Export crating for high-value curved fenestration requires specialized reinforcement. Each door panel is wrapped in protective PE film, corners protected with thick elastomeric corner caps, and enclosed in waterproof heat-sealed bubble envelopes. The unit is then secured inside fully enclosed, fumigated solid OSB wooden crates equipped with internal structural bracing and dampening shock isolators. Crates feature bottom pallet skids designed for fork-truck unloading without tilting.
What finish coatings are applied to ensure coastal corrosion and UV resistance?
We offer AkzoNobel and Tiger Drylac architectural fluoropolymer powder coatings meeting AAMA 2605 specifications, as well as marine-grade 25-micron anodic oxidation finishes. These coatings resist chalking, blistering, and gloss retention loss under extreme UV exposure, with salt-spray testing exceeding 3,000 to 5,000 hours without substrate corrosion, making them suitable for beachfront estates in Florida, California, and the Caribbean.
What is the typical lead time for custom OEM arch door submittals and mass production?
Standard turnaround time for initial CAD shop drawings is 48 to 72 hours from door schedule receipt. Once shop drawings and finishes are formally approved, factory manufacturing cycles typically run 25 to 35 business days depending on profile bending complexity and glass lead times. For emergency or expedited developer phases, staggered batch deliveries can be scheduled directly with our production manager.
Consult with an OEM Arch Door Project Engineer
Send your architectural elevation drawings, door schedule, or rough opening dimensions. Our fluent English engineering department reviews specifications, structural load parameters, and delivers free CAD shop drawings with competitive factory-direct quotes.