Engineered Product Portfolio
Precision Architectural Systems & Profiles
Manufactured to rigid AS 2047, CE, and North American ASTM Fenestration Standards. Browse our prime-grade custom configurations engineered for extreme wind-load resistance and acoustic isolation.
Architectural Engineering Whitepaper
Structural Anatomy & Multi-Tier Glazing Dynamics
Why modern global developments specify composite aluminium clad fenestration systems: reconciling natural interior timber aesthetics with extreme exterior climate defense.
Aluminium Extrusion Cladding
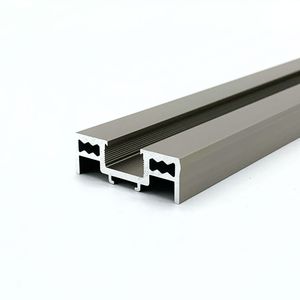
Fabricated using architectural-grade 6063-T5/T6 alloy profiles with a minimum wall thickness of 2.0mm. Exterior surfaces undergo fluoropolymer (PVDF) electrostatic liquid spraying or multi-stage architectural powder coating (AAMA 2604/2605 compliant), ensuring absolute resistance against UV degradation, coastal salt spray, and cyclic thermal shock.
Multi-Cavity Thermal Break
Reinforced Polyamide (PA66 GF25) engineered barrier strips mechanically isolate the exterior aluminum shell from internal timber frames. This configuration reduces overall U-factors down to U ≤ 0.85 W/m²·K (Passive House standard), completely eliminating internal condensation bridging under severe continental sub-zero winter cycles.
Acoustic & Impact Glazing Matrix
Custom triple-glazed units integrate warm-edge composite spacer bars filled with molecular sieves and 90% Argon gas cavities. Laminated with 1.52mm Kuraray SentryGlas® (SG) interlayers to deliver severe cyclic N6 Windload and AS 2047 hurricane impact rating while achieving acoustic attenuation up to STC 45dB.
| Performance Metrics | Standard Vinyl (uPVC) | Standard Thermal Break Aluminium | Custom OEM Aluminium Clad Timber | Engineering Compliance Standards |
|---|---|---|---|---|
| Thermal Transmittance (U-Value) | 1.6 – 2.2 W/m²·K | 1.4 – 1.8 W/m²·K | 0.80 – 1.10 W/m²·K | ISO 10077-2 / NFRC 100 |
| Design Wind Pressure (Cyclic) | 1500 – 2000 Pa | 3000 – 4000 Pa | Up to 5000+ Pa (AS 2047 N6 / TAS 202) | ASTM E330 / AS 2047 Class N6 |
| Structural Service Life Span | 15 – 20 Years | 30 – 40 Years | 50+ Years (Zero Rot / Warping) | AAMA 2605 Architectural Durability |
| Acoustic Damping Index | Rw 28 – 32 dB | Rw 32 – 36 dB | Rw 42 – 48 dB (Acoustic Laminated) | ASTM E90 / ISO 717-1 |
| Exterior Maintenance Cycle | High (Surface chalking/discolor) | Low (Periodic rinse) | Maintenance-Free Fluorocarbon Outer Shell | Qualicoat Class 2 Standard |
Procurement Intelligence 2026–2030
Emerging Procurement & Technological Trends
Architectural engineering criteria are shifting rapidly toward life-cycle decarbonization, extreme weather resilience, and structural smart-envelope integration.
1. Decarbonized & Low-Carbon Aluminum Sourcing
Global procurement teams across North America and the EU now mandate Environmental Product Declarations (EPD). Modern OEM supply lines prioritize hydro-smelted low-carbon primary aluminum billets, slashing embedded carbon footprints by up to 60% compared to conventional coal-powered electrolysis.
2. Ultra-Narrow Sightlines & Oversized Apertures
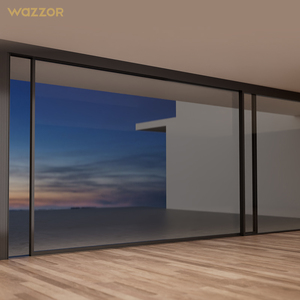
Commercial luxury developments increasingly specify motorized flush-threshold sliding and floor-to-ceiling pivot apertures exceeding 3.5 meters in height. Structural rigidity is achieved via internal titanium-magnesium alloy reinforcing cores, allowing 40mm slim visual interlocks without compromising static wind load capacity.
3. Building Management (BMS) IoT Synchronization
Modern fenestration operates as an active building envelope component. Integration of concealed electro-mechanical multipoint operators, smart sensors, and switchable electrochromic PDLC glazing lets custom window networks interface smoothly with central building HVAC automation.
Manufacturing Scale & Proven Reliability
Guangdong Dejiyoupin: 25+ Years of Export Excellence
As the driving manufacturing force behind the DERCHI brand, Guangdong Dejiyoupin Doors and Windows Co., Ltd. operates an integrated, high-capacity production hub in Foshan, Guangdong. We serve leading contractors, developers, architects, and fenestration dealers across the United States, Canada, Australia, the Philippines, and the Middle East.
-
Integrated 180,000 m² Intelligent Production Base: End-to-end CNC profile precision extrusion, anodizing, powder coating, timber vacuum impregnation, and computerized robotic glass assembly lines under one roof.
-
Stringent Multi-Standard Certifications: Fully certified under ISO 9001, CE, Australian AS 2047 (certified to maximum N6 hurricane standard), and UL Fire-Rated classifications, supported by 100+ patents.
-
Free Architectural Shop Drawings & Engineering Support: Dedicated bilingual facade engineers provide free structural static calculations, BIM models, and CAD submittals based on your architectural schedules.
-
Direct Sea Freight Crating & Export Packaging: Fumigated solid timber crates, desiccants, heavy shrink-wrap, and corner edge protectors minimize handling damage during ocean transport to global ports.

Procurement Direct Answer Engine
Frequently Asked Technical & Sourcing Questions
Direct technical guidance covering structural feasibility, material durability, international compliance, and global logistics execution.
How do aluminum clad wood windows prevent moisture traps and interior timber decay?
Our systems use high-grade nylon-composite mounting clips rather than direct bonding. This design maintains an engineered, continuous 5mm–8mm ventilation and drainage gap between exterior aluminum cladding and the internal structural timber. This channel permits cyclic moisture drainage and air circulation while accommodating the different thermal expansion rates of aluminum and timber, preventing internal mold, dry-rot, and surface warping.
Can your fenestration profiles meet North American coastal hurricane zone specifications?
Yes. Our heavy-duty architectural series are engineered and tested against Florida Building Code (HVHZ / TAS 201, 202, 203) and Australian AS 2047 Class N6 benchmarks. We incorporate multi-point continuous locking mechanisms, heavy-gauge extruded sub-frames, and laminated tempered safety glass with SentryGlas® (SG) interlayers that withstand positive and negative design pressures exceeding 5000 Pa.
What timber species and eco-treatments are provided for custom OEM orders?
We source certified sustainably harvested hardwoods and softwoods, including North American Red Oak, European Larch, American Black Walnut, and Canadian Douglas Fir. All timbers undergo computerized kilning to 8%–12% moisture equilibrium, four-sided anti-fungal dip coating, and triple-coat German ecological water-based micro-porous finishes (Remmers or Sikkens) that allow the wood to breathe naturally without off-gassing toxic VOCs.
How does your factory handle custom sizes, shop drawings, and revision workflows?
Clients provide rough opening schedules, architectural floor plans, or window schedules in imperial or metric formats. Our bilingual design team develops detailed CAD shop drawings, connection detail submittals, and 3D cross-sections within 48 hours for review and approval. Production does not begin until every dimension, glazing specification, hardware setup, and sill transition detail is signed off.
What are standard lead times, container packing protocols, and ocean freight logistics?
Standard OEM production runs average 25–35 working days post shop drawing verification. Products are prepared with protective peel-off masking, multi-layer closed-cell polyethylene foam, structural corner armor, and moisture-controlled fumigated plywood crates. We handle ex-factory (EXW), FOB, CIF, or direct DDP job-site deliveries in close collaboration with your freight forwarding partners.
Can overseas architects and project developers audit manufacturing capabilities remotely?
Yes. Prospective clients can complete comprehensive evaluations via our cloud-based 360° VR factory tour, live streaming line inspections, and third-party QA audits (SGS, TÜV, Intertek). In-person visits to our 180,000 square meter production facility in Foshan are always welcome by appointment.
Accelerate Your Fenestration Project Timeline
Send your window schedule, CAD floor plans, or project specifications. Our facade engineering team will deliver a comprehensive project assessment, structural feasibility feedback, and factory-direct pricing within 24 hours.
Get a Quote