Factory-Direct OEM/ODM Fenestration Systems
Explore our certified series of sliding windows, multi-panel lift-and-slide doors, impact casements, and thermal break assemblies manufactured under rigorous quality control standards.
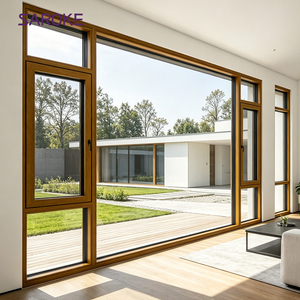
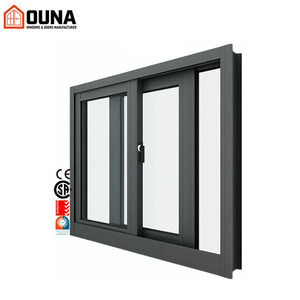
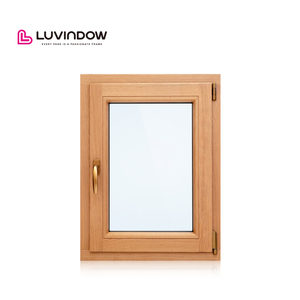
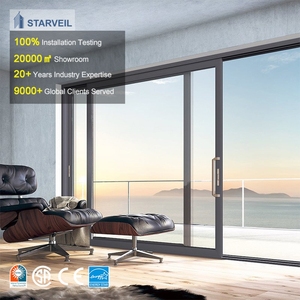
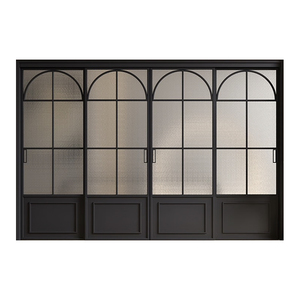
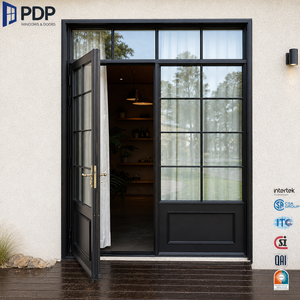
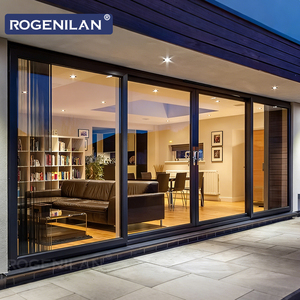
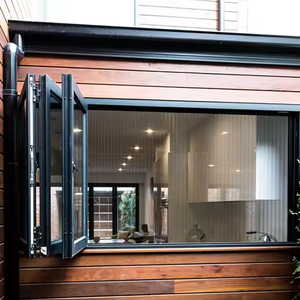
Enterprise Advantages: Why Tier-1 Contractors Partner With Us
Operating from our modern Foshan production hub, Guangdong Dejiyoupin Doors and Windows Co., Ltd. delivers custom fenestration engineered to withstand extreme climates and rigorous international structural codes.
Proprietary Profile Extrusion & Thermal Barrier
We utilize primary 6063-T5/T6 architectural aluminum alloy with wall thicknesses from 1.4mm to 3.0mm. Integrated with European-standard polyamide PA66GF25 thermal struts, our sliding window systems drastically limit heat conduction across challenging climates.
- Tensile strength exceeding 205 MPa
- PA66 nylon bar with 25% glass fiber reinforcement
- Multi-chamber cavity design for acoustic dampening
International Testing & Strict Compliance
Our sliding windows and exterior door units carry verified CE, ISO 9001, TUV, and AS 2047 certifications. Certified at the AS 2047 N6 standard, our assemblies demonstrate exceptional resistance against hurricane-force winds, water penetration, and air infiltration.
- AS 2047 N6 cyclonic wind tunnel certified
- AAMA/WDMA/CSA 101/I.S.2/A440 compliance verification
- UL fire-rated structural options available
Custom Engineering & North American Time Zone Sync
Our in-house facade engineers generate complimentary shop drawings (CAD/BIM) configured to rough opening specifications and window schedules. We assign English-speaking engineering leads aligned with US/Canada working hours to eliminate costly site communication friction.
- Full architectural CAD and structural load analysis
- Custom color matching (AkzoNobel & PPG powder coating)
- Export-standard fumigated timber crating
Engineering Note for Specification Teams
Sliding window configurations in multi-story residential towers require careful structural verification regarding inter-story drift and negative wind loads. DERCHI provides engineering calculations including deflection limits (L/175 or L/240) and water penetration thresholds up to 700 Pa, ensuring smooth approval processes during local authority building inspections.
Future Procurement Trends in Architectural Aluminum Windows
A strategic analysis for real estate developers, facade engineers, and general contractors navigating global supply chains, building decarbonization mandates, and high-performance fenestration standards.
Ultra-Low U-Value Mandates & Passive House Glazing
Energy codes across North America (ASHRAE 90.1, IECC 2024) and Europe (EPBD) increasingly require fenestration assemblies to achieve overall U-factors below 1.2 W/(m²·K). Procurement teams are replacing standard double-glazing with argon-filled triple-glazed low-emissivity units featuring warm-edge thermoplastic spacers and wide polyamide thermal breaks.
Oversized Panels with Slimline Interlocks
Contemporary architectural design demands floor-to-ceiling glass dimensions without sacrificing structural integrity. The global market is transitioning toward concealed perimeter frames and reinforced interlocks with sightlines under 25mm, supported by stainless steel tandem rollers engineered for sash weights exceeding 400kg.
Direct Factory OEM Integration & Digital Traceability
To eliminate intermediary markups and supply chain volatility, general contractors are executing direct procurement contracts with verified Chinese manufacturers. Full digital CAD verification, VR factory audits, and mill test certificates (MTC) are now mandatory baseline prerequisites for international project submittals.
| System Class | Standard Profile Gauge | Thermal Performance (U-Factor) | Water Tightness (Pa) | Wind Load Resistance | Target Application |
|---|---|---|---|---|---|
| Commercial Slim Sliding | 1.4mm – 1.8mm 6063-T5 | 1.8 – 2.2 W/(m²·K) | 450 Pa | Class 4 (ASTM E330) | Urban Condominiums & Mixed-Use |
| Heavy-Duty Thermal Break Slide | 2.0mm – 2.5mm 6063-T6 | 1.3 – 1.6 W/(m²·K) | 600 Pa | AS 2047 N5 / N6 | Luxury Coastal Villas & Resorts |
| Multi-Track Lift & Slide | 2.5mm – 3.0mm Structural | 1.1 – 1.4 W/(m²·K) | 700 Pa | Hurricane Impact (TAS 201/202/203) | High-End Penthouses & Harsh Climates |
| Architectural Clad Hybrid | Alu 1.8mm + Solid Oak/Pine | 1.0 – 1.3 W/(m²·K) | 500 Pa | Heavy Exposure (BS 6375) | Heritage Estates & Alpine Residences |
Material Science & Quality Control Systems
Understanding the microstructural integrity, surface finishing technology, and sealing kinematics that ensure 30+ year service life in aggressive marine and continental environments.
Advanced Surface Treatment
Profiles receive either Qualicoat-certified fluorocarbon (PVDF) electrostatic spray coating or Class I architectural anodizing (20–25 microns). This chemical passivation prevents galvanic corrosion and UV photodegradation, maintaining surface luster under continuous salt-fog exposure exceeding 3,000 hours (ASTM B117).
EPDM Co-Extruded Weatherseals
Rather than conventional PVC seals that become brittle under thermal stress, our sliding tracks utilize multi-fin continuous cellular EPDM gaskets and silicone-treated high-density weatherstripping. This maintains elasticity from -40°C to +120°C, delivering hermetic air seals that prevent whistling under high wind pressures.
CNC Milling & Structural Hardware
Corner joints are stabilized via cast-aluminum corner cleats and injected with two-component polyurethane corner adhesives (G-Bond) under automated pneumatic clamping. Running hardware integrates 304/316 marine-grade stainless steel tracks paired with self-lubricating precision ball-bearing wheel carriages.
Frequently Asked Questions on Custom OEM Window Sourcing
Direct technical answers addressing lead times, code compliance, shipping safety, and custom manufacturing parameters for international project managers.
Initiate Your Custom OEM Fenestration Project
Submit your architectural elevations, window schedules, or rough opening dimensions. Our senior facade engineering team provides complimentary CAD shop drawings, structural wind load analysis, and competitive factory-direct export quotations.