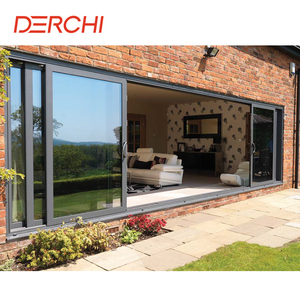
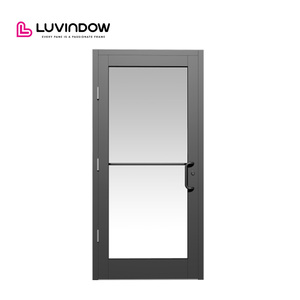
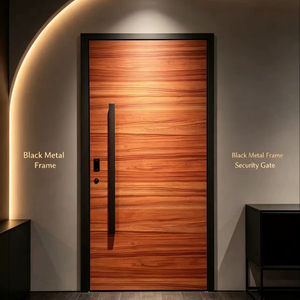
Explore commercial-grade architectural interior solutions manufactured to ASTM, CE, and AS2047 benchmarks. Engineered from 6063-T5/T6 structural alloys, with custom anodized, fluorocarbon, or wood-grain architectural finishes tailored for hospitality, luxury multi-family developments, and corporate interior architecture.
Operating as the flagship brand under Guangdong Dejiyoupin Doors and Windows Co., Ltd., we combine quarter-century metallurgical mastery with state-of-the-art German CNC machining centers. Supplying project-certified architectural systems for major developers, commercial general contractors, and prestigious dealer networks across North America, Europe, and Australasia.
Unlike standard residential domestic workshops, our 180,000 m² centralized manufacturing campus is outfitted with automated 5-axis Elumatec machining centers, digital profile extrusion calibration rigs, and closed-loop electrostatic powder coating lines. We eliminate common import vulnerabilities—such as profile twisting, imperfect corner crimping, and non-compliant glass labeling—ensuring smooth municipal code inspections on North American job sites.
We mandate pure primary A00 aluminum ingots with zero scrap contamination, delivering tensile strength ≥ 205 MPa and Rockwell hardness ≥ 11.5 HW for warp-free lifetime stability.
Independently verified testing across air infiltration, structural deflection, and water ingress up to cyclone-resistant N6 classifications, with 20-to-90 min fire-rated core options.
Automated multi-axis CNC drilling ensures factory-routed mortises for European flush magnetic latches, concealed hinges, and smart biometric locks align with zero site modifications.
Reinforced fumigated plywood crates with custom cellular foam cradles, vapor-barrier desiccants, and corner impact shields guarantee zero surface blemishes across ocean transit.
The interior architectural door category has undergone a profound shift. Traditional timber slab doors are systematically being replaced in upscale hospitality, corporate, and multi-family residential developments by engineered aluminum interior door systems. Explore the architectural forces transforming modern interior doors.
Traditional timber doors suffer from irreversible hygroscopic deformation: swelling during humid summers, shrinkage during heated winters, and chronic latch binding. For commercial developers and high-rise builders, call-backs to shave doors or replace jammed hinges represent an avoidable operational expense. Modern custom OEM aluminum inside doors engineered by DERCHI resolve structural instability entirely, offering a thermal expansion coefficient that maintains micrometer-level perimeter air gaps year-round.
Furthermore, modern biophilic and minimalist interior aesthetics demand razor-thin profile sightlines paired with oversized floor-to-ceiling leaves (reaching heights of 3000mm to 3500mm). Under these substantial spans, wood frames warp and sag. Architectural 6063-T6 aluminum extrusions deliver an unrivaled strength-to-weight ratio, allowing engineers to conceal sub-frames directly within drywall or acoustic ceiling channels while supporting laminated safety glass or custom interior infill slabs up to 180 kg per leaf.
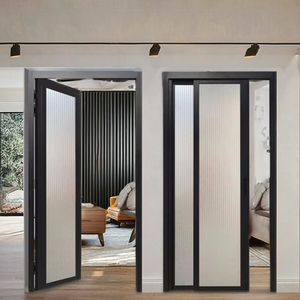
Architects specify reverse-chamfered extruded aluminum sub-frames plastered flush with drywall, eliminating traditional architraves and casing for continuous aesthetic planes across luxury hotel corridors and executive suites.
By pairing dual-chamber thermal-break polyamide barriers with high-density polyurethane cores and automated acoustic drop-down bottom seals, interior aluminum doors achieve sound isolation metrics between STC 35 and 42 dB.
Modern inside doors integrate continuous low-voltage electrical conduits through pivot hinges, enabling seamless integration of biometric sensors, magnetic reed switches, and smart hotel RFID access without exposed wiring.
A comprehensive side-by-side technical evaluation for project specifiers, commercial general contractors, and developers weighing structural longevity, life-cycle costs, and fire/acoustic characteristics.
| Evaluation Parameter | DERCHI Architectural Aluminum | Solid Core Timber / MDF | Hollow Metal Commercial Steel | uPVC / Vinyl Interior Systems |
|---|---|---|---|---|
| Structural Dimensional Stability | Exceptional: Impervious to humidity, zero warp, shrink, or seasonal binding. | Poor: Expands up to 3-5mm under relative humidity fluctuations. | High: Thermally stable but susceptible to welding thermal distortion. | Low: Subject to thermal creep, bowing, and embrittlement. |
| Aesthetic Sightline Minimums | Ultra-Slim (16mm to 45mm): Clean industrial minimalist profiles. | Bulky (80mm to 120mm): Demands wide stiles for structural integrity. | Industrial (70mm to 100mm): Visible seam welds and cold appearance. | Heavy (65mm to 95mm): Thick internal chambers reduce daylight opening. |
| Weight-to-Load Ratio | Optimized (2.7 g/cm³): Minimal load on building structural slabs. | Moderate to Heavy: High hinge sag risk on oversized 3m+ openings. | Excessive (7.8 g/cm³): Mandates reinforced jamb structural framing. | Lightweight: Low structural rigidity without heavy internal steel inserts. |
| Corrosion & Moisture Resistance | Immune: Anodized 25μm or PVDF finish; zero rust in high-humidity spas/baths. | Vulnerable: Veneer delamination, rot, and mold growth in wet zones. | Moderate: High risk of rust along bottom edges and weep channels. | High: Chemical resistant, but surface stains and yellows over time. |
| Design Finish Customization | Anodized, Qualicoat powder, 3D wood-grain sublimation, metallic patina. | Stained veneers, painted lacquer (demands regular refinishing). | Primed and field painted, brushed stainless steel cladding. | Co-extruded plastic foils, limited architectural texture depth. |
| Life-Cycle Maintenance Cost | Virtually Zero: Wash with neutral detergent; 25+ year lifespan. | High: Periodic plane-downs, repainting, hardware realignment. | Moderate: Spot repainting and rust treatment in coastal zones. | High Replacement: Frame cracking and corner joint split risks. |
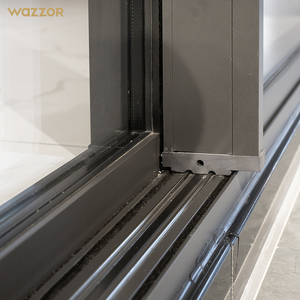
Strategic purchasing managers and development executives are revising their supplier qualification criteria. Here are the four dominant procurement vectors governing international door purchasing over the coming five years.
Sourcing strategies favor fully pre-hung aluminum interior systems where frames, hidden hinges, and acoustic perimeter seals are factory-machined and pre-fitted. Field installation drops from 3 hours to under 25 minutes per opening.
Institutional LEED v4.1 and BREEAM building mandates prioritize aluminum door manufacturers utilizing low-carbon green billets smelted via hydropower, alongside 100% recyclable alloy tracking documentation.
Tier-1 architecture firms mandate suppliers supply parameterized Revit families detailing wall penetrations, weight calculations, acoustic dampening ratings, and exact factory fabrication clearances during tender stages.
Developers are eliminating multi-vendor liabilities by contracting single factories capable of engineering heavy front entry pivot systems, interior acoustic pocket sliders, fire vestibules, and garage doors simultaneously.
Clear engineering and commercial answers to the top compliance, customization, lead time, and logistics inquiries submitted by North American, European, and Australian project contractors.
Partner directly with one of Asia's premier architectural aluminum manufacturers. Send us your architectural floor plans, door schedule, or specification tender, and our dedicated project engineering team will deliver turnkey CAD shop drawings and factory pricing within 24 hours.