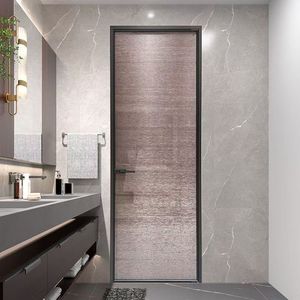
Commercial & Villa Portfolios
Engineered Architectural Solutions
Manufactured in precision CNC suites using 6063-T5/T6 structural alloys with insulated glass configurations certified to North American and Australasian building codes.
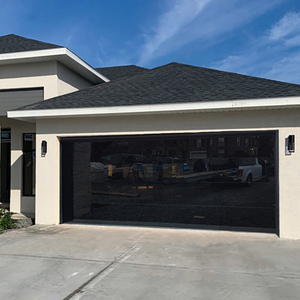
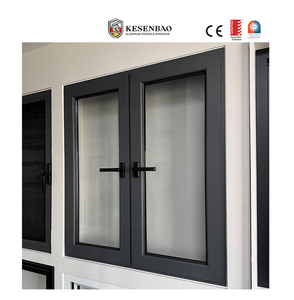
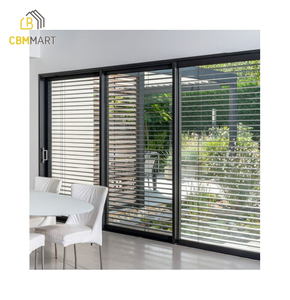
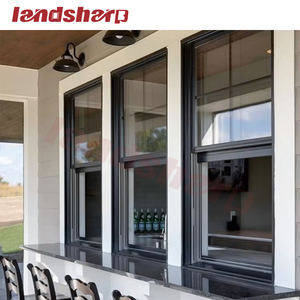
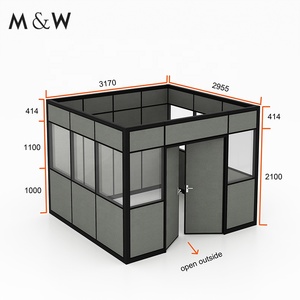
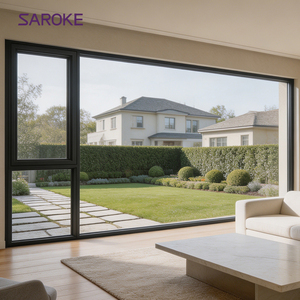
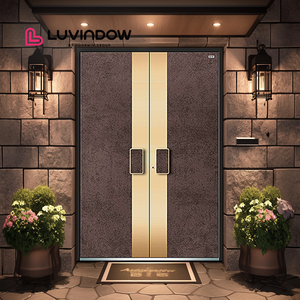
| System Architecture | Structural Profile Alloy | Thermal Transmittance (U-Value) | Acoustic Attenuation (STC) | Standard Certifications |
|---|---|---|---|---|
| Slimline Multi-Slide Patio Doors | 6063-T6 Extruded Aluminium (2.0mm–3.0mm) | 1.2 – 1.6 W/m²·K (Thermally Broken) | 38 dB – 44 dB | NFRC, AAMA, CE, ISO 9001 |
| Heavy-Duty Folding Patio Systems | Polyamide PA66 Insulated Structural Profile | 1.4 – 1.8 W/m²·K (Dual Low-E Argon) | 35 dB – 42 dB | AS2047 N6, CSA A440, CE |
| Architectural Pivot Entry Portals | Integrated Cast/Plate Aluminium Core | 1.1 – 1.5 W/m²·K (Polyurethane Core) | 40 dB – 48 dB | UL Fire-Rated, Florida Miami-Dade NOA |
Verified Manufacturing Authority
Engineering-Driven OEM Production for Global Developers
Guangdong Dejiyoupin Doors and Windows Co., Ltd. (DERCHI) represents the premier tier of Asian facade engineering, specializing in bespoke architectural aluminium doors and structural glazing. Backed by 25+ years of dedicated industrial excellence, we manufacture directly for general contractors, facade engineers, and high-end distributors across North America, Australasia, and Europe.
Unlike standard window fabricators, our vertically integrated plant executes in-house structural FEA calculations, multi-point water permeability tests, and high-precision CNC multi-axis milling to build custom patio doors compliant with strict wind-load zones and low-emissivity codes.
AS 2047 N6 Cyclone Rated
UL 10C Fire Resistance
CE EN 14351-1 Compliance
ISO 9001:2015 Registered
Contact Us

180K
m² Plant Scale
600+
Master Engineers
100+
Global Patents
25+
Years Track Record
Procurement Intelligence
Architectural Aluminium Patio Door Forecast (2025–2030)
Global architectural demands have shifted past basic aesthetic framing toward high-performance structural envelopes. Commercial projects and premium developments demand rigorous engineering thresholds.
Passive House Thermal Isolation
Modern codes throughout North America and Northern Europe demand U-values under 1.2 W/m²·K. Custom OEM engineering integrates multi-chamber polyamide PA66 thermal breaks and triple/quadruple insulated glass units with warm-edge spacers, mitigating thermal bridging entirely even under -30°C conditions.
Extreme Structural Span Capacities
Architectural projects prioritize unobstructed sightlines with leaf heights exceeding 4.5 meters. This trend requires heavier 6063-T6 profiles with reinforced mullions able to withstand negative wind pressure exceeding 3500 Pa, combined with stainless steel concealed bottom-load rollers capable of smoothly gliding 600kg sash weights.
Smart Building BMS Synchronization
Commercial developments and elite residences require fully motor-driven patio slide and pivot setups integrated into automated home management ecosystems. System hardware now incorporates concealed electromagnetic perimeter locks, backup battery protocols, and motorized tracks rated for 150,000+ open-close cycles.
B2B Best Practices
International Procurement Directives for OEM Door Systems
A structured methodology for developers, builders, and overseas sourcing agents to eliminate dimensional variances, compliance failures, and logistical transit degradation.
01. Profile Composition
Specify virgin architectural 6063-T5 or 6063-T6 grade billets over scrap remelts to eliminate micro-porosity and ensure tensile strength exceeding 160 MPa. Verify wall thickness reaches minimum 2.0mm for slide tracks and 3.0mm for heavy structural mullions.
02. Dynamic CAD Drafting
Mandate complete BIM/Revit and 2D/3D shop detail sets showing precise rough opening parameters, floor drainage recesses, perimeter flashings, anchor positions, and sub-sill threshold depths before releasing cutting tickets to production lines.
03. Surface Finish Defense
For coastal zones within 5km of ocean spray, insist on AAMA 2605-compliant Fluoropolymer (PVDF) 3-coat finishes or minimum 25-micron architectural anodizing to ensure zero blistering or chalking under 4000+ hours of continuous salt-spray testing.
04. Heavy Crate Logistics
Ensure the exporter constructs fumigated, solid-timber sea crates with internal high-density EPE foam cradles, desiccant bags to prevent moisture entrapment during oceanic voyages, and steel banding for dynamic rough handling during inland trucking.
Engineering Queries
Frequently Asked Questions for Project Procurement
Comprehensive technical answers addressing the key considerations of project managers, commercial quantity surveyors, and international architectural firms.
What structural and thermal certifications support your aluminium patio door exports to North America and Australasia?
Our systems are thoroughly engineered to satisfy rigorous international benchmarks. For Australia and New Zealand, our assemblies hold the prestigious AS 2047 N6 certification (the maximum grade for structural wind resistance, air tightness, and water penetration). For the United States and Canada, our units comply with AAMA/WDMA/CSA 101/I.S.2/A440 specifications, NFRC thermal performance ratings, and UL 10C fire classifications. Every export project is backed by comprehensive third-party lab test reports, CE marking, and ISO 9001 factory production audit trails.
How do your factory engineers resolve condensation and thermal loss in severe freezing zones?
We resolve extreme climate thermal bridging through advanced multi-cavity polyamide (PA66 GF25) thermal insulation bars inserted into the core extruded 6063-T6 profiles. Paired with triple-glazed IGUs featuring double low-emissivity (Low-E) soft coatings, 90% argon gas fills, and composite warm-edge spacer technology, our systems achieve an overall window U-factor as low as 1.1 W/m²·K (0.19 BTU/h·ft²·°F). This completely prevents indoor framing condensation even during harsh sub-zero continental winters.
What OEM & ODM customization choices exist for high-volume commercial real estate developments?
Because our 180,000 square meter facility houses in-house tool and die design, extrusion integration, and robotic powder-coating suites, we offer total bespoke customization. This includes custom structural extrusion designs matched to specific wind-load calculations, exact RAL or custom architectural wood-grain matching, embedded trickle ventilators, integrated motorized magnetic blinds, concealed multipoint safety locking mechanisms, flush sub-floor zero-threshold drainage channels, and compatibility with German or Italian architectural hardware systems.
What is your typical production timeline, and how do you protect large-scale glass panels during sea freight?
Standard production runs for customized shop-drawing approvals take between 25 to 35 calendar days depending on finish complexity (e.g., PVDF coating vs standard powder coat). For export packing, each sash is wrapped in protective PE scratch-resistant films, corner-shielded with impact-resistant polypropylene caps, suspended within custom-fabricated fumigated plywood shipping crates, and secured with internal dampening materials to eliminate shock vibration and transit flexure across long ocean routes.
Can your engineering department generate shop drawings directly from architectural blueprints?
Yes. We employ a dedicated structural engineering and CAD drafting team working across international time zones (EST/PST supported). Simply supply your door schedules, CAD elevation plans, or PDF blueprints. We will deliver complete, professional submittal packages—including plan views, horizontal and vertical profile sections, perimeter anchoring details, glass performance reports, and static load calculation sheets—for review and sign-off before manufacturing begins.
Engineer Your Next Facade Package Directly with the Manufacturer
Partner directly with a proven global door and window powerhouse. Receive precise CAD shop drawings, factory-direct tier pricing, and fully certified architectural patio systems delivered straight to your jobsite.