High-Performance Custom Aluminum Systems & Stacking Fenestration
Explore our precision-machined architectural systems, featuring multi-track sliding configurations, thermal barrier extrusions, soundproofing assemblies, and high-security hurricane-resistant building envelopes.
Structural Design, Mechanics, & Thermal Physics of Multi-Slide Stacking Doors
A comprehensive architectural monograph addressing structural deflection (L/175, L/240), aerodynamic wind loads, thermal bridge disruption, and heavy-capacity bottom-rolling mechanics for commercial and residential estates.
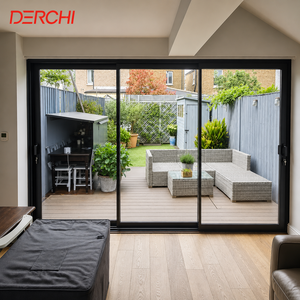
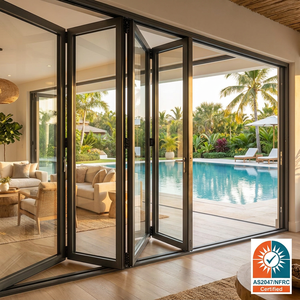
Modern architectural design is increasingly characterized by blurred boundaries between interior living spaces and external panoramic landscapes. Within luxury residential compounds, beachside villas, boutique hospitality spaces, and commercial mixed-use developments, custom OEM aluminium sliding stacking doors (also designated as multi-slide or telescopic patio door assemblies) represent the apex of dynamic building envelope technology. Unlike conventional two-panel inline sliding units or folding bi-fold doors that crowd perimeter traffic zones, multi-track stacking door systems allow multiple independent panels to slide sequentially along dedicated tracks and stack neatly behind an end-pane or disappear entirely into concealed wall pocket cavities.
Engineering these architectural multi-slide systems requires managing structural rigidity, aerodynamic wind pressure resistance, weatherproofing, water infiltration, and user operating ergonomics. As primary extruders and direct OEM manufacturers, Guangdong Dejiyoupin Doors and Windows Co., Ltd. (DERCHI) operates at the nexus of European thermal envelope standards and American AAMA/WDMA/CSA fenestration benchmarks. Every stacking extrusion profile is subjected to finite element stress analysis to ensure unyielding stability under cyclic thermal movement and hurricane-grade lateral loads.
Primary 6063-T6 Extrusion Metallurgy
Engineered using virgin architectural billet 6063-T6 or 6061-T6 alloy with high tensile strength (≥205 MPa) and yield strength (≥160 MPa). Frame wall thicknesses range from 2.0mm to 3.5mm, preventing panel deflection on heights up to 4.5 meters (14.7 feet).
Isobaric Polyamide Thermal Barriers
Incorporating custom 24mm to 34mm Technoform® PA66 GF25 (polyamide reinforced with 25% glass fiber) thermal break struts. This eliminates metallic thermal conductance, prevents condensation in sub-zero climates, and achieves overall assembly U-factors as low as 1.15 W/m²·K (0.20 BTU/hr·ft²·°F).
Stainless Steel Quad-Roller Carriage
Equipped with dual and quad-bogie CNC machined 304/316 marine-grade stainless steel ball-bearing rollers running on stainless steel monorail cap tracks. Rated for extreme duty cycles with load capacities of up to 450 kg (990 lbs) per panel with silky single-hand glide force under 15N.
Hydrostatic Sill Architecture & Water Management Systems
The primary technical vulnerability in multi-track stacking door fenestration is sill drainage. As track counts expand to 3-track, 4-track, or 5-track assemblies, overall system depth widens to between 180mm and 320mm. Traditional weep-hole methods often fail during sustained coastal rain events where differential wind pressure drives water backward over interior sill lips.
DERCHI addresses this through an isobaric multi-chambered drainage threshold. Incorporating staggered gravity drainage valves, hidden EPDM baffle seals, and sub-sill pan flashing integration, our sliding stacking assemblies successfully achieve zero-leakage water penetration resistance under test pressures exceeding 700 Pa, satisfying the demanding requirements of AS 2047 N6 cyclonic testing and ASTM E331 test protocols. For seamless indoor-outdoor transitions, we provide specialized zero-step recessed flush threshold details equipped with integrated linear trench drainage grates, fully compliant with ADA accessibility guidelines without sacrificing cyclonic water barriers.
| Performance Parameter | Standard Commercial Grade | DERCHI Heavy-Duty OEM Stacking System | Test & Compliance Standards |
|---|---|---|---|
| Alloy Grade & Temper | Recycled 6063-T5 (1.4mm - 1.6mm) | Primary Billet 6063-T6 Architectural (2.0mm - 3.2mm) | ASTM B221 / GB 5237.1 |
| Thermal Transmittance (U-Value) | Non-thermal break / U > 3.8 W/m²·K | Polyamide PA66 GF25 Thermal Break / U ≤ 1.28 W/m²·K | NFRC 100/200 / EN ISO 10077-2 |
| Wind Pressure Resistance | Serviceability: 1200 Pa (~100 mph) | Extreme Cyclonic: 4500 Pa to 6000 Pa (>180 mph) | AS 2047 N6 / ASTM E330 |
| Acoustic Attenuation (STC / Rw) | Rw 28 - 30 dB (Single / Clear Double) | Rw 42 - 45 dB (Laminated Acoustic Low-E IGU) | ASTM E90 / ISO 717-1 |
| Roller Bogie Capacity & Life Cycle | Plastic / Nylon wheels (120 kg, 20k cycles) | 316 Stainless Steel Quad-Rollers (400 kg+, 100k cycles) | AAMA 906 / ANSI / BHMA A156.14 |
| Surface Treatment Longevity | Standard Anodize 10μm / Standard Powder | AAMA 2605 Fluoropolymer PVDF 3-Coat / Class 1 Anodize 25μm | Qualicoat Class 3 / AAMA 2605 |
Emerging Procurement Trends in Global Stacking Fenestration (2025–2030)
Market shifts show commercial developers, custom architects, and large-scale builders changing how they specify, procure, and inspect architectural envelope components.
1. Direct Factory Disintermediation
North American and Australasian general contractors increasingly bypass regional middlemen and trading intermediaries. Direct-from-source OEM contracting with audited tier-1 manufacturers lowers bill-of-material costs by 35% to 50% while unlocking direct engineering support, customized CAD detailing, and priority factory production scheduling.
2. Stringent Building Code Harmonization
Global procurement teams prioritize proven performance documentation over brand prestige. Strict municipal enforcement of energy codes (IECC, California Title 24, Canadian BC Energy Step Code, and Australian NCC 2022) mandates verified laboratory certifications including CE, ISO 9001, AS 2047, and UL fire ratings before site permits are cleared.
3. Factory-Assembled Glazed Units vs. KD Shipping
Escalating on-site labor rates across the United States, Canada, and Australia make field glazing financially prohibitive. B2B procurement trends favor precision knocked-down (KD) frames with matched pre-glazed sashes, or fully pre-hung unitized systems secured in heavy-duty fumigated steel-reinforced export crates for rapid crane installation.
Next-Generation Technology Driving Architectural Stacking Systems
From smart building integration to structural glass bonding, stacking doors are evolving into precision-engineered kinetic glass facades.
Concealed Ultra-Slim Sightlines & Structural Glazing
The pursuit of architectural transparency has reduced interlocking stile dimensions to mere slivers. DERCHI’s latest series of minimalist stacking doors achieves an interlock sightline width of only 22mm to 28mm, transferring wind loads through internal carbon-steel reinforcement ribs inserted within the aluminum stiles.
By employing structural silicone bonding (Dow Corning 983) along the perimeter glass edge, the glass unit becomes a load-bearing component of the sash. This structural integration allows builders to span towering heights of up to 4.5 meters without horizontal muntin bars, maximizing the glass surface area and thermal performance.

Electro-Mechanical Automated Drive Units
Brushless 24V DC synchronous motors hidden inside the head track header allow multi-panel stacking configurations weighing over 1,500 kg total to glide with whisper-quiet (<35 dB) operation via touch sensors, wall keypads, or smart-home protocols like KNX, Crestron, and Control4.
Multi-Point Deadbolt Security Integration
Stacking systems utilize continuous multi-point lock mechanisms crafted from 304 stainless steel. Concealed shoot bolts lock top, middle, and bottom tracks in each leaf, delivering anti-lift protection and PAS 24 / RC2 forced-entry security compliance.
Triple-Glazed Warm-Edge Krypton IGUs
Glass build-ups incorporate 6mm Low-E + 16Ar + 6mm Clear + 16Ar + 6mm Low-E insulated glass units equipped with warm-edge composite spacers (Swisspacer® or Technoform), delivering reliable acoustic attenuation (STC 43) and passive house thermal resistance.
Guangdong Dejiyoupin Doors and Windows Co., Ltd. (DERCHI)
A Top 10 Chinese fenestration enterprise operating a 180,000 m² modern manufacturing campus in Shishan Town, Foshan, delivering factory-direct OEM/ODM stacking door systems across 60+ countries.

25+ Years of Engineering Heritage
Since inception, DERCHI has maintained a steadfast dedication to high-end aluminum door and window engineering. With over 600 skilled fabricators, 35 research engineers, and more than 100 patents and international certifications, we serve as an essential OEM manufacturing partner for custom builders, commercial developers, and dealers across North America, Australia, the UK, and the Middle East.
Our complete vertical integration encompasses 5-axis CNC machining, precision 45-degree and 90-degree corner crimping, automated powder-coating lines, clean-room insulated glass production, and full test-assembly before crating.

One-Stop System Sourcing
Consolidate multi-slide stacking doors, pivot entry doors, luxury casement windows, and garage doors within a single container order, optimizing logistics and project coordination.

Inspection-Ready Compliance
Every product is backed by laboratory documentation conforming to Australian AS 2047, European CE, ISO 9001, and North American structural and thermal building codes.

Complimentary CAD Shop Drawings
Our bilingual design engineering team produces detailed 2D/3D BIM/CAD submittals, sill extrusion details, and anchorage schedules matched precisely to your project's rough opening.

Time-Zone Synchronized Support
Dedicated English-speaking technical project managers operate across EST, CST, and PST business hours, ensuring rapid quote turnarounds within 24 hours.
Full Factory Transparency & Verified Physical Testing
We believe engineering integrity should be verifiable before contract execution. DERCHI welcomes third-party inspection firms (SGS, TÜV, Intertek) to audit our production facilities, witness hydraulic pressure testing, and inspect coating thicknesses using electromagnetic gauges.
Prospective international partners can inspect our 180,000m² manufacturing plant via our interactive 360-degree VR facility tour or request sample extrusion cut-outs and corner joints shipped directly by air express.

Frequently Asked Questions on Custom OEM Stacking Doors
Comprehensive technical guidance for architects, facade consultants, builders, and international purchasing directors.
What structural deflection limits (L/175 vs. L/240) do your custom stacking doors adhere to under extreme wind loading?
How does DERCHI prevent galvanic corrosion on coastal stacking door installations?
What are the maximum panel dimensions and weights possible for custom multi-slide pocket doors?
Can you accommodate custom door schedules in Imperial fractions and North American rough openings?
How are oversized multi-slide stacking systems packaged for transoceanic shipping?
What glass make-ups are available to meet strict local energy codes like Title 24 or NCC 2022?
What is the typical production lead time for custom OEM/ODM architectural orders?
Consult With Our Senior Fenestration Engineers Today
Send us your project drawings, door schedules, or architectural elevations. We provide complimentary engineering reviews, thermal calculations, CAD shop submittals, and transparent direct factory quotations within 24 hours.