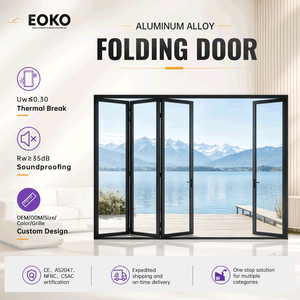
Commercial & Residential Catalog
Engineered Architectural Entry & Patio Systems
Explore high-performance thermally insulated fenestration, wood-grain aluminum claddings, and narrow-profile architectural fenestrations manufactured to North American and global building specifications.
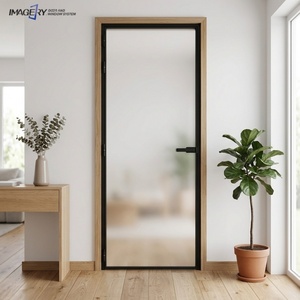
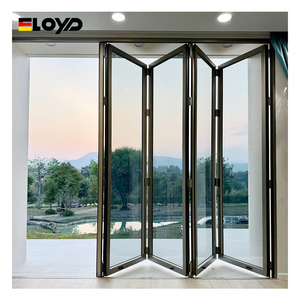
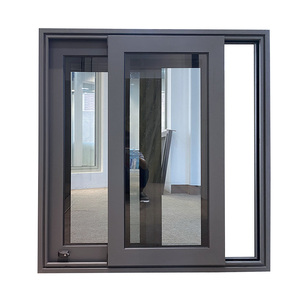
Engineering Whitepaper
Metallurgical Precision Meets Organic Timber Grain
An examination of structural integrity, 4D vacuum sublimation printing, and polythermal insulation bridging that outlasts organic timber across extreme building environments.
Alloy Metallurgy: 6063-T5/T6
Unlike raw softwood cores prone to thermal deflection, our structural profiles employ virgin billet 6063-T5 and T6 structural aluminum extrusions. Engineered with minimum wall thicknesses ranging from 2.0mm to 3.0mm, these systems deliver exceptional wind-load resistance (up to AS 2047 N6 rating) and zero hygroscopic expansion.
Vacuum Sublimation & Fluorocarbon
The wood appearance is not a simple adhesive film. Our components undergo electrostatic powder primer coating followed by deep-penetration 4D heat-vacuum sublimation. Pigments fuse into the polyurethane matrix at 200°C, providing Qualicoat Class 2 certified UV resistance, preventing blistering, delamination, or fading over decades of sun exposure.
Polyamide (PA66 GF25) Thermal Isolators
To eliminate metallic conduction, every profile incorporates glass fiber-reinforced polyamide 66 thermal breaks (PA66 GF25). This mechanical rupture reduces U-values below 1.4 W/m²K (U-factor ~0.25 BTU/hr·ft²·°F), preventing interior condensation while maintaining compliance with ASHRAE 90.1, IECC, and Canadian NBC thermal requirements.
Procurement Forecasting
Future Sourcing & Architectural Trends (2025–2030)
Forward-looking analysis for commercial developers, architectural specifiers, and distribution wholesalers planning next-generation projects.
Biophilic Performance
Timber Warmth with Zero Maintenance
Developers are moving away from solid lumber entry systems due to high warranty costs associated with seasonal swelling, termite vulnerability, and routine refinishing cycles. Aluminum wood-finish door profiles deliver natural visual grain—such as Italian Walnut, Burmese Teak, and White Oak—without structural maintenance overhead.
Envelope Energy Codes
Stricter Global Net-Zero Mandates
Municipal codes across the US, Canada, and Northern Europe are penalizing uninsulated fenestrations. The future belongs to structural aluminum-clad wood and thermally isolated profiles integrating double and triple insulated Low-E glass units, warm-edge spacers, and argon filling to hit strict LEED and Passive House standards.
Hardware & IoT
Multi-Point Electronic Concealment
Modern entry aesthetics require fully concealed heavy-duty pivot mechanisms and perimeter multipoint locksets capable of carrying door leaf weights up to 450 kg (1000 lbs). The convergence of biometric readers, automated drop seals, and perimeter gaskets within the frame profile is now a baseline specification.
Manufacturing Authority
Guangdong Dejiyoupin Doors and Windows Co., Ltd. (DERCHI)
A premier tier-one industrial base engineered to service large-scale OEM/ODM project demands worldwide.
180,000 m²
Modern Production Base
600+
Trained Craftsmen & Engineers
100+
Global Certifications & Patents
25+
Years of Precision OEM History
Full In-House Extrusion & CNC
Equipped with advanced 5-axis CNC machining stations, automatic multi-angle miter saws, and precision assembly lines ensuring zero-tolerance miters and water-tight thermal joints.
Certified Global Compliance
Our fenestration and entrance systems are engineered, laboratory-tested, and verified to meet AS 2047 (N6 Cyclic), CE, ISO 9001, and UL fire-rated standards for international building codes.
Dedicated Engineering Submittals
Every commercial or bespoke residential order is supported by our bilingual technical team providing complimentary CAD shop drawings, wind-load calculations, and profile section layouts.
Export-Grade Sea Packaging
Doors are sealed with protective peel-off adhesive films, wrapped in pearl wool, shock-damped with corner foam guards, and encased in fumigated OSB ply-crates designed for sea freight.
Commercial Due Diligence
Frequently Asked Technical & Sourcing Inquiries
Addressing key considerations regarding finishes, lead times, structural tolerances, and international logistics.
How does an aluminum wood finish compare to real timber in coastal regions?
Natural timber reacts adversely to oceanic humidity and salt spray, leading to fungal rot, swelling, hardware misalignment, and recurring surface re-staining every 12 to 18 months. Thermally broken aluminum coated with high-durability sublimation or fluorocarbon wood finish delivers identical visual grain depth while offering complete resistance to moisture, termites, and saline corrosion (tested over 1,000+ hours in neutral salt spray chambers).
Can you manufacture custom dimensions and match exact architectural schedules?
Yes. As a pure OEM/ODM industrial manufacturer, we do not restrict buyers to standard stock sizes. Contractors, architects, and importers simply submit their schedule in imperial or metric dimensions. Our engineering department verifies structural opening requirements and issues complete CAD shop drawings, profile cross-sections, and fixing details for architect sign-off before manufacturing starts.
What is the standard production cycle and sea-freight packaging protocol?
Standard OEM fabrication takes approximately 25 to 35 business days following drawing sign-off and color chip confirmation. Because glass-infilled and oversized aluminum doors are vulnerable during transit, we pack using a five-tier protocol: protective film, foam edging, heavy bubble wrap, corner caps, and fully enclosed solid wooden/plywood crates loaded into ocean containers with strapping and desiccant packs.
Which glass options can be integrated into wood finish aluminum profiles?
Our glazing pockets support configurations from 24mm to 52mm overall thickness. Standard configurations include double-glazed Low-E tempered units (5mm+12A+5mm or 6mm+16A+6mm), soundproof acoustic laminated panels (e.g., 6mm + 1.14mm PVB + 6mm), triple-glazed argon-filled assemblies, and motorized or manual internal magnetic blind mechanisms inserted directly between the dual panes.
Request Custom OEM Specifications & Factory Pricing
Collaborate directly with our Foshan engineering plant. Submit your project door schedule, CAD drawings, or custom finish requirements to receive factory-direct quotes and design review within 24 hours.