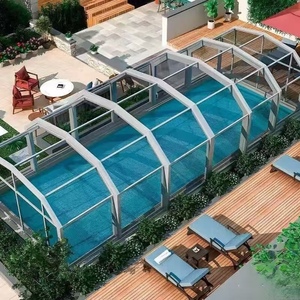
Engineered Sunroom System
Custom-fabricated to structural project schedules. Engineered specifically to exceed UL, CE, and AS 2047 structural load and thermal isolation benchmarks.
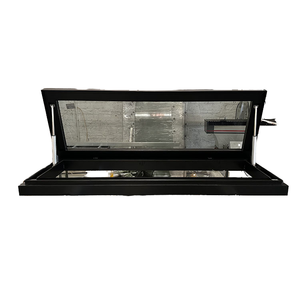
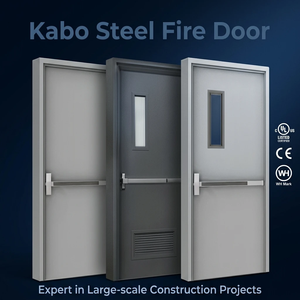
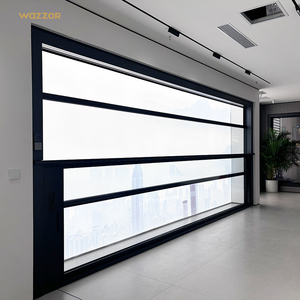
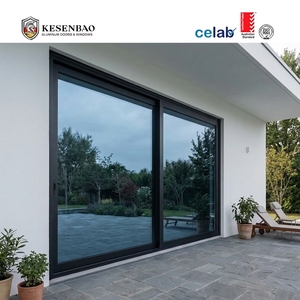
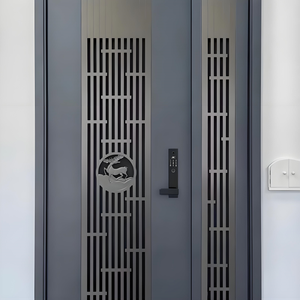
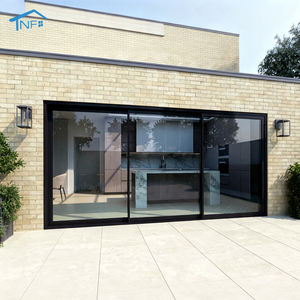
Operating under strict ISO 9001 quality management across 180,000 square meters of specialized production lines, delivering complete architectural traceability from raw ingot to jobsite assembly.
Unlike galvanized sheet doors that suffer edge-corrosion in damp subterranean spaces, our bulkhead door frameworks utilize architectural-grade 6063-T6 extrusions with minimum wall thicknesses of 2.0mm to 3.5mm, delivering exceptional stiffness and impact resistance against hydraulic backpressure and snowdrift weights.
Every custom bulkhead panel features continuous automotive-grade EPDM weather seals integrated into CNC-machined retaining channels. This creates an impermeable hydrostatic seal against storm-surge runoff, driving rain, and sub-surface moisture intrusion, easily meeting ASTM E283 air infiltration standards.
Bulkhead doors often encounter heavy daily operational cycling or emergency egress obligations. We configure nitrogen-charged 316 stainless-steel gas struts matched precisely to panel mass, ensuring effortless, single-handed opening forces (<15 lbf) conforming to ADA and IBC emergency escape accessibility criteria.
Critical market shifts transforming custom exterior horizontal and inclined entry configurations across North American and European building codes.
Commercial builders and high-end residential developers are aggressively migrating away from legacy painted steel bulkheads. Field data demonstrates that baseline steel access doors in seaside or freeze-thaw zones require resurfacing within 24 to 36 months due to condensation trapment and road salt runoff. Custom extruded aluminum assemblies, processed with Class I architectural anodizing (AAMA 611) or Qualicoat Class 2 fluoropolymer coatings, achieve a 40+ year lifecycle with zero oxidation degradation.
| Performance Metric | Traditional Stamped Carbon Steel | DERCHI Custom OEM Extruded Aluminum | Standard Composite/Plastic |
|---|---|---|---|
| Corrosion Resistance | Poor (Edge rust within 2-3 years) | Superior (Unaffected by salt spray & groundwater) | High (Inert, but UV embrittles over time) |
| Strength-to-Weight Ratio | Moderate (Extremely heavy leaf weight) | High (Low deadweight, robust structural ribbing) | Low (Deflects under point live loads) |
| Thermal Break Integration | Virtually Impossible (High thermal bridging) | Native Polyamide PA66 Technoform Strips | Moderate (Core insulated, structural joints unsealed) |
| Custom Framing Dimensions | Standard fixed modular press sizes only | 100% Bespoke CAD/BIM shop drawings to mm/in | Fixed vacuum molds (High re-tooling cost) |
| Aesthetic Adaptability | Utility-grade commercial appearance only | Architectural powder coat, woodgrain, glass inlay | Industrial synthetic sheen |
Furthermore, energy codes such as ASHRAE 90.1, IECC 2024, and Title 24 demand uncompromised building envelope integrity. Sub-grade basements are no longer passive utility rooms; they contain critical server hubs, luxury media complexes, or dry commercial inventory. Sourcing bulkhead systems featuring thermally broken thresholds and high-density polyisocyanurate cores is now a baseline procurement prerequisite.
Future-proof egress infrastructure requires remote automated venting and centralized locking. Modern bulkhead configurations are engineered with 24V DC synchronous linear actuators communicating directly with project Building Management Systems (BMS), activating automatically for smoke evacuation or storm flood sensors.
To eliminate onsite masonry rework, architects require custom factory-welded flashing flanges. OEM aluminum manufacturing allows integral sill pans, nailing fins, and pre-punched fastener tracks customized to poured concrete, insulated concrete forms (ICF), or CMU block substrates, shaving up to 70% off jobsite labor time.
Bulkhead entrances are historically recognized by security consultants as structural weak links. DERCHI OEM assemblies integrate multi-point shoot-bolt mechanisms, mortise deadbolts with stainless escutcheons, and anti-pry concealed leaf hinges, elevating ingress portals to commercial anti-theft resistance standards.
Eliminate project middlemen, mitigate custom engineering risks, and streamline overseas container logistics through direct factory partnership.
Never pour concrete hoping the door will fit. Our dedicated engineering division prepares structural 2D DWG and 3D BIM submittal packages within 48 hours of contract initiation, detailing exact rough opening (R.O.) tolerances, anchoring planes, threshold kickplates, and water-diversion drainage channels for architectural approval.
Direct communication handled exclusively by senior fenestration engineers fluent in North American building code nomenclature, IBC standards, and Florida Building Code (FBC) High Velocity Hurricane Zone (HVHZ) documentation, operating seamlessly across EST, CST, and PST business hours.
Ocean container transit demands uncompromising packaging. All door leaves, frames, and precision mechanical gas struts are individually wrapped in protective films, padded with shock-absorbing edge protectors, and enclosed within IPPC-certified fumigated plywood structural crates equipped with moisture desiccant packs.
Essential structural, compliance, and ordering guidelines for commercial estimators, project architects, and purchasing managers.
Collaborate directly with our engineering division. Submit your architectural schedules, CAD profiles, or rough opening parameters for complete technical validation and factory-direct wholesale estimates.