Commercial & Architectural Jalousie Systems
Explore our OEM/ODM portfolio of heavy-duty aluminum louver blades, motorized automated systems, and thermally broken multi-configurations engineered to withstand demanding global climate zones.
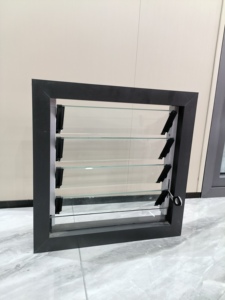
Jalousie Window Glass Louver with Mosquito Net Shutters
- Alloy 6063-T5 High Tensile Extrusion
- Integrated 304 Stainless Anti-Insect Screen
- Smooth Gearbox Hand-Crank Drive
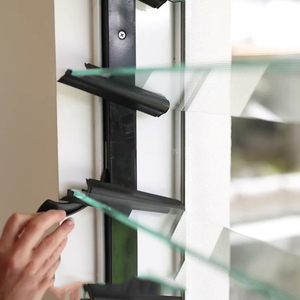
Australian Standard Automated Motorized Glass Louvers
- AS 2047 / AS 1288 Certified Performance
- 24V DC Smart Actuator BMS Integration
- Dual Co-Extruded Santoprene Blade Seals
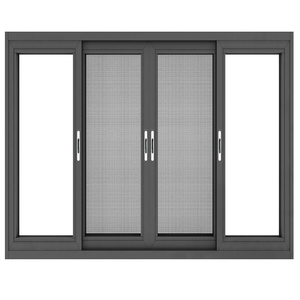
AS2047 Large Sliding Glazed Window System
- 5mm+12A+5mm Low-E Insulated IGU
- Heavy-Duty Precision Stainless Rollers
- Multi-Point Compression Locking Point
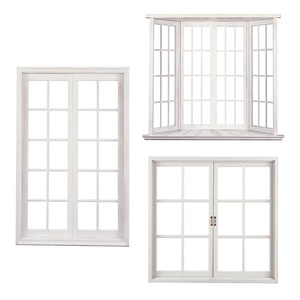
Multi Large Swing Glass Casement Window Assembly
- Acoustic Rating Rw Up to 38 dB
- Hidden Drainage Non-Return Chamber
- Integrated Fine Metal Mesh Retention
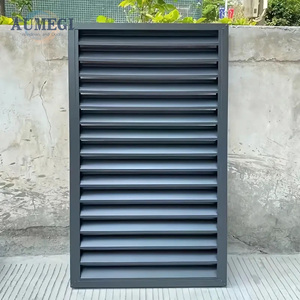
AUMEGI Automatic Aluminum Shutter Jalousie Window
- Thickened 2.0mm Aerofoil Metal Blades
- Designed for High-Airflow Public Facades
- Complete Light Shut-Off Compression
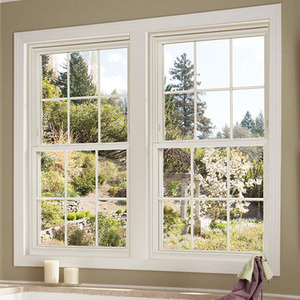
Thermally Broken Vertical Hung Heat Insulation Windows
- Polyamide PA66 Thermal Barrier Strip
- Calibrated Spiral Sash Counterbalance
- Low U-Value Profile Efficiency (Uw < 1.8)
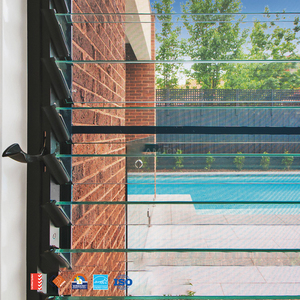
AMJ Australian Standard Villa Double Glazed Louvers
- Engineered Louver Clip Structural Grip
- UV-Stabilized Polypropylene Pivot Blocks
- Coastal Marine-Grade Powder Coat (AAMA 2604)
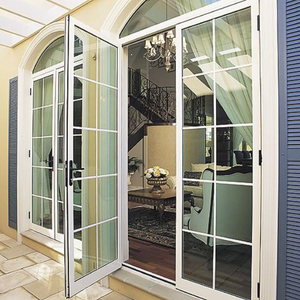
Minimalist Tinted Thermal Aluminum Casement System
- Solar Control Gray/Bronze Tint Heat Shield
- Ultra-Slim Sightline Frame Geometry
- Tested for Commercial Facade Applications
Structural Anatomy and Mechanical Kinematics of Commercial Jalousie Systems
In modern architectural fenestration, the specification of custom aluminum jalousie windows (also referred to as glass louver windows or jealousy shutters) has transitioned from traditional residential ventilation fixtures to high-performance, climate-responsive envelope assemblies. Contemporary building codes worldwide—ranging from the National Construction Code (NCC) in Australia to Title 24 in California and the Florida Building Code (FBC) High-Velocity Hurricane Zones (HVHZ)—mandate uncompromising compliance regarding water penetration resistance, structural wind-load capacity, and strict air permeability limits.
Achieving structural equilibrium in a jalousie assembly requires an intricate understanding of material science, thermodynamic barriers, and mechanical linkages. Unlike standard casement or sliding configurations that utilize continuous boundary compression gaskets against a static sash, jalousie systems rely on multiple articulable louver blades rotating synchronously around offset axes. This requires specialized industrial extrusion dies, dual-gasket inter-blade seals, and heavy-duty planetary or rack-and-pinion operator mechanisms.
Material Selection: Primary Aluminum Alloy Chemistry & Tempering
The structural perimeter frame, mullions, transoms, and blade gallery clips are extruded exclusively from primary aluminum billet alloy 6063-T5 or 6063-T6. This specific magnesium-silicide formulation provides the optimum balance between complex geometric profile extrusion capabilities, dimensional tolerances down to ±0.15mm, and superior mechanical tensile properties (yield strength ≥ 160 MPa). For coastal or severe industrial environments, our factory implements a stringent pre-treatment anodizing process or multi-coat architectural fluoropolymer (PVDF) electrostatic coatings compliant with AAMA 2605 specifications, guaranteeing salt spray corrosion endurance in excess of 3,000 hours.
| Engineering Parameter | Standard Commercial Grade | DERCHI Heavy-Duty OEM Grade | Compliance / Verification Test Standard |
|---|---|---|---|
| Alloy & Temper | 6063-T5 Secondary Aluminum | 6063-T6 Primary Billet Aluminum | ASTM B221 / GB 5237.1 |
| Profile Wall Thickness | 1.2 mm – 1.4 mm | 1.6 mm – 2.5 mm Heavy Gauge | AS 2047 / EN 12020-2 |
| Design Wind Pressure (ULS) | 1500 Pa (Standard) | Up to 4500 Pa (Cyclonic N6 / C4) | AS 4055 / ASTM E330 |
| Water Penetration Resistance | 150 Pa – 200 Pa Static | 300 Pa – 450 Pa Cyclic Pressure | AS 2047 / ASTM E547 |
| Air Infiltration Rate | > 2.0 L/(s·m²) @ 75 Pa | ≤ 0.8 L/(s·m²) @ 75 Pa Low Air Rate | AS 2047 / ASTM E283 |
| Louver Blade Thickness (Glass) | 4 mm – 6 mm Annealed / Tempered | 6 mm – 12 mm Toughened / Laminated | AS 1288 / ANSI Z97.1 |
| Thermal Barrier Option | Non-Thermal Solid Extrusion | Polyamide PA66-GF25 Thermal Break | AAMA 507 / ISO 10077-2 |
Kinematic Drive Systems: Manual Friction Racks vs. Synchronous Electric Actuation
A critical failure point in low-grade louver assemblies is blade droop and linkage slippage caused by fatigue in zinc-diecast gears. In our OEM manufacturing protocol, the articulation backbone utilizes high-tensile 304 or marine-grade 316 stainless steel drive bars housed inside extruded aluminum gallery jambs. For manual operation, we supply low-friction, precision-machined internal worm gear drives that achieve positive compression lockouts against forced entry and high wind chatter.
For automated building management systems (BMS), the assemblies integrate IP65-rated linear actuators (24V DC / 1.2A) capable of generating 600N to 1000N of axial thrust. These actuators are networked via dry contact relays, 0-10V analog controllers, or digital protocols (KNX, BACnet, Modbus) to automate building venting based on real-time indoor air quality (CO2 levels), rain sensors, wind speed anemometers, and solar shading angles.
Future B2B Procurement Trends in Fenestration (2025–2030)
Global architectural specifiers, curtain wall contractors, and international window distributors are navigating stringent carbon mandates, supply chain realignments, and evolving building physics.
Supply-Chain Consolidation & Direct-to-Factory OEM
Developers and general contractors are actively bypassing multi-tier broker distribution channels to source custom window schedules directly from certified primary fabricators. Direct factory OEM engagement slashes unit procurement costs by 22% to 35% while granting architects unfiltered access to in-house structural engineers, customized shop drawing generation, and certified third-party testing submittals.
Stringent Embodied Carbon & Thermal-Break Mandates
Upcoming revisions to European EPBD, North American ASHRAE 90.1, and Australasian NCC Section J are pushing fenestration thermal thresholds lower. Louver windows—historically considered high air-leakage liabilities—are now specified with multi-chamber polyamide PA66-GF25 thermal struts, insulated double-glazed blades, and co-extruded Santoprene compression gaskets that fulfill LEED and Passivhaus air tightness standards.
BMS-Ready Intelligent Actuation & Natural Smoke Exhaust
Modern commercial high-rises and educational facilities increasingly specify dual-purpose EN 12101-2 natural smoke and heat exhaust ventilators (NSHEVs). Louver systems must function seamlessly as day-to-day modulated comfort ventilation while featuring certified 70-second rapid fail-safe deployment during structural fire alarms, driven by decentralized 24V DC back-up battery bus connections.
Integrated Security Mesh & Bushfire (BAL) Hardening
Project specifications in storm-prone and wildland-urban interface (WUI) corridors require multi-layer envelope protection. Procured units must integrate high-tensile 316 marine-grade security woven screens (such as 0.8mm wire thickness with 11x11 mesh counts) capable of passing Australian AS 5039 knife shear/impact standards and AS 3959 Bushfire Attack Level BAL-40 radiant heat exposure tests.
Modular Pre-Glazed Sub-Frame Submittals
To mitigate escalating job-site labor expenses and installation errors in overseas projects, institutional general contractors require fully assembled, factory-glazed, and perimeter sub-framed modular cassettes. Pre-hung jalousies with pre-engineered sub-sill flashings enable rapid crane or rough-opening slot-in installation, reducing on-site fenestration completion timelines by upwards of 40%.
Full-Traceability Digital Product Passports & EPDs
Environmental Product Declarations (EPD) and mill-certified structural alloy documentation are becoming non-negotiable procurement qualifiers for tier-one project submittals. Tier-one suppliers must provide verified lifecycle carbon accounting from smelting through anodizing, CNC extrusion milling, and multi-layer ocean export crating.
180,000 m² Advanced Manufacturing Ecosystem
Decades of rigorous metalworking precision, vertical extrusion capabilities, and certified engineering teams serving premium residential and commercial projects across the United States, Canada, Australia, and the Middle East.

Precision CNC Profile Processing
Automated 5-axis German CNC profile centers ensure precision cutting, milling, drainage routing, and hardware tapping with absolute dimensional repeatability across entire volume runs.

In-House Cyclonic Test Chambers
Our dynamic multi-point testing chamber simulates severe storm conditions up to 6000 Pa wind load pressures and pulsating water penetration cycles conforming to AS 2047, ASTM E330, and EN 12211.

Dedicated CAD & BIM Drafting
Bespoke engineering support delivering rapid-turnaround 2D shop drawings, sectional details, anchorage calculations, and 3D BIM models matched to exact door and window schedules.

Seaworthy Export Crating
Custom fumigated solid-plywood crates with high-density EPE foam separation, corner armor guards, and moisture-absorbing desiccant packaging prevent maritime transit vibration and damage.
Audited & Compliant Fenestration Manufacturing
Every window assembly is certified under strict ISO 9001 quality management protocols with full international market documentation ready for local municipal building inspections.
Frequently Asked Commercial & Engineering Questions
In-depth responses to common technical, structural, and logistics questions submitted by fenestration engineers, quantity surveyors, and project specifiers.
Request Direct OEM/ODM Manufacturing Specs & Factory Pricing
Submit your architectural elevations, rough opening schedules, or customized extrusion requirements. Our senior facade engineering team will review your project parameters and deliver free CAD shop drawings, structural wind load analysis, and competitive factory-direct quotations within 24 business hours.