Louvers System
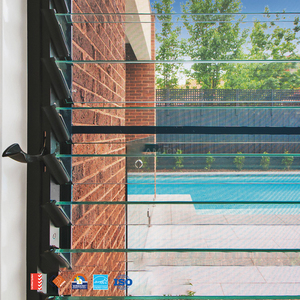
From minimalist interior Crittall glass partitions to heavy-duty thermal break bifold and sliding systems, explore factory-tested architectural doors calibrated to global ASTM, CE, and AS 2047 benchmarks.
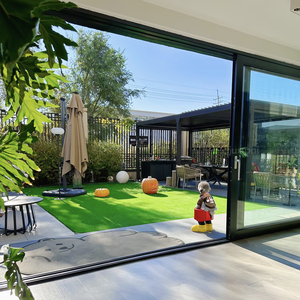
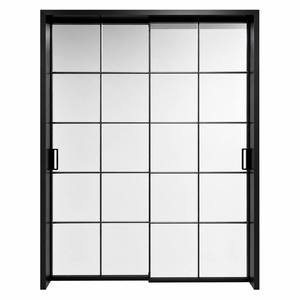
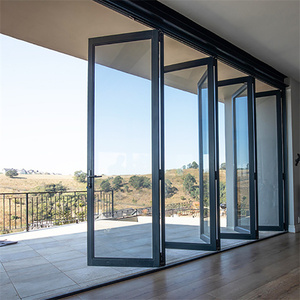
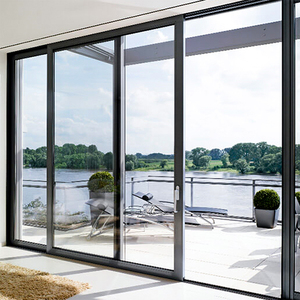
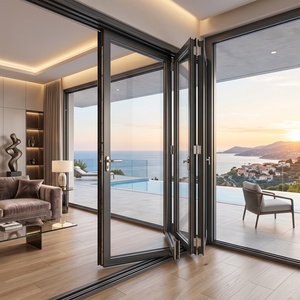
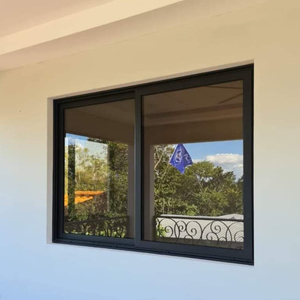
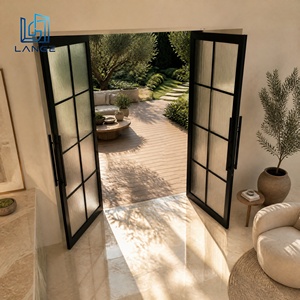
The commercial and luxury residential sectors have shifted from static spatial barriers to dynamic, multi-functional architectural partition interfaces.
Modern interior zoning demands an exacting compromise between visual continuity, daylight harvesting, and acoustic decoupling. Historically, interior partitions relied on uninsulated cold-rolled steel or low-grade unreinforced aluminum channels that exhibited substantial deflection, poor sound transmission class (STC) ratings, and galvanic degradation when deployed in variable humidity zones. Today, engineering focuses on 6063-T6 architectural grade aluminum alloys paired with polyamide (PA66) thermal breaks and integrated multi-chamber EPDM weatherseals, providing structural rigidity across spans up to 6000mm while preserving ultra-narrow sightlines.
In response to international building codes (including North American ASHRAE 90.1, California Title 24, and Australian AS 2047 benchmarks), OEM manufacturers must integrate structural analysis directly into aluminum extrusion die design. This includes accommodating heavier double and triple laminated acoustic IGU (Insulated Glass Units) while maintaining manual and motorized smooth glide kinematics with resistance to repeated cycle wear exceeding 100,000 cycles.
Eliminating chunky profiles, modern extrusion optimization allows for visible frame profiles under 20mm. By incorporating aerospace-grade structural mullions and internal corner keys, our factory-built partitions support ceiling-height loads without visible perimeter sag or deflection under positive lateral pressure.
Through dual-fin santoprene co-extruded gaskets and multi-chamber bottom drop-seals, partition doors achieve certified STC ratings exceeding 38 dB. Combined with asymmetric PVB or acoustic SentryGlas laminated glass makeups, airborne noise between conference suites and executive corridors is effectively suppressed.
Top-hung zero-clearance running tracks and German-engineered soft-close dampers eliminate disruptive mechanical noise. Flush magnetic latches and hidden pivot hinges sit perfectly square within the aluminum rebate, preserving pure geometric minimalism while resisting seismic shock and floor settlement.
Global project contractors, hotel developers, and glazing distributors are revamping supply chain criteria to minimize risk, reduce installation labor, and ensure carbon compliance.
Due to skyrocketing site labor wages in North America, Europe, and Australia, commercial procurement directors are moving toward 100% pre-machined, unitized partition systems. By drilling, milling hardware cutouts, and pre-inserting seals within an ISO-controlled factory line, on-site installation intervals are reduced by upwards of 60%, drastically cutting contractor punch-list rework.
With LEED v4.1 and BREEAM standards penalizing carbon-intensive construction inputs, institutional buyers prioritize aluminum extrusion plants using hydro-powered smelting or closed-loop post-consumer recycled billets. Verifiable Environmental Product Declarations (EPDs) and fluoropolymer powder coatings free of VOC solvents are no longer optional—they are mandatory tender gates.
Contractors are abandoning single-category vendors in favor of full-spectrum manufacturing partners capable of consolidating exterior thermal break entrances, cast-aluminum security entryways, interior acoustic glass partitions, and specialized sunroom fenestration into unified 40HQ container shipments, optimizing oceanic freight expenses and clearing customs seamlessly.
Guangdong Dejiyoupin Doors and Windows Co., Ltd. provides end-to-end manufacturing integrity, engineering rigor, and dependable North American export capabilities.

Located in Shishan Town, Foshan, our industrial complex integrates precision CNC profile machining centers, automated electrostatic powder coating lines, Italian anodizing baths, and cleanroom glass lamination lines, manned by over 600 skilled technicians producing high-precision assemblies at scale.

We provide complimentary structural calculations, thermal transmittance (U-factor) modeling, and 2D/3D shop drawings calibrated in imperial and metric dimensions. Every partition assembly is checked against your structural opening tolerances prior to cutting metal.

Our products hold Australian AS 2047 (certified to N6 cyclone-rated extreme load standards), European CE compliance, ISO 9001 certified quality infrastructure, and North American UL fire-rated specifications, backed by more than 100 patents and formal laboratory test reports.
Answers to common structural, logistics, and customization queries submitted by architectural project leads and procurement departments.
We extrude structural primary alloy 6063-T5 and 6063-T6 with profile wall thicknesses ranging between 1.4mm to 3.0mm, calibrated according to the project's span, weight of glass infill, and wind load demands. We can build custom extrusion dies from customer CAD/DWG specifications within 12–15 business days.
Our acoustic systems incorporate warm-edge spacers, argon-filled double or triple glazed units, and specialized acoustic PVB interlayers (such as 0.76mm or 1.52mm Saflex). Integrated with dual-contact perimeter brush/rubber gaskets and concealed automatic floor drop seals, our assemblies mitigate flanking sound transmissions up to STC 42 dB.
Yes. Because our 180,000m² manufacturing lines build interior Crittall doors, minimalist sliding patio systems, cast aluminum entry pivot doors, and garage doors, we routinely consolidate diverse product schedules into balanced 20GP or 40HQ ocean containers. Every panel is individually barcode-tagged, shrink-wrapped, foam-protected, and palletized in fumigated solid timber crates.
We offer AkzoNobel Interpon D2525 architectural powder coatings that resist 3,000 hours of continuous salt-spray testing, PPG fluorocarbon (PVDF) 3-coat spray finishes for high UV resistance, and hard anodized layers up to 25 microns (AA25 standard) in champagne, bronze, and architectural deep black.
Standard bespoke production requires 25 to 35 calendar days following receipt of signed shop drawings and finish approvals. Rapid-turnaround mock-up samples for design submittal reviews can be completed in 10 to 14 business days, complete with mill certificates, structural calculation sheets, and glass impact test logs.
Submit your architectural CAD details, door schedules, or project tender requirements directly to our engineering desk for immediate review, DFM analysis, and an upfront factory price estimate.