Engineered Aluminum Sash Window Portfolio
Explore our certified range of custom OEM architectural sash, tilt-and-turn, casement, and high-impact storefront solutions precision-fabricated for residential estates, commercial façades, and coastal developments.
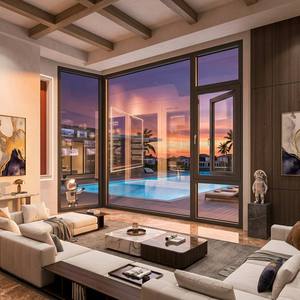
HUACAI Waterproof Anti-theft Aluminium Casement Window with Built-in Magnetic Blinds
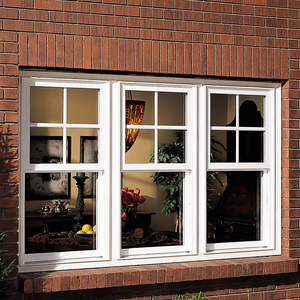
Landsharp Vintage Triple Glazed Windows Residential Design Aluminum Alloy Frame Single Double Hung Sash Window
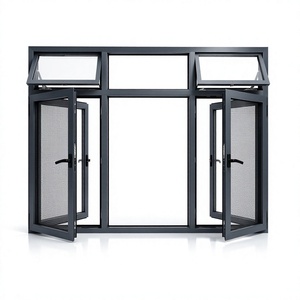
120 Series Casement Window Thermal Break Aluminum Magnesium Alloy Fixed Center Sash Double Side Opening Top Hung Inward Tilt
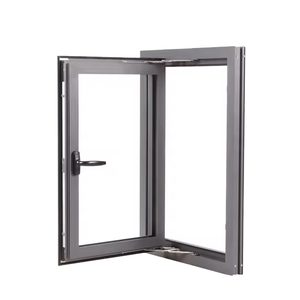
AS2047 Certified Aluminum Casement Window With Retractable Screen Double Glazed Dust Proof For Australian House
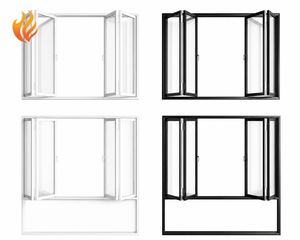
Independent Pass Sash Aluminum Folding Window Double Tempered Glass Multi Seal Gasket for Shop Front
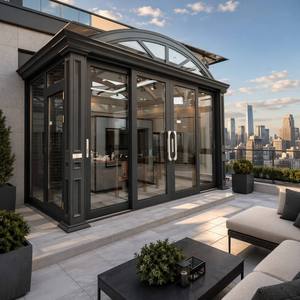
Customized Modern Eco-friendly Aluminum Alloy Double Tempered Glass Sunroom Customized Colors for Residential Apartment Outdoor
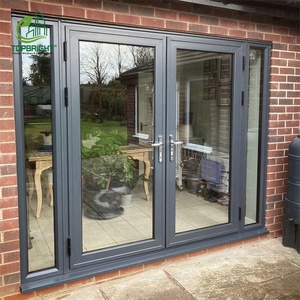
Villa Entry Hinges Aluminium Glass Swing Door Laminate Glass Security French Doors Exterior
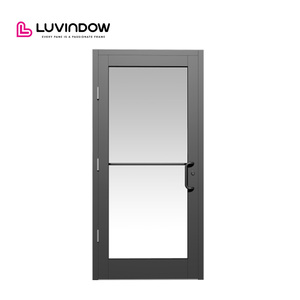
Luvindow Durable Aluminum Commercial Exterior Storefront Doors with Thermal Break Energy Efficient Hurricane Impact Glass
Industrial-Scale OEM/ODM Fenestration Mastery
With an integrated intelligent manufacturing complex in Foshan, Guangdong, we engineer high-precision architectural window and door systems that meet the rigorous structural and thermal building codes of North America, Europe, and Oceania.
180,000 m² Facility
Equipped with computerized multi-axis CNC extrusion milling, dual-component crimping machines, and robotic powder-coating lines operating under ISO 9001 quality controls.
25+ Years Lineage
Over a quarter-century of dedicated fenestration research, developing patented profiles, multi-point tamper-proof locking mechanisms, and acoustic thermal bridges.
Global Compliance
Verified conformance with Australian AS2047 (N6 Cyclonic Rating), North American NFRC/AAMA thermal criteria, and European CE mechanical standards.
Full Turnkey Support
In-house structural facade engineers generate parametric CAD shop drawings, acoustic STC/OITC calculations, and wind static load models within 48 hours.
Engineering High-Performance Aluminum Sash Window Assemblies
A comprehensive analysis of structural deflection, thermal break integrity, airtightness, and metallurgy in modern commercial and luxury residential fenestration.
In the modern envelope engineering landscape, the aluminum sash window serves not merely as a transparent portal, but as a critical, multi-functional environmental barrier. Driven by increasingly stringent global energy building codes—such as the ASHRAE 90.1 energy envelope protocols in the United States, the National Construction Code (NCC) in Australia, and the rigorous Passivhaus standards in Central Europe—procurement executives and principal architects must scrutinize the micro-engineering behind every extruded profile.
As custom OEM aluminum sash window manufacturers, our core metallurgical focus utilizes primary 6063-T5 and 6063-T6 architectural aluminum alloys, delivering an optimal equilibrium between structural yield strength (≥160 MPa) and extrusion surface finish. Unlike recycled secondary billets that harbor microscopic ferrous impurities prone to stress corrosion, primary metallurgical billets guarantee molecular uniformity, allowing our profiles to easily withstand extreme positive and negative cyclic wind pressures in high-rise and exposed coastal settings.
| Engineering Property | Standard Aluminum Sash | Our Custom OEM Thermal Break Sash | Architectural Benefit |
|---|---|---|---|
| Extrusion Metallurgy | Commercial 6063-T5 (Wall: 1.2–1.4mm) | Architectural Grade 6063-T6 (Wall: 1.8–2.2mm) | Allows oversize sash spans with minimal structural deflection. |
| Thermal Insulation (U-Factor) | Uf > 3.8 W/(m²·K) (Conductive) | Uf ≤ 1.4 W/(m²·K) (PA66 GF25 Polyamide Bar) | Exceeds strict North American and European energy efficiency codes. |
| Water Penetration | 250 Pa – 300 Pa | ≥ 700 Pa (Engineered Pressure Equalization) | Zero water ingress under driving storm-level rainfall. |
| Acoustic Performance | Rw 25 dB – 28 dB | Rw 38 dB – 45 dB (Acoustic PVB Lamination) | Critical for airport corridors and high-density urban developments. |
| Hardware Mechanism | Single-point manual latches | Robotic multi-point anti-lift locking gear | High burglar resistance class (RC2/RC3 compliant). |
A fundamental vulnerability in conventional metal windows has historically been aluminum’s inherent thermal conductivity (approximately 205 W/(m·K)). We resolve this through advanced thermodynamic decoupling. By inserting 24mm to 34mm fiberglass-reinforced polyamide (PA66 GF25) thermal barrier strips via mechanically knurled rolling operations, the exterior and interior aluminum extrusions are completely isolated. This architecture dramatically curtails internal surface condensation, prevents cold radiation in sub-zero climates, and drastically slashes the HVAC heating and cooling load of modern structures.
Technological Developments in Fenestration Systems
The manufacturing paradigms of aluminum sash systems are shifting toward smart building integration, micro-climate adaptation, and superior acoustic decoupling.
Hurricane Impact & Cyclic Resistance
Integration of heavy-wall sub-frames combined with SentryGlas (SGP) ionoplast interlayer lamination. Engineered to withstand high-velocity debris impact and severe cyclic wind pressures up to Australian AS2047 N6 and Florida Building Code standards.
Magnetic & Motorized Smart Blinds
Double and triple glazed IGUs featuring hermetically sealed magnetic or low-voltage motorized louvers. Operating within pure argon-filled cavities, these systems eliminate dusting, minimize solar heat gain (SHGC), and integrate seamlessly into Building Management Systems (BMS).
Multi-Cavity Pressure Equalization
Transition from traditional face-drained profiles to multi-chamber internal pressure-equalized rainscreen designs. High-resilience co-extruded EPDM continuous perimeter gaskets break capillary action, guaranteeing absolute zero water infiltration under extreme wind-driven rains.
Future Procurement Trends for Global B2B Buyers
How real estate developers, window importers, and general contractors are adapting supply chain strategies to optimize ROI, quality control, and international logistics.
Low-Carbon Circular Aluminum Mandates
Global procurement criteria now evaluate the embedded carbon index of building products. Sourcing specifications increasingly demand billets extruded using renewable hydroelectric power, accompanied by verified Environmental Product Declarations (EPDs) to earn LEED and BREEAM credits.
BIM Integration & Parametric Submittals
The era of paper submittals has passed. Tier-1 developers demand complete Revit/BIM 3D object families with embedded thermal boundary conditions, enabling clash detection, solar heat gain analysis, and structural fastening simulation prior to factory extrusion cutting.
Factory-Direct Risk Mitigation
Sourcing teams are actively eliminating intermediary trading brokers in favor of direct relationships with vertically integrated Chinese manufacturers. Direct factory partnerships enable rapid engineering sign-off, live virtual video inspections, and uncompromised quality assurance.
Container Optimization & Steel Stillages
Freight overhead directly impacts landed margin. Sophisticated OEM exporters have abandoned disposable timber blocking, migrating to modular, welded steel stillages that protect powder coatings during maritime voyages while accelerating jobsite crane unloading.
Pre-Glazed Factory Assembled Units
With union glazier and contractor labor costs soaring across North America and Australia, builders strongly prefer fully unitized, factory-glazed sash and frame systems. Fully pre-hung and glazed products undergo robotic sealant curing in controlled factory settings, slashing on-site installation labor costs by up to 60%.
Frequently Asked Questions for Global Buyers
Essential technical, logistical, and compliance considerations when sourcing custom OEM aluminum sash windows.
How do you guarantee air and water tightness for high-rise buildings?
Our aluminum sash assemblies utilize continuous vulcanized EPDM gaskets engineered with welded corner vulcanization. Each system incorporates pressure-equalized internal chambers with hidden weep drainage holes baffled against direct exterior wind pressure, tested to resist over 700 Pa water ingress.
Can you manufacture to North American imperial dimensions and door schedules?
Yes. Our in-house engineering team works natively in both imperial (inches/feet) and metric units. Simply submit your architectural elevations, rough opening dimensions, and window schedules; we formulate shop drawings with nail-fin or flanged profiles tailored for standard 2x4 and 2x6 timber stud walls or concrete buck openings.
What surface finishes are offered to prevent corrosion in coastal saltwater zones?
For seaside and high-salinity atmospheres, we apply architectural grade fluorocarbon PVDF finishes (conforming to AAMA 2605 specifications with 70% Kynar 500 resin) or 25-micron anodic oxidation coatings. These surface treatments withstand continuous 4,000-hour salt spray exposure tests without pitting, chalking, or color fading.
What is the standard production lead time and export packaging standard?
Standard OEM manufacturing turnaround is 25 to 35 business days following final CAD shop drawing sign-off and color sample approval. Every unit is wrapped in 0.2mm protective electrostatic film, edged with corner crash buffers, and packed inside fully enclosed non-coniferous fumigation-free plywood crates or heavy-duty steel transport racks.
Initiate Your OEM/ODM Project Consultation
Connect directly with our senior fenestration structural engineers. Send your architectural elevations, window schedules, or custom profile specifications for immediate review, thermal modeling, and direct factory pricing.
Contact Us