Precision Architectural Shop Front & Commercial Door Systems
Explore our certified commercial-grade entrances, storefront casements, high-security armored portals, and energy-efficient thermal-break glazed systems tailored for heavy foot-traffic retail, villas, and mixed-use commercial developments.
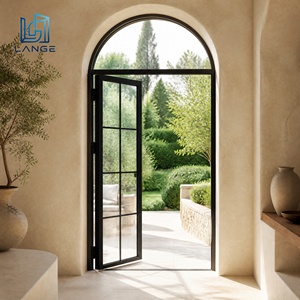
- Polyamide PA66 Thermal Barrier
- 6063-T6 Aerospace Aluminum Alloy
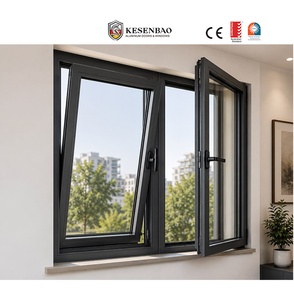
- Dual EPDM Compression Seals
- Sound Attenuation up to 42 dB
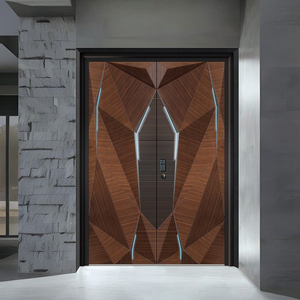
- Ballistic Core + Multi-Point Vault Locks
- UL 752 Level 3 Ballistic Certified
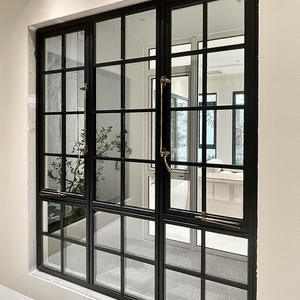
- Architectural True Divided Lites
- Fluorocarbon PVDF Anti-Corrosion
- SGCC/ANSI Z97.1 Safety Laminated
- Concealed Hydraulic Floor Closer
- Miami-Dade & AS 2047 N6 Compliant
- Low-E Argon-Filled Acoustic Glass
- Ultra-Quiet Stainless Steel Roller Rail
- 304 Stainless Anti-Intrusion Mesh
- Smart Biometric & Keycard Access Prep
- Up to 3.8m Architectural Clear Heights
25+ Years of Dedicated Fenestration Manufacturing Excellence
As the flagship manufacturing brand of Guangdong Dejiyoupin Doors and Windows Co., Ltd. (DERCHI), we provide turnkey OEM and ODM shop front solutions for architects, facade contractors, high-volume real estate developers, and global distributors across North America, Australasia, and Europe.
Our smart manufacturing facility integrates automated German extrusion CNC centers, multi-axis computerized miter saws, automatic assembly jigs, and continuous robotic powder-coating lines. By standardizing high-tolerance production to ±0.2mm tolerances, we guarantee seamless site erection, eliminating rough opening adjustments and site modifications.
International Compliance & Strict Certification
Every commercial door batch is engineered in accordance with CE, ISO 9001, AS 2047 cyclonic testing, and UL fire-rating specifications with third-party verified test reports.
Custom Shop Drawings & BIM Support
Complimentary parametric CAD shop drawings, wind load deflection calculations, and Revit BIM families provided within 48 hours for expedited project submittals.
Engineered Export Crating & Logistics Coordination
Reinforced fumigated plywood crates with custom foam cradles, corner edge guards, and desiccant packs designed for multi-modal ocean and rail transit directly to your job site.

Technological Frontiers in Commercial Aluminum Fenestration
Modern commercial storefronts have evolved beyond mere physical barriers into intelligent building envelopes that integrate thermal insulation, seismic compliance, daylighting efficiency, and advanced biometric safety.
Next-Gen Polyamide Thermal Barriers
Traditional non-thermal aluminum frames are no longer viable under stringent building energy conservation codes such as ASHRAE 90.1, Title 24, and the Canadian National Energy Code for Buildings (NECB). Advanced storefront profiles utilize multi-cavity Polyamide 6.6 with 25% glass fiber reinforcement (PA66 GF25), achieving thermal break widths up to 34mm. This reduces whole-assembly U-factors below 0.28 BTU/(h·ft²·°F) [1.59 W/(m²·K)], virtually neutralizing condensation risks in sub-zero operational environments.
Concealed Automation & BMS Integration
Modern high-end commercial architecture prioritizes minimal visual clutter. Contemporary OEM storefront systems utilize heavy-duty overhead concealed closers and German-engineered electromagnetic multi-point latching hardware embedded inside the transom profile. These assemblies communicate directly with centralized Building Management Systems (BMS) via dry contact inputs or BACnet protocols, enabling timed egress control, fire alarm override release, and motorized ADA-compliant automated swing access.
Severe Weather & Cyclonic Impact Ratings
Climate resilience mandates severe wind-load resistance and projectile impact protection. Through heavy structural web walls exceeding 3.0mm in critical load paths, high-moment aluminum alloy extrusions (6063-T6 and 6061-T6), and structural silicone glazing (SSG), shop fronts easily resist design pressures up to +120/-120 PSF. This guarantees air, water, and structural integrity under AS 2047 N6 cyclonic criteria and ASTM E1886/E1996 Large Missile Impact certifications.
Future Commercial Procurement Trends for Storefront Systems
Procurement directors and commercial contractors are transforming how facade assemblies are specified, negotiated, and delivered. Understanding these supply chain shifts creates decisive financial and temporal leverage.
Pre-Glazed Unitized Storefront Sourcing
High on-site labor rates across North America, the UK, and Australia have made field-stick glazing uneconomical. Top contractors increasingly shift towards factory-assembled, pre-glazed unitized storefront cassettes. Fabricated in a controlled factory environment with automated structural silicone application and gas-leak testing, these systems arrive ready for anchor drop-in, cutting site labor overhead by up to 55% while eliminating weather delays.
Low-Carbon Aluminum & ESG Mandates
Institutional commercial landlords and enterprise retail chains now demand Environmental Product Declarations (EPD). Modern aluminum procurement places high value on billets smelted using renewable hydro-power, yielding an embodied carbon rating below 4.0 kg CO₂e per kg of primary aluminum (compared to the historical industry benchmark of 12-16 kg). Specifying eco-certified aluminum directly generates valuable LEED v4.1 and BREEAM sustainability credits.
Direct-from-Source OEM Consolidations
Middlemen distribution markups add 30% to 50% in procurement margins without adding structural value. Forward-thinking general contractors collaborate directly with vertically integrated OEM fabricators. By consolidating storefront entrances, curtain wall interfaces, internal architectural office partitions, and automatic sliding entrances into a single factory contract, developers dramatically streamline submittals, warranties, and freight logistics.
| Profile System | Alloy & Wall Spec | Thermal Break Tech | Max Sizing (W x H) | Acoustic Rating | Applicable Codes |
|---|---|---|---|---|---|
| Heavy Monumental Commercial Swing | 6063-T6 / 3.0mm wall | 34mm Multi-Cavity PA66 | 1400mm x 3500mm / leaf | STC 40 / OITC 34 | AAMA 101 CE EN 14351 |
| Slim-Sightline Pivot Storefront | 6063-T5 / 2.5mm wall | Dual Polyurethane Pour & Debridge | 2200mm x 4000mm / leaf | STC 38 / OITC 32 | ADA Compliant ANSI Z97.1 |
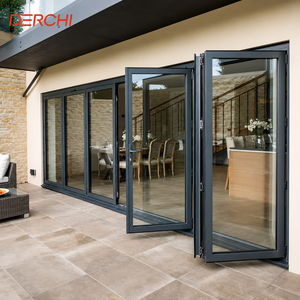
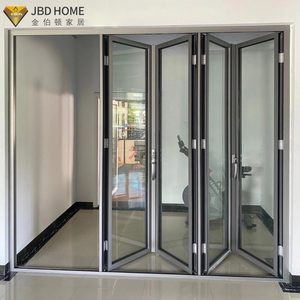
| High-Load Hurricane Bifold System | 6061-T6 / 3.2mm structural | Reinforced Technoform Isobar | 12000mm x 3600mm overall | STC 42 / OITC 36 | AS 2047 N6 ASTM E1996 |
| Bullet-Resistant Secure Retail Portal | Composite Alloy + Hardox Steel | Insulated Ceramic Core Barrier | 1300mm x 3000mm / leaf | STC 45 / OITC 38 | UL 752 Level 3-8 EN 1063 |
Frequently Asked Questions: Commercial Storefront Procurement
In-depth engineering answers covering architectural tolerances, ASTM and AAMA testing standards, structural shop drawings, acoustic damping, and ocean export procedures.
1. What extrusion alloys and wall thicknesses are standard for commercial shop front doors?
2. Can your custom aluminum storefronts meet local North American and European energy codes?
3. How do you prepare custom CAD shop drawings, and what is the approval workflow?
4. What surface finishes are available, and how do they resist harsh coastal environments?
5. Are your storefront door assemblies compliant with ADA accessibility regulations?
6. What commercial panic hardware and smart lock preps can you factory-integrate?
7. What acoustic performance ratings can be achieved for noisy urban retail locations?
8. What are typical manufacturing lead times and ocean transit schedules for export orders?
9. How do you protect and crate oversized storefront doors for ocean container transit?
10. Can you support small custom batches alongside large multi-unit developer volumes?
Request an Engineered Shop Front Proposal
Send your architectural schedules, door elevations, or rough opening dimensions. Our bilingual senior fenestration engineers will provide custom CAD shop drawings, wind load calculations, and competitive factory-direct pricing within 24 hours.