Engineered Fenestration Systems
Factory-Direct Commercial Storefront & Glazing Solutions
Custom-tailored commercial storefront doors, curtain wall entrance systems, soundproof interior leaves, and structural hurricane impact assemblies built to ASTM, AS 2047, and EN building codes.
Technical Whitepaper
Engineering Standards for Commercial Aluminum Storefront Systems
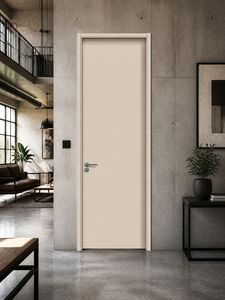
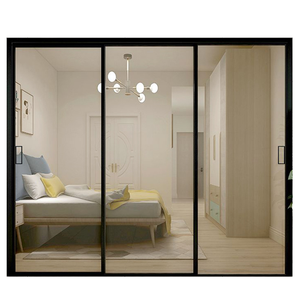
Commercial storefront doors operate in the most demanding architectural environments. Beyond basic aesthetic appeal, commercial fenestration must balance cycle longevity, lateral structural wind loads, egress accessibility, and rigorous building energy envelopes.
Alloy Extrusion & Temper Integrity
DERCHI commercial entrance assemblies utilize primary 6063-T6 and 6061-T6 structural billet aluminum extrusions with minimum wall thicknesses ranging from 2.0mm to 3.5mm. This heavy-gauge specification guarantees structural rigidity, resisting hinge fatigue, deflection under extreme wind loads, and racking caused by continuous commercial traffic cycles.
Polyamide Thermal Barrier Technology
Meeting ASHRAE 90.1, IECC, and Canadian NECB envelope codes demands advanced thermal isolation. Our storefront doors integrate crimped continuous polyamide (PA66 GF25) fiberglass-reinforced thermal breaks. These engineered barriers decouple internal and external profiles, suppressing thermal bridging, surface condensation, and perimeter structural expansion.
Architectural Surface Passivation
To resist coastal salt mist corrosion and urban industrial pollutants, every storefront profile undergoes Class 1 anodic oxidation or AAMA 2605-compliant fluoropolymer (PVDF) electrostatic coatings. These coatings maintain color fastness, gloss retention, and chalking resistance under intense solar UV exposure across a 20+ year exterior design lifecycle.
OEM & ODM Authority
Guangdong Dejiyoupin: Global Manufacturing Scale & Direct Export Supply
As the international manufacturing backbone behind DERCHI, Guangdong Dejiyoupin Doors and Windows Co., Ltd. operates an integrated 180,000-square-meter facility in Foshan, Guangdong. Backed by 25+ years of dedicated technical innovation, our manufacturing facility merges computerized multi-axis CNC profile machining centers, robotic corner-crimping cells, and automated dual-seal insulated glass lines.
Serving general contractors, commercial glaziers, real estate developers, and wholesale distributors across North America, Australia, Europe, and the Middle East, our technical teams eliminate supply chain intermediaries. Every project file is directly processed by bilingual facade engineers who translate architectural project drawings into approved CAD shop submittals, fabrication schedules, and precision-labeled crate assemblies ready for swift field erection.

Procurement Trends Analysis
Future Sourcing Trends in Commercial Storefront & Entrance Systems
Commercial architectural procurement is experiencing systemic shifts driven by strict carbon accounting, smart building interoperability, and accelerated jobsite construction cycles. Procurement officers must align their spec books with these four macro developments.
Embodied Carbon & Recycled Billets
Global standards such as LEED v4.1 and BREEAM mandate Environmental Product Declarations (EPDs). Specifiers increasingly prioritize post-consumer circular aluminum alloys melted via hydroelectric and renewable energy smelters. Selecting certified low-carbon storefront extrusions reduces upfront embodied carbon by up to 65% compared to coal-fired primary aluminum production.
Smart Access & Electrified Hardware Prep
Storefront entries are transitioning from standalone mechanical mortise cylinders to electrified architectural hardware prep. Factory-integrated Concealed Circuit Conductors (CCC), electric strikes, magnetic latch retractions, and low-energy ADA automatic swing operators allow instantaneous plug-and-play integration with building BMS access control panels.
Unitized & Pre-Glazed Factory Assemblies
Severe jobsite labor shortages in North America and Western Europe have prompted commercial builders to abandon site-glazed storefronts. Sourcing factory-glazed, fully balanced storefront doors fitted with multi-point hardware and pre-drilled subframe anchors compresses field installation hours by 40% while preventing seal degradation caused by uncontrolled jobsite moisture.

Performance Engineering
Extreme Climate Adaptability: Cyclonic Wind & Acoustic Mitigation
Storefront doors deployed across exposed coastal elevations or bustling downtown arterial corridors must withstand brutal environmental dynamics. DERCHI commercial door systems have successfully achieved the rigorous AS 2047 N6 Cyclonic Level test regime—validating extreme structural resistance against positive and negative pressure differentials exceeding 4500 Pascals.
In high-density hospitality and educational environments, acoustics matter just as much as structural strength. By incorporating asymmetric laminated glass unit makeups (e.g., 6mm Low-E + 1.52mm PVB/Acoustic SentryGlas + 6mm Tempered) paired with dual-perimeter automotive-grade EPDM compression bulb gaskets, our assemblies deliver Sound Transmission Class (STC) ratings surpassing 42 dB. This structural buffer creates silent indoor environments even adjacent to major transportation corridors.
Specification Reference
Commercial Storefront Door Profile Selection Matrix
Consult this engineering baseline when matching structural storefront door stiles to building occupancy classes, wind zones, and thermal envelope performance codes.
| Profile Configuration | Vertical Stile Width | Thermal Transmittance (U-Factor) | Acoustic Rating (STC) | Target Application |
|---|---|---|---|---|
| Narrow Stile (Ultra-Slim) | 50mm – 65mm | 1.8 – 2.2 W/m²·K | 32 – 35 dB | Boutique Retail, High-End Showrooms, Interior Office Vestibules |
| Medium Stile (Commercial Standard) | 85mm – 100mm | 1.4 – 1.7 W/m²·K | 36 – 39 dB | Corporate Headquarters, Higher Education, Medical Outpatient Centers |
| Wide Stile (Heavy Commercial) | 115mm – 140mm | 1.1 – 1.4 W/m²·K | 40 – 44 dB | High-Traffic Civic Transit, Mixed-Use Portals, Severe Wind Exposure |
| Structural Pivot Entrance | 120mm+ Reinforced Box | 1.0 – 1.3 W/m²·K | 38 – 43 dB | Luxury Hotel Portals, Monumental Architectural Foyers, Flagship Retail |
Competitive Moat
Why International General Contractors Partner with DERCHI
Combining heavy manufacturing capabilities with precision foreign trade documentation ensures your overseas architectural glazing schedules arrive on budget, on spec, and on time.
Dedicated Engineering Submittals
Our in-house project engineering office prepares comprehensive BIM models, elevation sections, and CAD shop drawings that incorporate thermal modeling and structural anchor calculations for prompt architect sign-off.
Independent International Certifications
DERCHI products carry CE, ISO 9001, AS 2047, and UL fire-rated certifications. All glass packages comply with ANSI Z97.1 and SGCC testing, ensuring smooth municipal building inspection sign-offs across North America.
Heavy-Duty Ocean Freight Crating
Every commercial door and storefront section is cushioned in PE protective films, interlocked with corner braces, and encased in ISPM-15 heat-treated plywood crates engineered for seamless crane and forklift maneuvering at port terminals.
Procurement Intelligence
Frequently Asked Questions by Commercial Buyers & Glaziers
Clear, practical technical insights into OEM/ODM parameters, minimum order quantities, lead cycles, and international project logistics.
Can DERCHI customize aluminum storefront door profiles to match existing architectural schedules?
Yes. We provide complete OEM and ODM engineering services. Whether you supply architectural elevations in imperial units (feet/inches) or metric door schedules, our technical department generates shop drawings detailing rough opening tolerances, structural anchor clips, glass edge clearances, and sill threshold transitions before production commences.
What surface treatment specifications do you offer for coastal commercial installations?
For extreme coastal marine environments, we recommend PVDF fluoropolymer wet coatings that comply with AAMA 2605 or Qualicoat Seaside-class anodizing (25-micron anodic thickness). These specialized coatings provide high chemical resistance against salt spray (ASTM B117 salt fog tested for 3,000+ hours), preventing pitting corrosion and finish discoloration.
How do you accommodate specialized commercial locking hardware and panic hardware?
Our multi-axis CNC machines prep extrusions for commercial exit devices, deadbolts, continuous geared hinges, floor closers, and overhead automatic door operators. We regularly integrate hardware from top brands such as Dormakaba, Allegion/Von Duprin, and Adams Rite, or provide precision-routed prep patterns for field hardware installation by your local glazing subcontractor.
What is the standard production lead time and export packaging protocol?
Typical custom fabrication spans 25 to 35 calendar days following CAD shop drawing approval and color master sign-off. Finished products undergo multi-layer protection: non-marking protective wrap, shock-absorbing corner bumpers, and moisture-barrier shrink film, safely secured inside certified ISPM-15 plywood crates designed for sea container shipping.
Can your commercial doors achieve NFRC thermal performance and UL fire ratings?
Yes. DERCHI fenestration configurations achieve certified U-values as low as 1.1 W/m²·K (0.20 BTU/hr·ft²·°F) when paired with argon-filled, warm-edge spacer insulated glass units featuring double Low-E coatings. Furthermore, our fire-rated assemblies carry UL certification for 20/45/60/90-minute fire barriers, ensuring compliance with commercial life safety regulations.
Ready to Engineer Your Project's Commercial Entrance?
Submit your architectural drawings, tender specifications, or storefront door schedules. Our senior technical facade engineers will deliver free CAD shop drawings, glass thermal calculations, and competitive factory-direct pricing within 24 hours.
Get Catalog