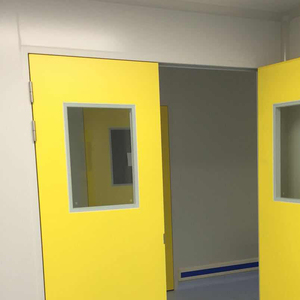
Architectural Solutions
Engineered Access & Glazing Assemblies
Every commercial development, cleanroom, and high-end residential complex demands uncompromised sealing, heavy load tolerance, and architectural integration. Discover our precision-crafted access doors and custom fenestration lines manufactured in our 180,000 m² base.
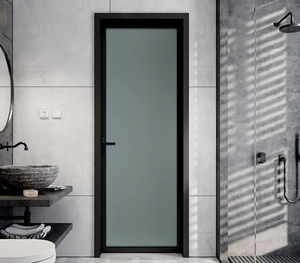
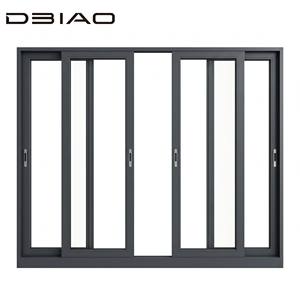
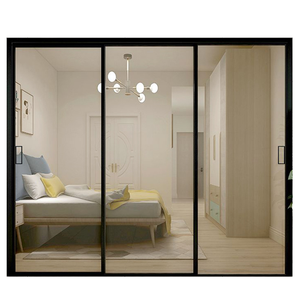
Technical Engineering Whitepaper
Precision Fabrication Standards for Architectural Trap Doors
In modern industrial, commercial, and luxury infrastructure, a trap door (horizontal access hatch) must satisfy rigorous building envelope requirements, acoustic isolation standards, and load deflection criteria. As an established OEM/ODM factory, DERCHI manufactures access units using aerospace-grade extruded 6063-T6 aluminum alloys.
Alloy Selection & Tempering
We utilize prime 6063-T6 and 6061-T6 architectural aluminum. This structural composition delivers a tensile strength exceeding 240 MPa while sustaining exceptional ductility for continuous welded seams. In marine, subterranean, or high-humidity applications, our anodized coatings (20µm+) and architectural PVDF finishes prevent localized pitting, galvanic corrosion, and oxidation, completely eliminating the thermal warping common in low-grade steel hatch assemblies.
Hermetic Gasketing & Infiltration
Access points located in cleanrooms, basements, and roof terraces must guarantee micro-climate separation. DERCHI integrates dual-perimeter automotive-grade EPDM gaskets or co-extruded Santoprene seals. Compressed via heavy-duty stainless steel compression latches, our trap assemblies fulfill ASTM E283 air leakage constraints and prevent moisture penetration, maintaining pressure equilibrium across conditioned and unconditioned spaces.
Hydraulic & Counterbalanced Dynamics
Manual lift effort must remain below 15 lbs of force under OSHA 1910.28 safety compliance regulations. Every custom trap door is mapped with finite element load simulation to calculate gas-spring lift assists, 316 stainless steel piano hinges, or torsion bar counterbalance systems. Heavy architectural covers accept inset floor finishes—including porcelain tile, natural marble, and hardwood—without sacrificing operator ergonomics.
| Performance Parameter | OEM Custom Aluminum Hatch (DERCHI Standard) | Generic Mild Steel Trap Door | Composite / Fiberglass Unit |
|---|---|---|---|
| Structural Weight / Load Ratio | Exceptional (Extruded structural ribs, minimal dead weight) | Poor (High dead weight requires heavy lifting hydraulics) | Moderate (High flexure under concentrated live loads) |
| Atmospheric Corrosion Resistance | Zero Rusting (Naturally self-passivating + PVDF/Anodized) | Requires regular repainting; prone to subterranean rust | Resistant, but UV degrades resin matrix over time |
| Thermal Break Availability | Yes (Polyamide PA66 thermal barriers integrated) | Rare (High thermal bridging, causes floor condensation) | Inherent insulation, but poor perimeter seal rigidity |
| Architectural Inset Concealment | Millimeter-precise flush edge pans up to 30mm depth | Visible rolled seams; unsightly wide flange outlines | Fixed panel profiles; cannot receive architectural stone |
Market Intelligence
Future Sourcing Trends for Architectural Trap Doors
The global construction procurement sector is shifting towards prefabricated, energy-compliant, and smart-building-ready building envelope components. Sourcing executives and general contractors are adapting their RFQ criteria based on three emerging industry benchmarks.
1. Direct Manufacturer Collaboration
Tier-1 contractors across the United States, Canada, Australia, and the EU are eliminating multi-tiered distributor margins. Procuring direct from modern industrial factories like Guangdong Dejiyoupin Doors and Windows Co., Ltd. ensures direct access to shop engineers, guarantees free custom shop CAD submittals, and eliminates miscommunications in structural floor load schedules.
2. Building Automation (BMS) Integration
Commercial building envelopes now demand smart horizontal entryways. Advanced installations demand custom OEM hatches equipped with motorized linear actuators, integrated magnetic reed sensors, and UL-certified safety cut-off optics that seamlessly report door position and status directly to central security control panels or building automation systems.
3. Thermal Separation & Net-Zero Mandates
Stringent updates to North American IECC codes and Canadian NBC standards require continuous thermal envelopes. Cold-climate designs now mandate polyisocyanurate (PIR) insulated door cores, polyamide thermal break bars, and condensation-resistant drainage channels within the mounting frame to eliminate thermal bridging between indoor conditioned spaces and subterranean basements.
Factory Direct Manufacturer
Guangdong Dejiyoupin Doors and Windows Co., Ltd. (DERCHI)
DERCHI is a nationally recognized top 10 door and window brand specializing in the research, development, custom manufacturing, and global export of architectural entrance systems, pivot assemblies, and heavy-duty structural aluminum profiles.
For more than 25 years, our engineering departments have supplied builders, architects, and industrial distributors across North America, the Philippines, Europe, and the Middle East. With an integrated 180,000 m² production base, high-precision CNC multi-axis extrusion cutting lines, and over 100 patents and international certifications, we guarantee certified execution for both high-volume development contracts and bespoke architectural commissions.

180,000
m² Production Base
600+
Skilled Workforce
100+
Patents & Certifications
25+
Years Engineering Excellence
Procurement Guidance
Frequently Asked Questions on Custom OEM Trap Doors
Direct technical answers to the most common questions raised by general contractors, structural engineers, and international procurement managers before order placement.
What live load ratings can your aluminum trap doors withstand?
Our structural hatches are engineered to project load schedules. Standard pedestrian flush models accommodate a 150 lbs/sq ft (7.2 kN/m²) uniform live load with less than L/360 deflection. For industrial loading docks or vehicular crawlspaces, our engineering team supplies heavy-extrusion internal structural channel stiffeners engineered to AASHTO H-20 wheel load parameters.
Can you manufacture flush hatch covers that accept jobsite floor finishes?
Yes. Our custom OEM floor access trap doors can be fabricated with an architectural pan depth ranging from 1/2" (12.5mm) to 1-3/16" (30mm). This allows mechanical contractors to inset matching ceramic tile, hardwood, terrazzo, or poured epoxy resin directly into the hatch face, achieving a sleek, almost invisible floor transition.
How do you ensure watertightness for exterior or rooftop installations?
Exterior units utilize an integrated channel frame with a threaded drain coupling (1.5" NPT standard) to channel incidental surface water runoff away from the opening. Combined with dual continuous EPDM compression gaskets and stainless steel multi-point latches, our systems prevent exterior water ingress during extreme storm events.
What international testing standards and certifications do you support?
Products manufactured under Guangdong Dejiyoupin Doors and Windows Co., Ltd. are governed by ISO 9001 certified quality control systems. Our fenestration and door collections carry CE, AS 2047 (tested up to highest N6 hurricane wind load), and UL fire-rated certifications. Comprehensive project compliance paperwork is submitted alongside shop drawings for architectural review.
What is the OEM workflow from rough opening dimensions to jobsite delivery?
The process begins when you share your architectural schedule or rough opening dimensions. Within 24-48 hours, our in-house engineering team provides free 2D/3D CAD shop drawings for architect sign-off. Once confirmed, fabrication commences on automated CNC lines, followed by rigorous QC inspection, protective foam wrapping, and sturdy export-grade wooden crating for ocean transit.
Can we integrate access control or motorized actuation for hands-free opening?
Yes. We regularly supply trap door frames prepped for electronic strikes, magnetic contact switches, and 24V DC industrial linear actuators. These configurations enable automated push-button, key-switch, or remote building management system (BMS) operation with built-in battery backup for power failures.
Request Custom OEM CAD Drawings & Pricing
Consult with our English-speaking technical sales engineers. Send your rough opening dimensions, door schedules, or architectural blueprints to receive comprehensive manufacturing proposals and product documentation.