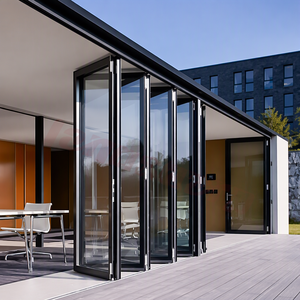
Landsharp 2025 New Style Double Glass Exterior Front Residential Entry Doors Balcony Accordion Aluminum Bifold Door
- Heavy-Duty Bottom-Rolling Track
- Multi-Point Weathersealing Barrier
Engineered for strict building codes, thermal regulation, and cyclonic wind resistance across global construction sectors.
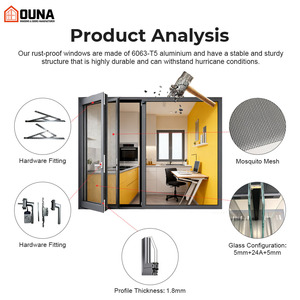

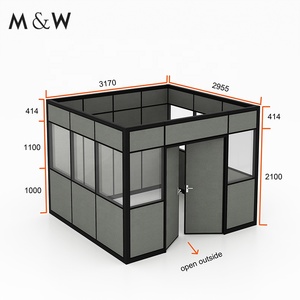
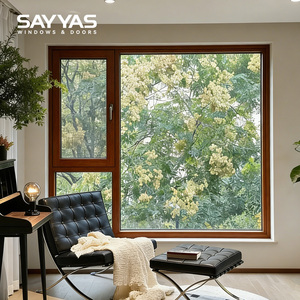
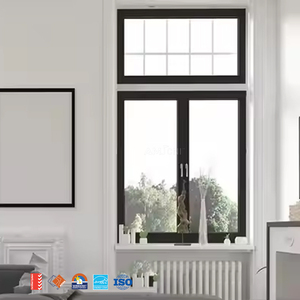
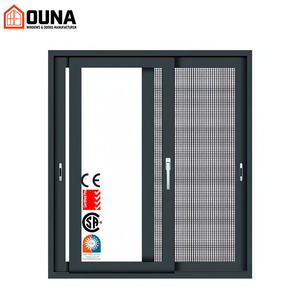
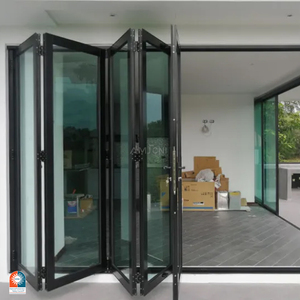
A technical matrix designed for specifiers, structural engineers, and international procurement managers to mitigate building envelope failures.
| Substrate Configuration | Structural Deflection & Wind Load | Thermal Transmittance (U-Value W/m²K) | Acoustic Decibel Loss (STC/Rw) | Ideal Architectural Typology |
|---|---|---|---|---|
| Thermally Broken 6063-T6 Aluminum | Tested to AS 2047 N6 (Cyclone >3000 Pa design wind pressure) | 1.4 – 1.8 with Warm Edge Gas-Filled IGU | 35 – 40 dB with Laminated Interlayers | High-rise curtain façades, coastal luxury multi-family, minimalist apertures |
| Architectural Aluminum-Clad Timber | Moderate to high structural rigidity with inner solid structural wood | 0.8 – 1.2 (Passivhaus / Energy Star Zone Verified) | 38 – 45 dB (Superior structural mass dampening) | Alpine estates, heritage retrofits, eco-villas, high-end residential |
| Engineered Heavy Solid Timber | Organic flexure; requires calibrated cross-grain lamination | 1.1 – 1.4 depending on grain density (Oak, Pine, Meranti) | 34 – 38 dB natural natural wood absorption | Historic preservation, low-rise private residential estates |
| Cast Aluminum & Stainless Structural Core | Maximum point-load resistance; anti-ballistic and impact verified | 1.6 – 2.0 with thermal break core inserts | 40 – 48 dB with acoustic resin laminates | Oversized monumental pivot doors, high-security civic compounds |
How stringent carbon legislation, automated logistics, and smart building interfaces are reshaping procurement contracts.
Global developers demand certified low-carbon billet extrusions produced with hydropower. Specifying secondary recycled alloy content (ASI-certified) without compromising surface tension or tensile yield ratings has transitioned from an ESG bonus to a mandatory project threshold.
Rising on-site labor overheads in North America, Europe, and Australia are accelerating the transition from knocked-down (KD) shipments to factory-sealed, dry-glazed, unitized fenestration modules shipped in custom steel stanchions directly into active crane picks.
Architects specify full Revit and IFC object libraries early in schematic design. OEM fabricators must furnish verified parametric models with embedded thermal properties, structural inertia values, and serial batch traceability linked directly to factory ERP systems.
Bridging aesthetic demands for ultra-narrow sightlines with unyielding structural dynamics and thermal efficiency.
Transitioning from bulk triple glazing to ultra-thin Vacuum Insulated Glass panels yields center-of-glass U-values below 0.60 W/m²K in a sleek 8.3mm profile. Combined with multi-cavity polythermide isolators, this tech enables ultra-slim window sightlines without thermal bridges.
Modern luxury architecture prioritizes clean perimeter lines. Integrated brushless drive motors hidden inside the head track support sash loads exceeding 800 kg, interfacing with home automation networks (KNX, BACnet) with built-in anti-pinch sensor zones.
Surpassing traditional powder coating, 3-coat liquid PVDF finishes compliant with AAMA 2605 withstand 4,000 hours of continuous salt-spray testing. This guarantees zero peeling, color-shifting, or chalking in challenging maritime coastal or sub-tropical developments.
Founded as a recognized top-tier fenestration manufacturer with over 25 years of engineering experience, our enterprise operates an expansive 180,000 square meter production facility staffed by 600+ dedicated technical specialists.
We manage custom residential, commercial, and multi-family deliveries spanning North America, Australia, the Philippines, and the Middle East. Every production run undergoes continuous QA testing, conforming to international standards including AS 2047 (Pass N6 Maximum Level), CE mark certifications, ISO 9001 quality management benchmarks, and UL fire-rated criteria.

Direct technical answers addressing structural, logistics, and verification requirements for international builders and specifiers.
Consult with our senior fenestration engineers to obtain customized CAD drawings, acoustic evaluations, structural calculations, and factory-direct project estimates.
Contact Us