High-Performance Window & Facade Systems Engineered to Order
Explore our flagship portfolio of bespoke composite window and architectural door solutions. Designed to meet North American (NFRC/CSA), European (CE EN 14351-1), and Australian (AS 2047) performance thresholds, every profile is customized to your exact schedules, rough openings, and aesthetic specifications.
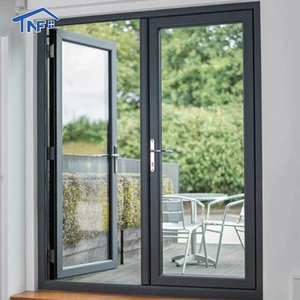
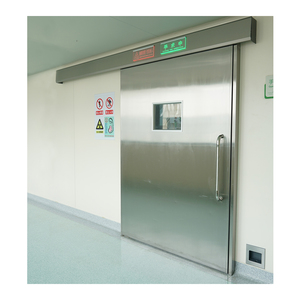
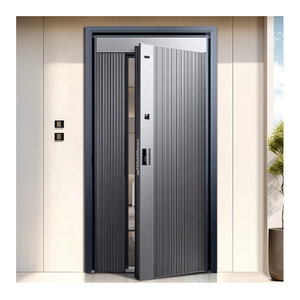
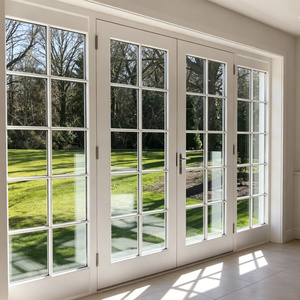
Thermodynamic Mechanics & Composite Fenestration Integrity
Aluminium clad timber window systems (Alu-Clad Wood) solve the fundamental structural dilemma of contemporary envelope design: combining the organic warmth, acoustic dampening, and low thermal conductivity of wood with the maintenance-free structural resilience of architectural aluminum alloys.
The Floating Mechanical Clip Architecture
The primary point of engineering failure in low-grade composite joinery is the rigid direct-bonding of timber to metal. Aluminum profiles and solid timber exhibit vastly divergent coefficients of linear thermal expansion. Aluminum expands at approximately 23.1 × 10⁻⁶ /K, while longitudinal timber expands at merely 3.5 to 5.0 × 10⁻⁶ /K.
Our OEM/ODM manufacturing facility integrates proprietary sliding mechanical connector clips (polyamide PA66 nylon retainers). This system creates an intentional 4mm to 6mm ventilated expansion chamber between the outer extruded aluminum shell and the interior laminated lumber core. Moisture vapor is freely dissipated, internal tension is equalized, and long-term frame warpage, twisting, or joint shear is eliminated across temperature variations from -40°C to +80°C.

Multi-Layer Laminated Lumber
We strictly utilize finger-jointed, multi-ply radial-cut lamellas bonded using DIN EN 204 Class D4 polyurethane adhesives. Sourced timber undergoes rigorous kiln conditioning until moisture content reaches a steady 10% (±2%), preventing seasonal shrinkage or grain swelling under heavy glass loads.
- Core Species: European Oak, Larch, Red Pine, Meranti
- Adhesion Standard: DIN EN 204 D4 Weatherproof
- Grain Orientation: Opposing Growth Rings for Radial Stability
Isothermal Condensation Barrier
By positioning the interior timber completely inward from the dew-point boundary layer, condensation is physically prevented from reaching the structural joinery. Outer seamless aluminum extrusions resist wind-driven rain, UV solar degradation, and saline coastal atmospheres.
- Aluminum Alloy: 6063-T6 Architectural Grade (1.8-2.2mm)
- Coating: AkzoNobel Interpon D2525 PVDF / Powder
- Condensation Factor: CRF > 72 (AAMA 1503 Standard)
Insulated Glazing Optimization
Compatible with double and triple glass configurations up to 54mm thickness. Units incorporate warm-edge composite spacers (Swisspacer Ultimate / Technoform), dual Low-E coatings on surfaces #2 and #5, and 95% pure Argon gas filling for extreme sub-zero continental climates.
- Gas Retention: Argon fill rate ≥ 90% (EN 1279-3)
- Warm-Edge Spacer: Thermal Conductivity ≤ 0.14 W/(m·K)
- Safety Tempering: ANSI Z97.1 / CE Mark / SGCC Certified
Comparative Performance: Alu-Clad Timber vs. Alternative Envelopes
Architects, facade engineers, and procurement directors evaluate thermal efficiency, structural lifecycle, and long-term facility maintenance before issuing tenders. The following empirical comparison demonstrates the decisive advantage of aluminium clad timber window profiles.
| Technical Parameter | Alu-Clad Timber (DERCHI) | Standard Thermal Break Aluminum | Solid Hardwood Joinery | Standard Vinyl / uPVC |
|---|---|---|---|---|
| Overall U-Value (Uw) | 0.75 - 1.10 W/(m²·K) | 1.30 - 1.80 W/(m²·K) | 1.20 - 1.50 W/(m²·K) | 1.20 - 1.60 W/(m²·K) |
| Acoustic Insulation (Rw) | 40 - 48 dB (Mass Dampened) | 32 - 38 dB | 36 - 42 dB | 30 - 35 dB |
| Structural Lifespan | 50+ Years (Zero Rot Risk) | 30 - 40 Years | 20 - 25 Years (Exterior UV Wear) | 15 - 20 Years (UV Embrittlement) |
| Exterior Maintenance Cycle | Zero Refinishing Needed | Routine Cleaning | Repainting Every 3-5 Years | Prone to Color Chalking |
| Interior Aesthetic Warmth | Natural Solid Hardwood Grain | Metallic Powder Coating | Natural Wood Grain | Synthetic Plastic Texture |
| Embodied Carbon Footprint | Negative/Low (Bio-Sequestering) | High (Smelting Energy) | Extremely Low | High Petrochemical Base |
| Max Sash Weight Capacity | Up to 400 kg (Heavy Pivot) | Up to 300 kg | Up to 250 kg | Limited to 130 kg |
Full-Scale OEM/ODM Fenestration Customization
From one-off luxury private villa compounds to 500-unit mixed-use multi-family developments, our computerized CNC manufacturing infrastructure accommodates custom millwork profiles, finishes, specialized glazing, and architectural hardware integrations.
Timber Species & Millwork Options
We source certified sustainable timber with complete chain-of-custody documentation (FSC/PEFC). Interior timber is finished with 4-layer breathable micro-porous waterborne lacquers (German Remmers or Adler systems) that repel internal moisture while permitting natural vapor transpiration.
- Timber Selections: White Oak, Siberian Larch, North American Walnut, Meranti, Teak
- Stains & Finishes: Clear Matte, Walnut, Teak, Ebony, Custom RAL Stains
- VOC Compliance: Zero Formaldehyde Emissions (EN 717-1 Class E1)
Exterior Cladding & Metallurgy
Exterior cladding profiles are extruded from prime architectural aluminum alloys. Options include razor-sharp square contemporary edges, traditional beveled stepped profiles, or fully seamless welded corners with ground welds for absolute liquid-tight perfection.
- Alloy Grades: 6063-T5 / 6063-T6 / High-Corrosion Marine 6060
- Surface Treatments: Qualicoat Class 2 Powder Coat, 25μm Anodized, PVDF 3-Coat
- Corner Joinery: Crimped Corner Cleats or Fully Seamless Robotic Welding
Global Hardware & Security Integration
We partner with premier hardware manufacturers to supply concealed hinges, dual-action tilt-and-turn mechanics, motorized actuators, and multi-point perimeter compression cams delivering certified forced-entry resistance.
- Brands: Siegenia, Roto Frank, Hoppe, GU, Sobinco
- Burglary Resistance: EN 1627 Class RC2 / RC3 / PAS 24
- Automation: KNX / Zigbee Smart Motorized Sash Drives
Procurement & Fenestration Trends Shaping 2025–2030
Global regulatory developments, carbon-neutral mandates, and shifting architectural preferences are transforming how commercial developers and custom home builders procure fenestration. Align your project pipeline with incoming industry standards.
Mandatory Low-Carbon & EPD Auditing
Municipalities across North America and Europe are tightening embodied carbon limits. Timber’s carbon-negative profile combined with recycled green aluminum billets (hydro-powered smelting) positions alu-clad timber as the top choice for LEED Platinum, BREEAM, and WELL certified building envelopes.
Jumbo Floor-to-Ceiling Formats
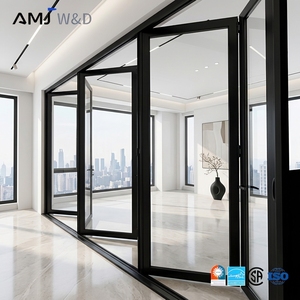
Modern architecture demands massive unobstructed sightlines with minimal frame profiles. The demand for motorized multi-panel sliding doors and oversized pivot systems reaching 3.5m to 4.2m heights requires precision-engineered timber box-beams paired with heavy-duty structural aluminum cladding.
Vacuum Insulated Glazing (VIG)
VIG technology is entering volume adoption. Delivering center-of-glass Ug ratings of 0.40 W/(m²·K) in a slim 8.3mm profile, pairing VIG with an aluminium clad timber sash produces ultra-slim, ultra-light window assemblies compliant with Passivhaus standards without bulky triple-pane units.
Smart Sensor & HVAC Synchronization
Modern smart buildings require fenestration units with embedded concealed magnetic contact sensors (reed contacts), automatic micro-ventilation cycles, and self-tinting electrochromic glazing integrated directly with central HVAC building management systems.
Engineered by Guangdong Dejiyoupin (DERCHI)
Headquartered in Foshan, Guangdong, Guangdong Dejiyoupin Doors and Windows Co., Ltd. (brand: DERCHI) is a premier fenestration manufacturer with over 25 years of engineering heritage, producing world-class architectural doors and windows for export markets worldwide.
Rigorous International Testing & Verification
Our products are engineered to surpass the most demanding building code jurisdictions. DERCHI holds comprehensive test reports and compliance certifications including CE EN 14351-1, ISO 9001 quality management, Australian AS 2047 with peak N6 cyclonic wind rating, and UL Fire-rated certifications.
Every export consignment is subjected to pre-shipment mock-up chamber testing: verifying air infiltration under ASTM E283, static water penetration under ASTM E331, and structural deflection under ASTM E330. With completed landmarks across the United States, Canada, Australia, the Philippines, and the Middle East, our technical teams provide seamless coordination with local architects, general contractors, and facade consultants.



Frequently Asked Questions for Global Procurement Teams
Detailed technical answers addressing compliance, manufacturing lead times, seaworthy crating, installation interfaces, and quality control assurances.