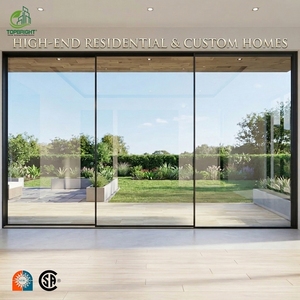
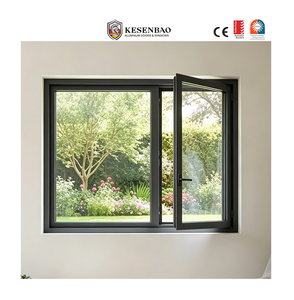
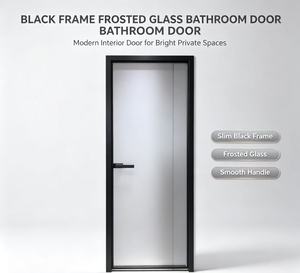
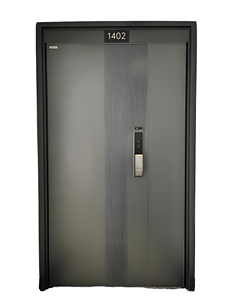
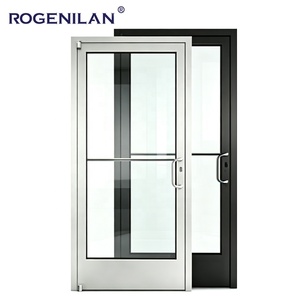
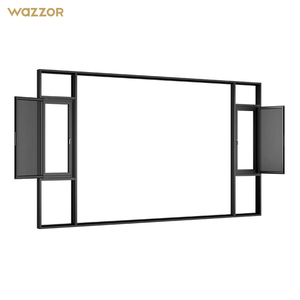
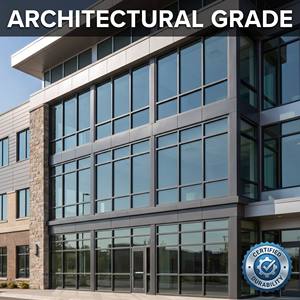
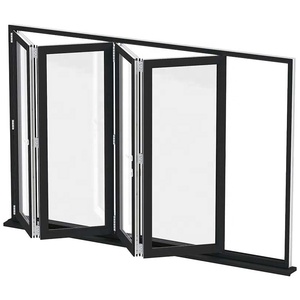
OEM/ODM Aluminium Composite Windows Manufacturers & Factories
Precision Engineering, Multi-Chamber Thermal Profiles, and High-Performance Architectural Glazing Solutions Direct from Certified ISO 9001, AS 2047 & CE Production Plants
180,000m²
Production Complex
25+Yrs
Fenestration Engineering
100+Cert
Patents & Global Standards
600+Staff
Technical Workforce
Engineered Solutions Showcase
High-Performance OEM/ODM Architectural fenestration Systems
Custom engineered for commercial developers, luxury villa contractors, and high-rise envelope consultants seeking rigorous thermal isolation, cyclone-proof resistance, and architectural elegance.
Guangdong Dejiyoupin: 25+ Years of Facade & Window Engineering Excellence
Direct-from-factory procurement for North American, Australian, European, and Middle Eastern institutional developers and high-volume fenestration distributors.
Automated Extrusion & CNC Milling
Our Shishan Town, Foshan facility operates high-precision German 5-axis CNC profile machining centers, ensuring tolerances within ±0.15mm for complex thermal break aluminum profiles.
In-House Insulated Glass Line
Automated Bystronic robotic glass processing lines with warm-edge bendable spacers, automatic argon gas filling (>92% concentration), and secondary silicone boundary sealing.
Comprehensive Building Code Compliance
Products are rigorously tested against CE, ISO 9001, AS 2047 (N6 Level cyclone certification), and UL fire-rated certifications to assure seamless North American and international building department plan checks.
Free CAD & BIM Engineering
Our 30+ dedicated project engineers prepare detailed structural wind load calculations, shop drawings, thermal simulation reports, and anchor connection details for every custom order.
North America EST/PST Support
Direct communication with fluent, bilingual fenestration sales engineers available across US & Canadian time zones to coordinate specifications, RFI responses, and shipping schedules.
100+ Patents & Testing Rigor
Continuous investment in acoustic insulation cavity design, water barrier sub-sills, and proprietary anti-burglary multi-locking channels protecting residential and commercial façades.
Zero-Damage Export Crating
Full plywood enclosed fumigated crates with corner dampeners, vacuum desiccant packs, and steel strap reinforcing designed specifically for transoceanic container transit.
An exhaustive whitepaper on the structural, thermal, and metallurgical mechanics governing next-generation hybrid composite fenestration.
1. Anatomy of High-Performance Aluminium Composite Windows
Aluminium composite windows represent the pinnacle of modern facade engineering, intentionally pairing the structural stiffness, weathering resistance, and geometric precision of architectural aluminum alloys (predominantly 6063-T5 and 6063-T6) with interior cladding materials such as certified sustainably harvested hardwoods (Oak, Larch, Pine) or engineered UPVC/polyamide cores.
In traditional fenestration, monolithic metallic profiles suffer from thermal conductivity rates as high as 160 W/m·K, which creates severe interior dew points and heat transfer losses. Modern OEM/ODM factories resolve this through Polyamide Strut Insertion (PA66-GF25), which incorporates 25% glass fiber reinforced thermal break barriers. This drops the profile U-factor ($U_f$) from over 5.8 W/m²·K down to between 1.0 and 1.6 W/m²·K, fulfilling rigorous Passivhaus and net-zero envelope benchmarks.
Key Engineering Note on Differential Thermal Expansion: Because exterior aluminum profiles and interior wood or composite elements possess different coefficients of linear thermal expansion (Aluminum: $\approx 23 \times 10^{-6}/\text{K}$; Timber: $\approx 5 \times 10^{-6}/\text{K}$ parallel to grain), rigid adhesive bonding causes buckling or adhesive shear failure over seasonal cycles. Our factory employs patented sliding nylon retention clips that allow uninhibited independent micro-expansion along the longitudinal axis while preventing structural separation under high wind loads.
Our manufacturing base exclusively extrudes primary A00 virgin aluminum ingots rather than remelted scrap, securing pristine metallurgical density free of internal oxide inclusions. Surface treatments are tailored precisely to project ASTM and AAMA specifications:
AAMA 2605 Fluoropolymer (PVDF) Coatings: Utilizing 70% Kynar 500 / Hylar 5000 resins, yielding superior resistance against chalking, harsh solar UV exposure, and coastal salt spray exceeding 4,000 hours of salt fog testing.
Class I Anodization (Qualanod Standard): Producing oxide layer depths $\ge 20\,\mu\text{m}$, creating integral surface hardness resilient against metropolitan airborne acid precipitation and industrial abrasion.
Sublimated Micro-Textured Powder Coatings: Providing architectural matte and authentic wood-grain tactile aesthetics that exceed Qualicoat Class 2 hyper-durable weathering requirements.
2. Comparative Specification Matrix for Architectural Fenestration
To assist facade consultants and general contractors during the specification review phase, the table below compiles field performance data comparing traditional systems against advanced OEM/ODM Aluminium Composite assemblies:
Profile Configuration
Thermal Transmittance ($U_w$)
Acoustic Attenuation (STC / Rw)
Air Permeability (ASTM E283)
Structural Wind Resistance
Primary Lifecycle Cost
Standard Thermal Break Aluminum
1.8 – 2.2 W/m²·K
32 – 36 dB
Level 3 (Class A2)
Up to 3500 Pa
Moderate initial cost; minimal upkeep
Alu-Clad Timber Composite (OEM)
0.8 – 1.2 W/m²·K
40 – 46 dB
Level 4 (Class A4)
Up to 5000 Pa
High initial luxury investment; 40+ year lifecycle
Aluminum-UPVC Structural Composite
1.1 – 1.5 W/m²·K
36 – 40 dB
Level 4 (Class A4)
Up to 3000 Pa
Cost-optimized; ideal for mid-rise multi-family
Heavy-Duty Impact Composite (SGP)
1.3 – 1.6 W/m²·K
42 – 48 dB
Level 4 (< 0.1 L/s·m²)
Over 6500 Pa (N6 Cyclonic)
Engineered for hurricane and critical storm belts
*Data verified across independent NFRC, AAMA, and AS 2047 accredited third-party test chambers.
3. Emerging Technological Developments in Fenestration Manufacturing
The manufacturing landscape for aluminium composite fenestration is undergoing tectonic shifts driven by automated precision tools and decarbonization mandates. Commercial buyers must align with factories incorporating these progressive engineering principles:
A. Vacuum Insulated Glass (VIG) Integration
While triple glazing has long been the gold standard for Passivhaus compliance, its extreme physical weight (often exceeding 35 kg/m²) creates substantial shear loads on operating hardware, causing premature sag. Forward-looking factories are integrating Vacuum Insulated Glass (VIG) units. With a microscopic 0.15mm vacuum gap supported by micro-pillars, an 8.3mm VIG unit achieves a center-of-glass U-value of 0.45 W/m²·K—matching the insulation value of solid brick masonry while halving frame payload stresses.
B. Continuous Co-Extruded Multi-Chamber EPDM Gasketing
Air leakage compromises as much as 40% of building envelope efficiency. Advanced manufacturing replaces field-spliced, glued corner gaskets with continuous vulcanized corner-molded cellular EPDM gaskets. These feature variable elasticity zones that absorb seismic building sway while maintaining uniform compression contact against the sash rebate under negative wind suction.
C. Concealed Mechatronic Actuation & Smart Building Integration
Contemporary residential and commercial designs demand zero visual clutter. Modern OEM production builds multi-point motorized chain actuators directly into the thermal break cavities of casement, awning, and pivot systems. These actuators integrate seamlessly with BACnet, KNX, and Zigbee building management protocols, facilitating automatic night-purge cooling and motorized smoke-evacuation triggers certified under EN 12101-2.
4. Global Procurement & Sourcing Trends (2025–2030)
Procurement directors and commercial developers must balance geopolitical considerations, carbon taxation tariffs, and project completion velocity. Key trends shaping procurement include:
Direct Factory Engagement Over Broker Layers
Intermediary trading desks frequently inflate project costs by 20% to 35% while creating friction during critical engineering submittals. Developers are shifting rapidly toward direct partnerships with verified Tier-1 Chinese manufacturers possessing deep in-house engineering and R&D teams. Direct collaboration unlocks customized die-tooling designs, streamlined RFI cycles, and direct factory-backed warranties.
Under tightening global green building standards (LEED v4.1, BREEAM, and the EU Carbon Border Adjustment Mechanism), window tenders increasingly require verified cradle-to-gate Environmental Product Declarations (EPDs). Factories powered by renewable solar arrays and utilizing low-carbon primary aluminum (smelted via hydro-electric energy with carbon footprints below 4.0 kg CO₂/kg Al) now hold a decisive competitive advantage in international public and institutional tenders.
Pre-Fabricated Unitized Window Wall Systems
Escalating on-site labor rates across North America, Europe, and Australia have catalyzed demand for pre-glazed, factory-assembled unitized window assemblies. Rather than shipping knocked-down (KD) sticks for field assembly, projects require fully glazed frames with pre-installed sub-sill pans, exterior perimeter flashing, and integrated lifting lugs, shrinking jobsite installation timelines by up to 60%.
Direct, engineering-grounded answers addressing the critical technical, compliance, logistical, and commercial inquiries raised by international procurement teams.
How does the factory guarantee compliance with regional building codes (such as North American NFRC/AAMA or Australian AS 2047)?
Compliance begins during the shop drawing phase. Our engineering department executes simulated thermal modeling using software like THERM and WINDOW to calculate system Solar Heat Gain Coefficients (SHGC) and U-factors compliant with specific IECC/ASHRAE climate zones. For structural and water resistance, our assemblies are pre-tested in independent accredited laboratories to meet:
North America: AAMA/WDMA/CSA 101/I.S.2/A440 (NAFS standards) and ASTM E1886/E1996 for missile impact resistance in coastal hurricane regions.
Australia: AS 2047, achieving the top-tier N6 classification for extreme wind loading, and AS 1288 for human impact safety glazing compliance.
Europe: EN 14351-1 CE marking covering air permeability (EN 12207), water tightness (EN 12208), and wind resistance (EN 12210).
All official test reports, mill test certificates, and structural engineer-stamped calculations are furnished directly to your local building official or facade consultant for rapid permitting approval.
What is the typical lead time from architectural CAD sign-off to jobsite delivery?
Standard OEM/ODM production cycles run between 30 to 45 business days following final sign-off on detailed CAD shop drawings, hardware selections, and finish color swatches. High-volume commercial runs requiring custom profile extrusion dies require an additional 12 to 18 days for die fabrication and sample extrusion testing. Ocean transit times vary by destination port:
US / Canada West Coast (Los Angeles, Seattle, Vancouver): 14 – 18 days ocean transit.
US East Coast / Gulf Ports (New York, Savannah, Houston): 28 – 35 days ocean transit via Panama Canal.
Australia (Sydney, Melbourne, Brisbane): 12 – 16 days ocean transit.
Europe (Rotterdam, Hamburg, Felixstowe): 28 – 34 days ocean transit.
We provide milestone-based tracking containing real-time production photography, video recordings of pre-assembly dry-fits, and complete digital copies of bills of lading and custom clearance sets.
Can the factory customize profiles to match specific imperial rough openings and architectural details?
Yes. We operate on a fully bespoke, 100% made-to-order manufacturing basis. Whether you provide a scheduled window schedule in decimal inches, fractions, or millimeters, our engineering office prepares comprehensive 1:1 scale shop drawings detailing:
Frame jamb, head, and sill extrusion profiles relative to existing rough opening buck details.
Sub-sill flashings, nail fins, brick-mould snap trims, and interior drywall return jamb extensions.
Hardware preparation routing matching European multipoint locks (Siegenia, Roto, GU) or American-style mortise deadbolts and Truth crank operators.
Production begins only once every dimension, swing direction, glazing configuration, and trim accessory has earned formal written sign-off from your architectural team.
How do you prevent glass breakage, scratches, and frame distortion during containerized maritime transit?
Our export packaging adheres to strict multi-barrier protective engineering protocols:
Frame Protection: All powder-coated and anodized extrusions are sealed with low-tack protective PE film that shields surfaces from jobsite mortar splatters and transit friction, rated for up to 6 months of outdoor UV resistance without adhesive transfer.
Corner Cushions: Heavy-duty shock-absorbing vulcanized rubber and rigid corner guards protect all critical 45-degree mitered joints against drops and impact shocks.
Solid Plywood Crating: Units are packed in fumigation-free, non-timber engineered plywood cases (15mm to 18mm wall thickness) internally reinforced with EPE foam dampeners, desiccant moisture-absorption packs, and exterior galvanized steel band strapping.
A-Frame Container Stacking: Oversized sashes and structural glass panels are securely positioned on heavy-gauge steel A-frames anchored directly to container internal D-rings to prevent dynamic harmonic resonance and motion shifting while at sea.
What quality control inspections occur before crates are sealed for export?
Every production lot is subjected to a rigorous 4-stage Quality Management System compliant with ISO 9001:
Stage 1 (Incoming Raw Materials): Spectrometer verification of 6063 aluminum alloy chemical compositions, tensile strength testing, and ultrasonic glass thickness and defect checks.
Stage 2 (Milling & Corner Assembly): Digital caliper inspection of miter tolerances, thermal strut crimping pull-off resistance testing (shear strength $\ge 24\,\text{N/mm}$), and hardware recess depth checks.
Stage 3 (Dry-Fit Assembly & Operational Test): 100% dry-fit assembly on precision testing racks. Sashes are tested for hardware smoothness, locking point compression, gasket alignment, and squareness (diagonal tolerance $\le \pm 1.5\,\text{mm}$).
Stage 4 (AAMA Spray Bar Chamber Testing): Spot sampling is conducted inside our internal calibrated water chamber to ensure zero water penetration at 15% of positive design pressure before crating. Third-party inspection agencies (SGS, TÜV, Intertek) are always welcomed for pre-shipment inspections.
Ready to Engineer Your Project's Custom Window Schedule?
Send your drawings, elevations, or rough window schedules to our technical engineering department today. We provide free CAD shop drawings, thermal compliance analysis, and transparent factory-direct pricing within 24 business hours.