Pivot System
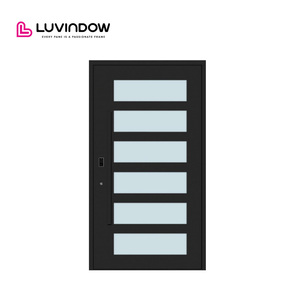
Modern Aesthetic Thermal Break Aluminum Glass Pivot Door
- German Dorma heavy-duty floor pivot hinge
- Polyamide PA66 GF25 thermal insulation
Explore our production-grade fenestration assemblies engineered for luxury residential and commercial architecture. Manufactured with aviation-grade 6063-T6 aluminum alloys, precision miter joints, and thermally broken multi-cavity barrier bars.
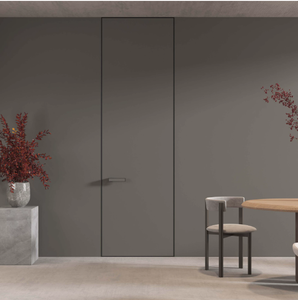
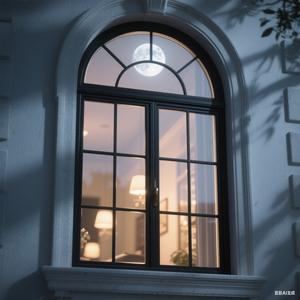
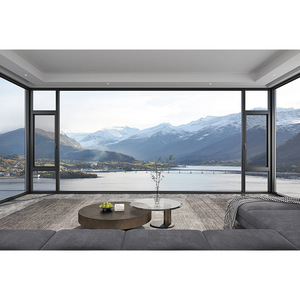
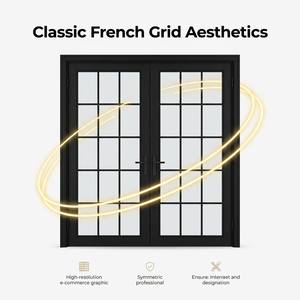
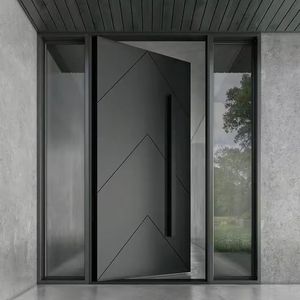
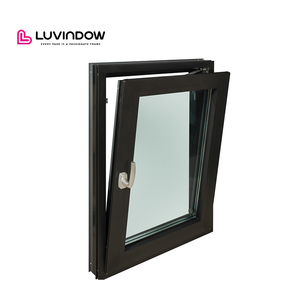
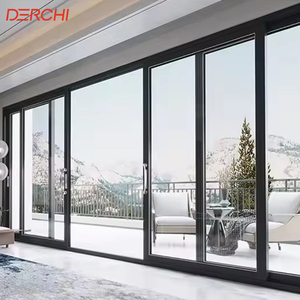
Traditional hot-rolled steel Crittall systems revolutionized 20th-century fenestration, yet modern building envelopes demand an evolutionary leap. By re-engineering classic industrial steel sightlines with precision-extruded aluminum alloys and advanced thermal barrier technology, DERCHI solves the persistent structural vulnerabilities of steel—eliminating galvanic rust, thermal bridging, and excessive building dead loads.
In high-end architectural Crittall manufacturing, profile integrity depends strictly on metallurgical precision. At our 180,000 m² automated production facility, we utilize primary 6063-T6 and structural 6061-T6 aluminum billets containing rigorous silicon (0.2–0.6%) and magnesium (0.45–0.9%) concentrations. Through computerized aging furnaces, the alloy achieves a Webster hardness of ≥12 HW and a tensile yield strength exceeding 205 MPa. This mechanical density allows our OEM/ODM engineering division to mill micro-transom bars down to 20mm–25mm sightlines without sacrificing deflection resistance under intense wind load conditions (certified up to AS 2047 N6 cyclonic thresholds).
Furthermore, exterior Crittall frames must isolate indoor thermal environments. Uninsulated steel conducts thermal energy at ~50 W/m·K, resulting in massive condensation and radiant heat loss. DERCHI integrates reinforced Polyamide (PA66 GF25) thermal breaks with 25% glass fiber reinforcement, engineered with multi-chamber internal geometry. This lowers whole-unit thermal transmittance ($U_w$) down to 1.1 W/(m²·K), effortlessly exceeding IECC 2024, California Title 24, and Canadian National Building Code criteria.
Verified performance metrics formulated for project architects, facade consultants, and general contractors.
| Engineering Attribute | DERCHI OEM/ODM Aluminium Crittall | Traditional Hot-Rolled Steel | Architectural Performance Impact |
|---|---|---|---|
| Thermal Transmittance ($U_w$) | 0.95 – 1.4 W/m²K (Thermally Broken) | 3.2 – 5.8 W/m²K (Unbroken Steel) | Zero condensation risk; cuts HVAC building loads by up to 38% |
| Mullion Sightlines | 20mm – 32mm (Micro Slim-profile) | 25mm – 40mm (Heavy Steel Web) | Delivers crisp, authentic industrial Bauhaus aesthetics |
| Corrosion Resistance | Qualicoat Class 2 / Marine AAMA 2605 | Susceptible to galvanic oxidation / Rust | Zero filiform corrosion in coastal salt-fog environments (ASTM B117) |
| Dead Weight Impact | 2.7 g/cm³ (~65% Lighter than Steel) | 7.85 g/cm³ (Extremely Heavy) | Reduces floor structural re-engineering and avoids pivot sagging |
| Glazing Flexibility | Up to 42mm Triple-Glazed Low-E Units | Restricted to 8mm–16mm Single/Double | Supports acoustic laminated, switchable PDLC, and argon cavities |
| Precision Lead Times | 4–6 Weeks (CNC Automation) | 14–22 Weeks (Labor Intensive) | Accelerates commercial fast-track construction schedules |
International project procurement has shifted permanently away from local spot sourcing toward direct factory partnerships. Understand the four driving procurement macro-trends dictating architectural supply chains over the next five years.
Developers across North America and Europe are mandated to report Scope 3 emissions under ESG and LEED v4.1 scorecards. OEM buyers now prioritize suppliers utilizing hydro-powered green aluminum smelting with recycled billet content (>50%). Our manufacturing processes incorporate automated scrap recovery and certified Environmental Product Declarations (EPDs), enabling developers to gain up to 8 additional LEED green building credits.
Low-Carbon EPD Ready →Rising jobsite carpentry and glazing labor costs in the US, UK, and Australia have rendered site-glazed multi-lite door grids uneconomical. The global market is shifting rapidly to fully unitized, pre-glazed Crittall screen cassettes. Delivered pre-hung inside sub-frames with calibrated hardware, plug-and-play architectural cassettes reduce onsite installation time from days to under 4 hours per opening.
Plug-and-Play Cassette Preps →Architects no longer accept static catalogs. Tier-1 procurement now mandates parametric BIM (Revit, ArchiCAD, IFC) models complete with embedded thermal values, deflection tolerances, and hardware prep details. DERCHI’s in-house engineering studio produces custom submittal packages and shop drawings in imperial or metric increments within 48 hours of project brief receipt.
48-Hour CAD Engineering SLA →Modern architectural language demands maximum glass expanses, pristine geometric symmetry, and total sensory refinement. See how our R&D breakthroughs redefine industrial steel-look systems.
Bulky lock cases disrupt Crittall elegance. We engineer invisible CNC lock pockets accommodating magnetic latch mechanisms, motorized concealed multi-point drop bolts, and discreet biometric handle sensors that communicate with Control4, Crestron, and Apple HomeKit protocols.
By pairing structural aluminum profiles with asymmetric acoustic insulated glass units (e.g., 6mm Toughened + 0.76 Acoustic Sound PVB + 6mm Toughened Low-E), our Crittall partitions attain laboratory-certified STC ratings up to 43 dB, safeguarding executive privacy in corporate suites.
We provide both True Divided Lite (TDL) systems using individual glass lites bounded by structurally joined glazing bars, and Simulated Divided Lite (SDL) systems featuring high-bond structural 3M VHB thermal muntin bars with internal spacer grilles for peak thermal performance.
Eliminate trip hazards between indoor living spaces and exterior entertainment patios. Our flush drainage tracks integrate hidden internal weeps, vortex water evacuation channels, and ADA-compliant stainless steel threshold grates engineered to withstand driving rain.
DERCHI is the flagship high-end export fenestration brand of Guangdong Dejiyoupin Doors and Windows Co., Ltd. Operating from our state-of-the-art 180,000 square meter industrial park in Foshan, Guangdong, we represent one of Asia’s most technically advanced manufacturing bases for custom architectural systems.
With over 600 skilled technicians, automated Italian Emmegi 5-axis CNC machining centers, and an in-house powder coating line certified to Qualicoat Class 2 standards, we eliminate trading intermediaries. Our dedicated North American and European export divisions handle everything from CAD drawing generation to export crating and overseas project logistics.


Direct, transparent technical answers to key questions asked by architects, commercial general contractors, and overseas fenestration distributors prior to contract sign-off.
Our structural engineers review door schedules, rough opening drawings, and thermal wind load requirements daily during EST and PST working hours.
Contact Us