Lift & Slide
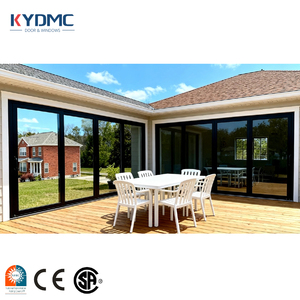
Manufactured with precision-extruded 6063-T5/T6 architectural aluminum alloy profiles, structural thermal barriers, and argon-filled insulated glass units (IGU) tested to global fenestration benchmarks.
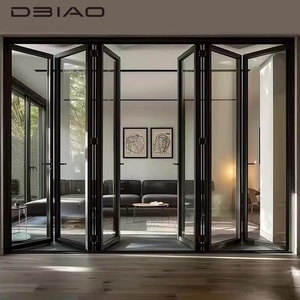
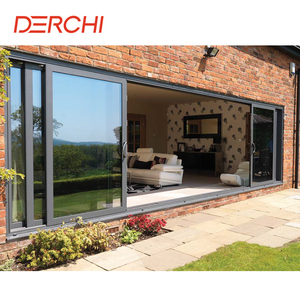
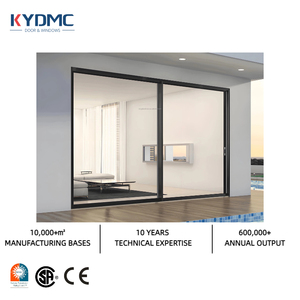
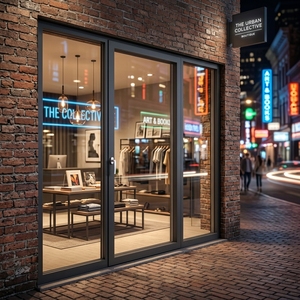
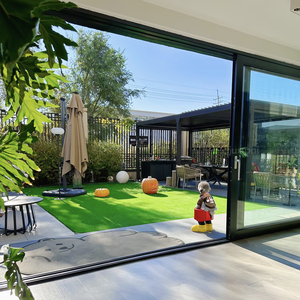
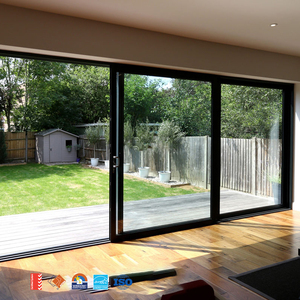
A comprehensive engineering comparison of thermal break architectures, glass interlayers, structural hardware, and code-compliance parameters tailored for international project developers.
Procuring commercial-grade and architectural-tier aluminum double-glazed doors requires evaluating multi-faceted mechanical, thermodynamic, and material compatibility metrics. Rather than relying on generic commercial product listings, Tier-1 general contractors, facade consultants, and fenestration distributors must assess profile wall thicknesses, thermal barrier geometry (polyamide PA66 GF25), edge seals, and structural silicone glazing (SSG) integrations. Below is our baseline technical matrix for mission-critical overseas developments across North America, Australasia, and Europe.
| System Architecture | Alloy & Thermal Barrier | Glazing Specification (IGU) | Air / Water / Structural Limits | Key Standard Compliance |
|---|---|---|---|---|
| Heavy Lift-and-Slide Doors | 6063-T6 (2.0–3.0mm wall) with 24mm or 34mm PA66 GF25 thermal struts | 5mm Low-E + 12A/16A (Argon) + 5mm Tempered Glass, Warm-edge spacer | Water Penetration: 450–700 Pa Design Pressure: up to 3500 Pa |
AS 2047 (N6 Cyclonic), NFRC 100/200, CE EN 14351-1 |
| Minimalist Slim Stacker Doors | 6060-T6 (1.8–2.5mm wall), ultra-slim interlocking stiles (20–38mm) | 6mm Sunergy/Low-E + 16A + 6mm Toughened; Acoustic PVB option | Air Infiltration: < 0.1 CFM/ft² Water Tightness: Class 9A (600 Pa) |
AAMA/WDMA/CSA 101/I.S.2/A440, ISO 9001 |
| Hurricane Impact Doors | 6063-T5 Structural alloy (up to 3.5mm critical stress walls) | 6mm Heat Strengthened + 2.28mm SentryGlas (SGP) + 6mm Low-E Tempered | Impact Missiles: Large Missile 'D' Design Pressure: +/- 70 to 100 PSF |
Miami-Dade NOA, Florida Building Code (FBC), ASTM E1886/E1996 |
| Commercial Bi-Fold Doors | 6063-T5 Heavy extrusion, stainless steel bottom roller guide & top carrier | Dual insulated 5mm+12A+5mm; Triple glazed up to 42mm total thickness | Thermal U-factor: down to 1.4 W/m²K Acoustic STC rating: STC 36–42 dB |
CE, UL Fire-Rated assemblies available, Australian AS 1288 |
Targeted fenestration strategies formulated to address solar heat gain, sound transmission, severe wind loads, and thermal conductivity in diverse geographic regions.
For regions demanding rigorous energy conservation, standard aluminum profiles fail due to thermal short-circuiting. We engineer our doors with 34mm multi-cavity PA66 polyamide thermal breaks, low-conductive Technoform warm-edge spacers, and dual silver Low-E coatings. This delivers overall whole-window U-factors below 0.26 BTU/(h·ft²·°F) [1.48 W/(m²·K)], virtually eliminating condensation even in deep winter.
High UV exposure and saline atmospheres create profile degradation and unacceptable solar heat gain. We utilize fluorocarbon (PVDF) and architectural powder coatings compliant with AAMA 2605 specifications (resisting 4,000+ hours of continuous salt spray). Paired with solar reflective tinting or Low-E spectrally selective double glazing, Solar Heat Gain Coefficients (SHGC) are tuned down to 0.22–0.28.
Acoustic attenuation is essential for metropolitan residential complexes and luxury hotel exterior interfaces. Our systems utilize asymmetrical glass configurations (e.g., 6mm tempered exterior + 16mm Argon gap + 4mm+0.76mm PVB+4mm laminated interior) with multi-chamber EPDM co-extruded gaskets. This configuration reliably achieves sound reduction indices of STC 38 to 44 dB across primary octave bands.
How forward-looking architectural engineering firms, supply chain managers, and OEM/ODM distributors are navigating decarbonization, digital workflows, and lean manufacturing.
Global carbon border taxes and LEED v4.1/BREEAM scoring are accelerating the transition toward hydro-powered smelter aluminum with >75% post-consumer scrap content, guaranteeing embodied carbon under 4.0 kg CO₂e/kg Al.
Procurement teams have moved away from static catalogs. Production contracts now mandate direct parametric Revit/BIM 3D models and customized CAD shop drawings for immediate clash detection against structural steel framing.
Global buyers increasingly mandate hybrid hardware ecosystems: combining German Siegenia/Hoppe or Italian Giesse multi-point mechanisms with localized ANSI Grade-1 mortise smart access cylinders and motorized automation.
Freight efficiency demands pre-glazed or knocked-down (KD) factory-assembled frames shipped with custom steel-reinforced palletization, eliminating destination glazing labor costs and reducing ocean freight breakage below 0.05%.
A deeper look into how aerospace-grade structural analysis, vacuum insulated glazing (VIG), and invisible perimeter integration define current manufacturing roadmaps.
Over the past three decades, aluminum door manufacturing has evolved from simple non-thermal mechanical joinery into a discipline governed by thermodynamic simulation (finite element heat-flow analysis) and structural elastomeric science. Below are three key vectors where OEM/ODM factories are delivering significant information gain to builders and specifiers:
While traditional IGUs rely on 12mm to 18mm air or argon spaces, next-generation double-glazed architectures incorporate a hybrid VIG assembly. By maintaining an ultra-high vacuum between micro-pillar arrays, thermal conductivity plummets to Ug < 0.60 W/(m²·K) within a slim 8.3mm profile, allowing ultra-slim sashes to out-insulate bulky commercial triple-glazing.
Traditional sliding systems rely on elevated step-over bottom thresholds that compromise ADA accessibility and visual continuity. Advanced engineering now incorporates continuous concealed drainage pans beneath linear floor grates. Capillary drainage matrices siphon out heavy downpours at rates exceeding 120 liters/minute/meter under positive differential pressure.
Modern architectural layouts routinely specify entrance doors exceeding 4,000mm in height and 2,000mm in width, weighing up to 800 kg. Traditional butt hinges fail under these cantilever forces. Patented hydraulic multi-axis floor springs with CNC-milled 316 stainless steel pivot pins enable smooth touch-activation, high-velocity wind damping, and integration with smart building automation.
Operating under Guangdong Dejiyoupin Doors and Windows Co., Ltd. (DERCHI), our automated manufacturing complex serves as an international powerhouse for custom luxury architectural systems, recognized among the industry's Top 10 manufacturing brands.
180,000 m² Mega Industrial Base: Fully integrated profile machining centers, automated powder-coating lines, clean-room double-glazing production, and test mock-up towers.
Global Certification Portfolio: Over 100 patents and formal certifications including North American NFRC, Miami-Dade NOA hurricane impact testing, Australian AS 2047 (N6 Cyclonic), European CE EN 14351-1, and UL Fire-Rated credentials.
Bespoke Pre-Engineering Support: Over 600 skilled technicians and bilingual project engineers providing complimentary structural shop drawings, wind load calculations, and thermal simulations aligned with local codes.
Global Track Record: Thousands of landmark installations executed across the United States, Canada, Australia, the Philippines, and the Middle East with zero customs rejection records.

In-depth responses to critical logistical, technical, and regulatory concerns routinely raised by overseas procurement managers, developers, and facade engineers.
Partner directly with one of Asia's most capable fenestration engineering operations. Eliminate middleman surcharges, reduce lead time volatility, and receive verified technical performance guaranteed to pass overseas site inspections.