180,000m²
Smart Manufacturing Base
Automated precision extrusion handling, CNC machining centers, and automated glass bonding lines.
25+ Yrs
Engineering Heritage
Over a quarter-century of fenestration R&D delivering bespoke sliding systems worldwide.
100+
Patents & Global Certs
Tested to AS 2047 N6, CE, ISO 9001, and North American UL/AAMA commercial load standards.
600+
Technicians & Engineers
Dedicated bilingual engineering team offering complete shop CAD drafting and structural calculations.
Precision Fenestration Catalog
High-Performance Architectural Sliding & Specialty Door Systems
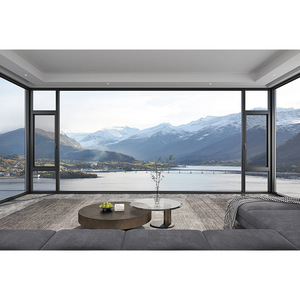
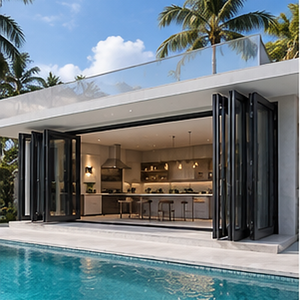
Engineered for luxury residential, coastal estates, and commercial mixed-use developments. Each system incorporates thermal separation barriers, multi-point locksets, and high-load stainless roller hardware.
Technical Whitepaper: Precision Aluminium Fabrication & Thermal Physics
Modern architectural requirements have transitioned far beyond standard barrier separation. As a tier-1 OEM/ODM aluminium fabrication sliding door exporter operating out of Guangdong Dejiyoupin Doors and Windows Co., Ltd.’s 180,000-square-meter facility, we engineer our multi-slide, pocket, and lift-and-slide door systems with atomic-level attention to structural load dynamics, thermal coefficient isolation, and metallurgical purity.
Key Mechanical Takeaway: Our proprietary extrusions strictly deploy primary 6063 alloy conditioned to artificial age-hardening temper T5 or T6 (yielding tensile strengths ≥ 205 MPa and Webster hardness ≥ 12 HW), eliminating deflection failures across floor-to-ceiling spans exceeding 3.5 meters.
1. Structural Metallurgy and Thermal Barrier Science
Standard aluminum framing exhibits an ultra-high thermal conductivity ($k \approx 160\text{--}200\text{ W/m}\cdot\text{K}$), causing severe energy leakage, condensation frosting, and localized structural warping across continental climate zones. To counteract this, our sliding door profiles integrate polyamide PA66 reinforced with 25% chopped glass fiber (PA66 GF25) thermal barrier strips.
The thermal expansion coefficient of PA66 GF25 ($2.5 \times 10^{-5}\text{ K}^{-1}$) is virtually identical to that of architectural aluminum ($2.3 \times 10^{-5}\text{ K}^{-1}$). This prevents internal shearing stresses, delamination, or longitudinal curvature changes under intense thermal fluctuations ranging from −35°C in Canadian winters to +50°C ambient desert heat in the American Southwest.
2. Precision Hydrostatic & Aerodynamic Sealing Architecture
Traditional sliding systems frequently fail water penetration tests under driving coastal storm conditions due to insufficient sill drainage depth and weak interlock joinery. Our engineering team has solved this challenge through a multi-tier isobaric pressure equalization chamber design:
- Continuous Cellular EPDM Gaskets: Vulcanized ethylene propylene diene monomer (EPDM) compound gaskets retain elastic memory after 150,000 continuous cycling tests, outlasting conventional PVC seals by over 300%.
- Hidden Step-Down Cascading Drainage: Incorporates unidirectional valve flappers and concealed weep channels that siphon wind-driven water outwards under dynamic pressure drops exceeding 700 Pa without permitting backflow drafts.
- Heavy-Duty Interlock Reinforcement: Heavy architectural I-beam vertical mullion inserts sustain high negative wind pressures (certified up to AS 2047 N6 and AAMA CW-PG60 standards), providing ultimate structural safety for beachfront and high-rise envelope applications.
| Performance Criterion |
Test Standard |
DERCHI Engineering Value |
Commercial Grade Compliance |
| Thermal Transmittance (U-Value) |
ISO 10077-2 / NFRC 100 |
1.2 – 1.6 W/(m²·K) [0.21 – 0.28 BTU/(hr·ft²·°F)] |
ENERGY STAR® Northern Zones |
| Structural Wind Load (Deflection) |
ASTM E330 / AS 2047 |
Serviceability ≥ 3,500 Pa; Ultimate ≥ 5,500 Pa (N6 Level) |
Miami-Dade / Cyclone Category 5 |
| Water Penetration Resistance |
ASTM E331 / EN 12208 |
Static & Cyclic ≥ 700 Pa (12.1 psf) zero leakage |
Coastal Envelope Heavy-Duty |
| Air Infiltration Infiltration |
ASTM E283 / EN 12207 |
≤ 0.05 cfm/ft² @ 1.57 psf (≤ 0.1 m³/h·m²) |
AAMA 101 Class 4 Infiltration |
| Acoustic Sound Transmission |
ASTM E90 / ISO 140-3 |
OITC ≥ 34 dB / STC ≥ 42 dB (with acoustic laminate) |
Hospitality & Airport Flight Paths |
| Hardware Cycle Life |
AAMA 906 / EN 13126-15 |
100,000+ Cycles (Stainless 304 Tandem Rollers) |
High Traffic Commercial |
Strategic Sourcing Intelligence
Future Global Procurement Trends for Aluminium Sliding Doors (2025–2030)
As commercial developers, architectural design firms, and large-scale builders navigate volatile raw material pricing, tightening energy codes, and ESG decarbonization mandates, the direct procurement of architectural metal fenestration is undergoing four distinct paradigm shifts.
Consolidated Tier-1 Direct Sourcing
Tier-1 contractors in North America and Australasia are phasing out intermediary trading entities to partner directly with full-chain extruders and fabricators. Direct factory communication eliminates 20–35% distributor markups, accelerates CAD engineering submittals, and provides verifiable factory-floor traceability from raw billet smelting to crated dispatch.
Zero-Carbon Recycled Extrusions (CBAM Ready)
With the European Carbon Border Adjustment Mechanism (CBAM) and strict North American green building scoring (LEED v4.1 / BREEAM), procurement tenders increasingly require documented low-carbon aluminium billets smelted using renewable hydroelectric energy and certified post-consumer scrap content (≥ 30% recycled content verification).
Unitized & Pre-Glazed Jobsite Deliveries
Surging jobsite labor costs across the USA, Canada, and Europe have elevated demand for factory-assembled, fully pre-hung or knock-down (KD) precision-indexed sliding door assemblies. Pre-machined weep slots, factory-torqued lock cassettes, and labeled modular sub-frames dramatically reduce field installation error margins and crane staging times.
Industry Technological Roadmaps: Where Sliding Door Engineering Is Headed
Sliding patio and entryway systems have progressed from standard utilitarian partitions to complex, digitally integrated structural facades. Our R&D engineering center is pioneering three major technological breakthroughs that empower architects and overseas project managers:
1. Invisible Flush Floor Thresholds
Eliminating tripping hazards while preserving airtightness: newly engineered sunken track configurations allow internal flooring materials (hardwood, porcelain, marble) to match exterior patio levels flush to 0mm elevation difference, utilizing embedded drainage gutters with concealed brush gaskets to achieve zero water stagnation.
2. Motorized IoT Lift-and-Slide Drive Units
Oversized sash leaves spanning 400 kg to 600 kg require motorized convenience. Integrated brushless 24V DC belt-drive servos concealed within the top header rail connect seamlessly to Control4, Crestron, and KNX building automation suites, featuring anti-pinch optoelectronic sensors and auto-soft closure mechanisms.
3. Multi-Chamber Aerogel Infusions
To satisfy stringent Passive House Institute (PHI) criteria in cold regions, the internal hollow cavities of our 6063-T6 multi-chamber extrusions can be vacuum-injected with silica aerogel insulation foam, driving whole-frame $U_f$ values down below 0.95 W/(m²·K) without expanding visible sightlines.
The Manufacturer's Edge
Enterprise Advantages: Engineering Rigor Backed by Massive Scale
Operating as a Top 10 Chinese Door & Window Brand, Guangdong Dejiyoupin Doors and Windows Co., Ltd. (DERCHI) eliminates middle-tier broker risk by uniting architectural design, precision extrusion tooling, and overseas logistical execution under one roof.
Single-Source System Integration
Consolidate your entire fenestration package: heavy sliding doors, large pivot doors, cast aluminum entrance portals, casement windows, and automatic garage systems in matched finishes within single ocean containers.
Certified Inspection Ready
Backed by over 100 patents, CE certificates, ISO 9001 audits, AS 2047 N6 credentials, and UL fire-rating verifications. Comprehensive compliance documentation is prepared to clear municipal building inspections seamlessly.
Custom CAD Drafting & Shop Drawings
Send your architectural schedules in imperial or metric formats. Our specialized structural engineering team provides complete 2D/3D shop drawings, anchor load calculations, and section details free of charge prior to cutting metal.
EST/PST Time Zone Support
Fluent English-speaking project sales engineers aligned with North American and European business hours manage your order from die creation and sample extrusion to crating, container stuffing, and field installation guidance.

Buyer Knowledge Base
Frequently Asked Questions: Global Sourcing & Engineering Specifications
Direct technical answers addressing the critical concerns of commercial developers, architects, and fenestration importers sourcing custom sliding door systems from China.
What alloy grade and extrusion standards do you implement for large-scale sliding doors?
We manufacture exclusively utilizing virgin A00 primary ingot aluminum alloyed to 6063-T5 or 6063-T6 specifications adhering to ASTM B221 and GB 5237 standards. For high-wind-load and coastal architectural applications, we enforce structural profile wall thicknesses between 2.0mm and 3.0mm. This structural rigidity prevents profile twisting or bowing under heavy glass payloads (such as triple-glazed acoustic units exceeding 150 kg per sash).
How does DERCHI ensure thermal-break durability and prevent condensation frosting?
Unlike inferior PVC or low-grade polyurethane pour-and-debridge methods, our profiles incorporate extruded Technoform Polyamide PA66 GF25 insulation strips mechanically crimped into knurled extrusion pockets. This structure is combined with warm-edge composite glass spacers and argon gas filling (≥ 90% concentration), ensuring whole-window U-factors down to 1.2 – 1.4 W/(m²·K) to completely eliminate cold bridge transfer and interior condensation during severe winter conditions.
Can you manufacture custom extrusion dies, and what are the associated lead times and costs?
Yes. Approximately 40% of our global OEM output involves project-specific extrusion dies. Upon sign-off of CAD section drawings, die tooling requires 7 to 10 working days, followed by sample extrusion and CMM coordinate precision inspection within 3 days. Tooling costs are exceptionally cost-effective compared to European or North American die shops, and tooling charges are fully credited back once project order volumes cross agreed extrusion metric ton thresholds.
What surface treatments are available to guarantee coastal salt-spray and UV resistance?
We offer three primary architectural finishes meeting international Qualicoat and AAMA standards:
- AAMA 2604 / 2605 Architectural Powder Coatings: Super-durable fluoropolymer and AkzoNobel powders with 15-to-30-year warranty against chalking, fading, and peeling.
- PVDF (Fluorocarbon 2-Coat & 3-Coat): Superior resistance to severe atmospheric pollutants and coastal marine salt spray.
- Hard-Anodized (Grade AA25): 20–25 micron oxide layer for sleek metallic aesthetics resistant to scratches and heavy UV irradiation.
How are oversized sliding glass door assemblies packaged to ensure zero transport damage during ocean transit?
Every shipment undergoes rigorous multi-layer export crating. Glass panels and pre-hung frames are wrapped in protective polyethylene scratch films, encased in rigid shock-absorbing edge protectors, sealed in moisture-barrier bubble wraps, and strapped into custom heavy-duty plywood crates treated to ISPM-15 phytosanitary standards (fumigation-free). Crates feature integrated bottom forklift skids and steel-banded anchor eyes for secure ocean container blocking and bracing.
What testing data and project submittals do you provide for architectural approval?
Before fabrication begins, our engineering division issues a full submittal package containing:
1) Scaled 2D shop drawings in DWG/PDF format detailing rough openings, sill anchor points, and flashing interfaces;
2) Glass stress and wind-load deflection calculations in accordance with ASTM E1300 / AS 1288;
3) Third-party test reports validating AS 2047 N6 wind/water performance, CE EN 14351-1 declarations, and ISO 9001 quality audit verifications.
What hardware brands and rolling mechanisms are utilized in your sliding assemblies?
We integrate tier-one European and specialized heavy-duty commercial hardware, including German Siegenia, Roto Frank, and GU (Gretsch-Unitas) multi-point lift-and-slide gearings, as well as custom precision-ground dual stainless steel 304 tandem wheel rollers rated for dynamic loads exceeding 300–600 kg per panel leaf. All hardware finishes achieve Grade 5 (480-hour) salt spray corrosion resistance.
What is the typical production timeline from CAD sign-off to port shipping?
Standard OEM/ODM orders require 25 to 35 calendar days for production from final approved shop drawings and glass deposit confirmation. For projects requiring bespoke extrusion tooling, an additional 10 days is allocated for initial die cutting and billet trial extrusion. Express project sequencing is available for fast-track commercial contracts.
Direct Engineering Consultation
Initiate Your Custom Aluminium Sliding Door Engineering Request
Submit your architectural drawings, door schedules, or tender specifications. Our experienced fenestration engineering group will furnish structural design recommendations, compliance verification, and an itemized factory-direct quote within 24 hours.
Inquire Now