Bi-Fold Series
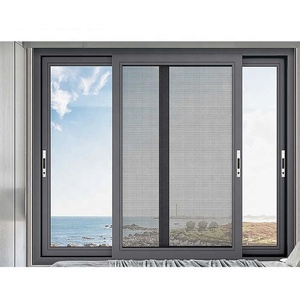
JBD Custom-made Modern Horizontal Sliding Folding Screen Double Tempered Glass Foshan Aluminum Alloy House Building Windows
- Double Insulated Tempered Glass
- Integrated High-Density Mesh
Explore our certified structural aluminum entrance systems, slimline acoustic sliders, and extreme weather fenestration fabricated to strict international building codes.
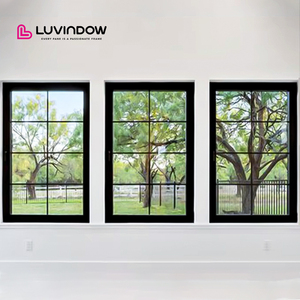
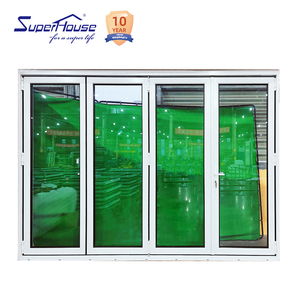
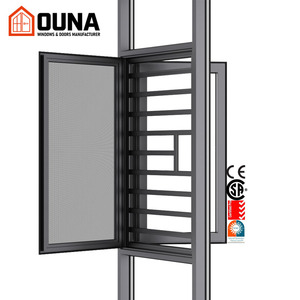
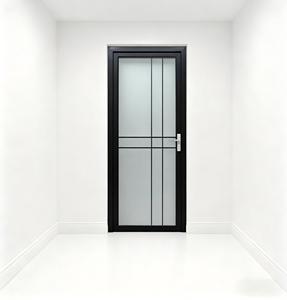
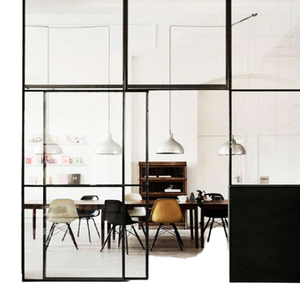
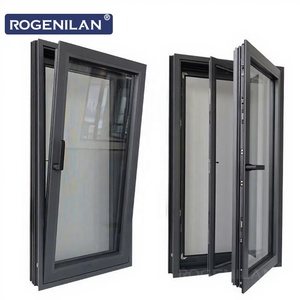
In the contemporary landscape of high-performance architectural design, the technical criteria for OEM/ODM aluminium glass doors have transitioned from basic building enclosures to complex thermodynamic, structural, and acoustic barriers. Specifying commercial and luxury residential fenestration requires a rigorous understanding of aluminum metallurgy, structural inertia against wind pressures, thermal barrier physics, and precision glazing configurations.
Our core framework relies on primary aerospace-grade 6063-T5 and 6063-T6 aluminum alloys, strictly avoiding recycled scrap billet that can compromise molecular consistency and finish adhesion. Extruded with web wall thicknesses ranging from 2.0mm to 3.5mm, these profiles offer the high moments of inertia (Ix, Iy) necessary to engineer oversized, floor-to-ceiling glass pivot doors reaching heights above 6 meters without flexing under cyclic dynamic loads.
Traditional non-thermal aluminum presents severe conductivities (~160 W/m·K). We address thermal bridging by utilizing multi-cavity Technoform® polyamide PA66 GF25 insulation struts (reinforced with 25% transverse glass fiber), mechanically swaged between profile sections. Coupled with warm-edge composite spacers and inert argon gas fill within double or triple insulated glass units (IGUs), our assemblies easily comply with cold-climate U-values mandated by ASHRAE 90.1 and Canadian NECB standards.
| System Series | Frame Profile Wall | Standard Glazing Package | Acoustic Rating | Wind Load / Water Tightness |
|---|---|---|---|---|
| Heavy Duty Pivot Entry | 3.0mm – 3.5mm | 10mm+16Ar+10mm Low-E Tempered | STC 38 | Miami-Dade NOA / DP65 |
| Thermal Slim-Frame Slider | 2.0mm – 2.5mm | 6mm+12Ar+6mm Dual Low-E | STC 40 | AS 2047 (N5 / 3000 Pa) |
| Multi-Panel Hurricane Bi-Fold | 2.5mm – 3.0mm | 8mm+1.52PVB+8mm Laminated IGU | STC 44 | ASTM E1886 / E1996 Large Missile |
| Commercial Storefront Door | 2.2mm – 3.0mm | 6mm+16Ar+6mm Toughened Safety | STC 35 | CW-PG50 / Water: 720 Pa |
To resist aggressive micro-climates—from salt spray across Atlantic shorelines to high-UV arid conditions—our finishes undergo strict automated chemical pre-treatment and powder deposition. Utilizing premium Qualicoat Class 2 certified powders and Fluoropolymer (PVDF) 70% Kynar 500 coatings conforming to AAMA 2605, our systems offer 20-year colorfast warranties without fading, chalking, or edge delamination.
Anticipate the market requirements of upcoming luxury architectural, commercial, and green building projects.
Global building codes increasingly mandate net-zero envelope targets. The procurement of aluminium systems is shifting decisively towards super-insulating triple-glazing with warm-edge spacers, argon/krypton fills, and thermal-break profiles that lower overall envelope conductive heat loss.
Architects continue to push the boundaries of structural glass, favoring sightlines under 20mm. The structural load is increasingly borne by heavy-duty bottom rollers and advanced structural silicone glazing (SSG), maximizing glass ratios while concealing frames inside recessed floor, ceiling, and wall cavities.
The standard mechanical mortise lock is steadily being complemented by hidden motor drives, access-control interfaces, and building management integration (BMS). Modern entry systems require hidden conduit chases for biometric security, motorized bi-folds, and micro-switch position sensors.
Combining industrial scale, strict international certifications, and end-to-end engineering submittals to protect your build schedules.

Our expansive industrial base houses computerized double-head precision cutting centers, 5-axis CNC machining stations, automated powder coating, and dedicated clean-room silicone sealing lines.

Every fenestration design is backed by verified testing. We hold CE, ISO 9001, Australian AS 2047 (N6 cyclone rating), NFRC, CSA, and UL fire-rated certifications for seamless local building authority sign-offs.

Our in-house facade engineers translate your structural drawings and door schedules into full shop drawings, thermal simulation data, and glass deflection calculations free of charge prior to cutting metal.

Collaborate with dedicated English-speaking technical project managers operating on Eastern and Pacific time zones. We provide rapid responses, pre-assembly QC videos, and structured sea-freight crating.
Essential guidance on certifications, structural engineering, sea-freight crating, and custom sizing.
Submit your architectural drawings, tender schedules, or custom specifications. Our engineering team will review your parameters and provide free CAD submittals and a transparent direct-from-factory quotation.
Send an Inquiry