Impact Rated
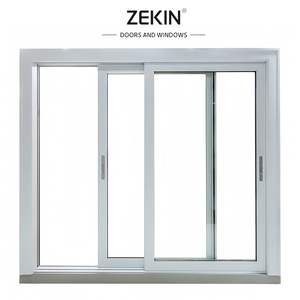
In contemporary architectural envelope engineering, the exterior aluminium glass door functions not merely as a transitional threshold, but as an active structural barrier against extreme wind shear, convective heat transfer, atmospheric moisture intrusion, and forced unauthorized breach. As custom developers, commercial general contractors, and facade consultants specify fenestration across disparate seismic and climate zones—ranging from hurricane corridors along the Atlantic seaboard to sub-zero Nordic environments—the demand for precision OEM/ODM aluminium glass exterior door manufacturing has transitioned toward high-modulus 6063-T5/6061-T6 alloys, polyamide barrier isolation (PA66 GF25), and multi-pane hermetic Low-E glazing units.
Precision-milled extrusion systems engineered to architectural schedules. Certified to AS 2047, CE, and ISO 9001 standards with structural verification for low air infiltration and superior wind-load deflection.
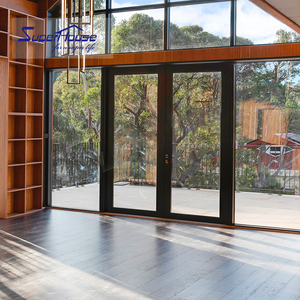
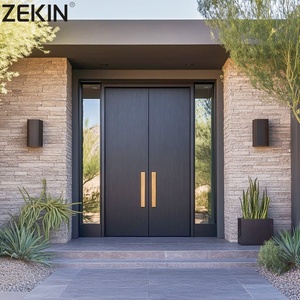
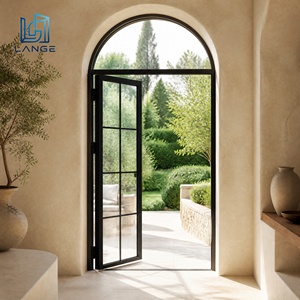
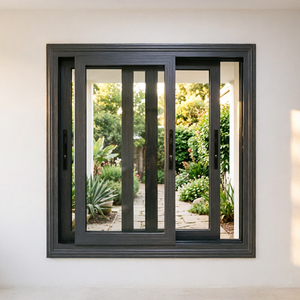
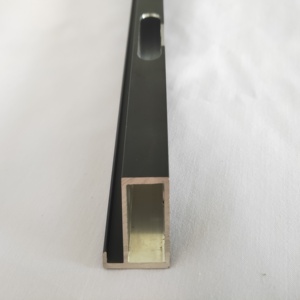
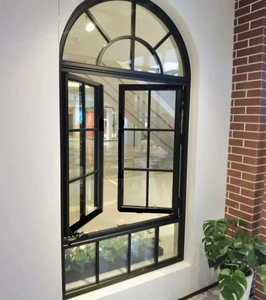
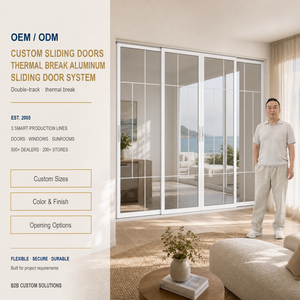
High-performance exterior glass doors must balance structural deflection, acoustic dampening, and rigorous energy envelope compliance (IECC/Title 24). Our engineering methodology leverages finite element analysis (FEA) to eliminate thermal bridging and structurally reinforce oversized glass expanses.
Utilizing virgin primary aluminium ingots alloyed to 6063-T5/T6 specifications ensures tensile yield strengths exceeding 160 MPa. Structural thermal bridging is broken by rolling high-modulus PA66 GF25 (25% fiberglass reinforced polyamide) thermal barrier strips into knurled extrusion pockets.
This construction prevents condensation, reduces overall fenestration U-factors down to U ≤ 1.2 W/m²·K (0.21 BTU/h·ft²·°F), and resists the bimetallic shear effect caused by extreme temperature differentials between indoor living areas and freezing exterior conditions.
Glazing panels are fabricated utilizing automated secondary dual-seal robotic application: a primary polyisobutylene (PIB) vapor barrier paired with a two-part structural silicone or polysulfide secondary seal. Insulating Glass Units (IGUs) are charged with 90%+ Argon gas to suppress convective cavity losses.
For hurricane zones (ASTM E1886/E1996 and Florida High Velocity Hurricane Zones - HVHZ), door leaves utilize laminated composite glass incorporating Kuraray SentryGlas® (SGP) or heavy PVB interlayers structurally bonded using Dow Corning 983 two-part silicone to endure repetitive cycle pressures up to ±4500 Pa.
Moisture intrusion during severe wind-driven rain events is prevented via the Rainscreen Equal Pressure Cavity Principle. Multi-chamber outer frames decouple the wind pressure zone from the drainage chamber via co-extruded EPDM continuous vulcanized gaskets.
Precision CNC-milled weep slots with one-way baffled discharge valves allow immediate gravity release of condensation and water penetration under cyclical cyclonic pressure without permitting backdraft siphonage. Verified compliant with Australian Standard AS 2047 N6 rating (over 4000 Pa wind load resistance).
| Performance Domain | Test Standard / Regulatory Protocol | Factory Baseline Execution | High-Spec Project Upgrade |
|---|---|---|---|
| Thermal Transmittance (U-Value) | NFRC 100 / EN ISO 10077-1 / ASTM C1363 | U = 1.6 - 1.8 W/m²·K (Double IGU) | U ≤ 1.1 W/m²·K (Triple Glazed Low-E + Krypton) |
| Wind Load Deflection (Structural) | ASTM E330 / AS 2047 / EN 12210 | Class C3 (Serviceability 1600 Pa) | N6 Ultimate ≥ 4500 Pa (Structural Mullion Core) |
| Water Penetration Resistance | ASTM E331 / AAMA 501.1 / EN 12208 | Static 450 Pa / Cyclic 300 Pa | Dynamic 700 Pa - 1000 Pa (Sub-sill flashing pan) |
| Air Infiltration Rate | ASTM E283 / EN 12207 / AS 4420.4 | < 0.30 cfm/ft² at 75 Pa | < 0.05 cfm/ft² (Continuous EPDM Multi-Fin) |
| Acoustic Attenuation (STC / OITC) | ASTM E90 / ISO 717-1 | Rw 32 dB (Standard 6+12A+6mm) | Rw 42 - 45 dB (Acoustic PVB + Asymmetric Glass) |
Procurement leaders, real estate funds, and master planners are shifting capital toward fenestration solutions that merge extreme architectural minimalism with ultra-low carbon operational lifecycles.
Architectural demand has transitioned from conventional 65mm visible stiles to ultra-slim 18mm–24mm interlocking profiles. In-wall concealed outer frames and recessed sub-sills create uninterrupted indoor-outdoor transitions, demanding CNC laser-cut corner crimping and high-moment-of-inertia reinforcement bars embedded within hidden cavities.
With international building energy codes enforcing strict limits on building envelope leakage (such as Title 24 2025 updates and European EPBD standards), door assemblies must achieve overall U-factors below 0.8 W/m²·K. This necessitates multi-cavity polyolefin foam insulation, warm-edge composite spacers, and aero-gel filled profile cores.
Commercial and luxury residential developments are phasing out standard mechanical mortise locks. High-volume procurement now dictates embedded brushless DC motor drives, biometric vein sensors, 3D facial recognition recognition panels, and seamless integration with dry-contact KNX or Zigbee Building Automation Systems.
International institutional tenders increasingly mandate Environmental Product Declarations (EPDs). Sourcing is shifting toward primary smelting powered by hydropower and post-consumer recycled aluminium billets (producing under 4.0 kg CO₂e/kg Al) coated with heavy metal-free AAMA 2605 compliant powder coatings.
From preliminary architect elevations to structural crating and overseas shipping: how our 180,000 m² smart manufacturing facility guarantees project schedule adhesion and zero-defect jobsite arrivals.
Detailed cross-section analysis, wind-load calculation sheets, structural anchors, and CAD/BIM submittals matched to rough openings.
Custom die fabrication for bespoke profiles, computerized multi-axis CNC milling, drainage cavity routing, and corner-joint crimping.
AkzoNobel fluorocarbon powder spray, electrophoretic deposition, or Italian wood-grain vacuum thermal transfer with 20+ year colorfastness.
Automated insulated glass unit assembly, secondary structural silicone injection, full test-fitting of handles, locks, and laser squareness check.
Multi-layered bubble wrap, corner protective plates, and IPPC-certified solid wood crate packing engineered for containerized ocean transit.
Positioned as an industry-leading fenestration manufacturer with over a quarter-century of technical mastery, DERCHI bridges high-capacity automated production with custom architectural execution.
Our modern manufacturing campus in Shishan Town, Foshan, Guangdong houses automated profile machining centers, robotic insulated glass production lines, and temperature-controlled curing facilities. With over 600 full-time specialists, we easily accommodate multi-tower commercial orders and custom private estates concurrently.
Every product series is engineered under strict ISO 9001 quality management protocols. Our systems carry CE marks for the European Union, AS 2047 accreditation for Australia/New Zealand, and UL fire-rated certifications. Our proprietary designs are protected by more than 100 patents and design registrations worldwide.
Overseas clients, architects, and purchasing agents can explore our production floors via real-time 360-degree virtual reality inspection. From billet casting through thermal break installation and hardware assembly, every stage of our supply chain is verified and open to project audit.
Direct, engineering-backed answers addressing structural design, code verification, customs compliance, and supply chain logistics for B2B buyers.