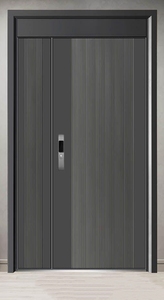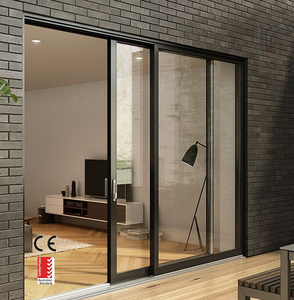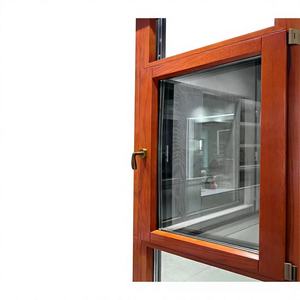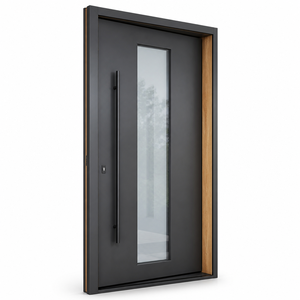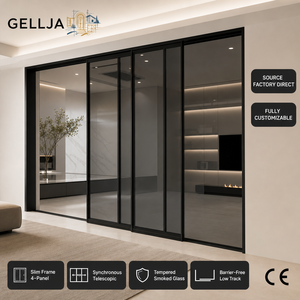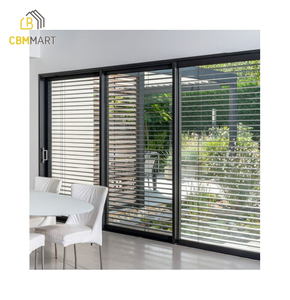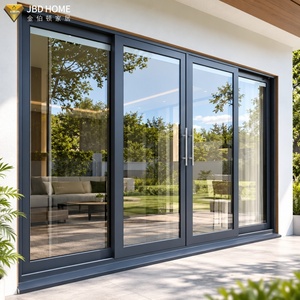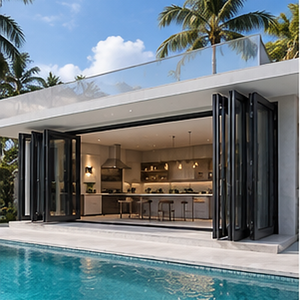
Engineered for seamless integration with high-tensile woven mesh, sound insulation profiles, and heavy-duty European multi-point security hardware. Built direct-to-order for international contractors, builders, and fenestration distributors.
A technical review of mechanical performance, metallurgical upgrades, and structural standards transforming security mesh doors from simple insect screens to fortified architectural building envelopes.
Traditional screen doors suffered from torsion failure and structural flexing when exposed to lateral impact or persistent environmental loads. Modern OEM fabrication utilizes primary 6063-T5 and structural 6061-T6 aluminum billets, extruded with multi-chamber internal web stiffeners. Wall thicknesses are increased to 2.0mm–2.5mm for commercial-grade hinged and oversized sliding systems.
This structural foundation prevents rail sagging under the sheer weight of heavy stainless steel woven security meshes, ensuring uniform perimeter compression seal contact and life-cycle durability exceeding 100,000 cycles.
The core barrier fabric has evolved from fiberglass and soft aluminum wire toward high-tensile austenitic stainless steel (0.80mm to 1.0mm wire gauge, 11x11 mesh count per inch). In harsh coastal environments, salt mist initiates micro-galvanic reactions where the steel weave meets the aluminum frame.
Our OEM manufacturing integrates continuous UV-stabilized PVC isolation gaskets that completely insulate the steel mesh from raw aluminum extrusions. Combined with pre-treatment zinc phosphating and electrostatically applied architectural powder coat, these assemblies survive >3,000 hours of ASTM B117 neutral salt spray testing without blistering or pitting.
Glue bonding and plastic spline retention mechanisms are entirely obsolete in high-security procurement schedules. Modern systems enforce proprietary mechanical clamping systems or self-piercing structural rivet locks.
Under severe dynamic crowbar attacks (exceeding AS 5039/5041 knife shear and dynamic impact benchmarks), the mesh cannot be pulled from the sash channel. The tensioned perimeter evenly absorbs dynamic energy, withstanding simulated kinetic impacts of over 100 Joules without peripheral tear-out or structural disengagement from the jamb.
Key economic, regulatory, and design requirements shaping the commercial purchasing landscape across North America, Europe, Oceania, and the Middle East.
Strict energy codes (such as IECC in the United States and Part L in the UK) now mandate that secondary security openings and screen systems must not act as thermal bridges. Thermal break aluminium mesh doors utilizing glass-fiber reinforced Polyamide (PA66) insulation struts achieve U-values well below 1.8 W/m²K, allowing builders to maintain tight building envelopes without compromising fresh-air cross ventilation.
International contractors are transitioning away from sourcing frames, mesh, and glass separately due to sky-high field labor costs in destination ports. Procurement contracts increasingly demand factory-assembled, tested, and pre-hung units delivered in heavy-duty ocean freight timber crates. This plug-and-play delivery model cuts on-site installation time by up to 65%.
Luxury residential and hospitality projects now require barrier screens that operate synchronously with smart home building automation systems. Flush architectural motor drives, magnetic perimeter contacts, biometric handle sets, and automated roll-away barrier meshes are quickly becoming standard line items in architectural door schedules.
| Screen Mesh Type | Tensile Strength (MPa) | Corrosion Resistance | Shear / Impact Capability | Target Market Application |
|---|---|---|---|---|
| 316 Marine Stainless Steel (0.8mm) | > 900 MPa | Extreme (3000h Salt Mist) | AS 5039 / 5041 Forced Entry Certified | Coastal Residences, High-End Security Villas |
| 304 Structural Stainless (0.8mm) | > 800 MPa | High (1500h Salt Mist) | Heavy Knife Shear & Dynamic Impact Resistant | Standard Residential & Multi-Family Housing |
| Diamond Expanded Aluminium Grille | Yield 160–200 MPa | Very High (Powder Coated) | Visual Deterrent, Medium Structural Shear | Commercial Warehouses, Supermarkets, Utility Openings |
| High-Transparency High-Polymer Mesh | High Flexibility | Inert to Chemical Corrosion | Non-Security (Insect & Micro-Pollen Only) | Interior Patio Screens, Mild-Climate Apartments |
Operating as a premier Tier-1 door and window manufacturing base in Foshan, Guangdong. Our facility integrates full-cycle precision casting, CNC profile milling, automated powder coating, and strict overseas shipping standards.
Housing 600+ skilled technicians, automated CNC multi-axis machining centers, and synchronized assembly lines engineered to handle high-volume residential developments and custom bespoke architectural orders simultaneously.
Internationally audited under ISO 9001 quality systems. Products carry verified compliance documentation including CE mark, AS 2047 N6 certification (highest wind and water tightness), and UL fire-rating standards.
Our dedicated engineering department drafts complimentary custom shop drawings, wind load calculations, structural anchor details, and custom extrusion tooling profiles tailored directly to project door schedules.
Over 25 years of uninterrupted export logistics. Products engineered to withstand harsh North American winter freezethaw cycles, Gulf Coast hurricanes, Middle Eastern extreme heat, and tropical Philippine humidity.
Every single door leaf leaves the production line only after passing a 24-point pre-delivery inspection. This covers structural squareness tolerances (<1.0mm variance across diagonals), electrostatic coating thickness (minimum 60-80 microns), multi-point lock cylinder synchronization, and uniform mesh tension verification.
Essential guidance covering technical tolerances, custom extrusion capabilities, ocean freight packing, and international building code conformity.
We primarily extrude architectural-grade 6063-T5 and structural 6061-T6 aluminum alloys. For standard residential barrier swing doors, profiles are engineered with a 1.4mm to 1.8mm wall thickness. For oversized pivot and commercial heavy-traffic sliding systems, our structural sash profiles range from 2.0mm to 3.0mm, preventing sag and frame distortion under impact loads.
Direct contact between stainless steel (304 or 316) and aluminum initiates rapid galvanic pitting in high-humidity or coastal saline environments. Our factory employs a proprietary co-extruded UV-resistant Santoprene/PVC thermal barrier gasket. The mesh perimeter is mechanically clamped within this insulating barrier, ensuring absolute dielectric isolation and preventing surface corrosion.
Yes. Our in-house engineering team works across both systems. Whether your schedule calls for standard 36"x80" American configurations, commercial ADA-compliant clear widths, or floor-to-ceiling 3200mm high pivot installations, we provide complete engineered CAD shop drawings and section details for sign-off prior to CNC fabrication.
We provide Qualicoat-certified architectural electrostatic powder coatings, super-durable fluorocarbon (PVDF) finishes that carry 20+ year anti-fading warranties against intensive UV exposure, and heavy-duty anodized finishes (up to 25 microns) engineered to withstand extreme marine salt fog environments (ASTM B117 >3000 hours).
Our profile extrusions feature standard European hardware grooves (Eurogroove), supporting world-class mechanical multi-point locking gears from Hoppe, Siegenia, and Roto. We also manufacture custom CNC receiver pockets for integrated keyless smart biometric access locks, digital keypad assemblies, and panic-exit hardware for commercial projects.
Every single frame and sash is wrapped in peelable protective film, padded with shock-absorbing pearl foam, sealed in moisture-barrier poly bags, and secured within custom-built, fully enclosed, ISPM-15 heat-treated plywood crates. Heavy assemblies are anchored with internal blocking to prevent shifting during container transit.
Send us your architectural elevations, window/door schedules, or tender drawings. Our bilingual engineering team will provide free CAD shop drawings, hardware integration plans, and factory-direct volume pricing within 24 business hours.