Heavy-Duty Pivot
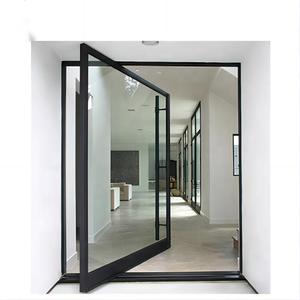
Modern Pivot Front Doors for Houses Aluminum Frame Glass Pivot Door
- Thermal Break: 2.0 - 3.0mm Gauge
- Hardware: DORMA / German Pivot Set
- Glazing: Double/Triple Tempered Low-E
Direct from our 180,000 m² smart production base: rigorously certified structural aluminium systems tailored for high-end residential, architectural facades, and modern commercial porches.
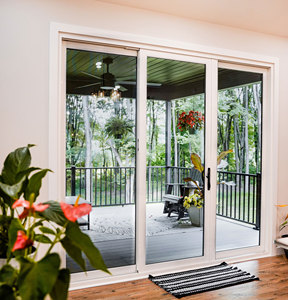
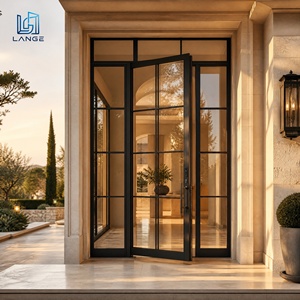
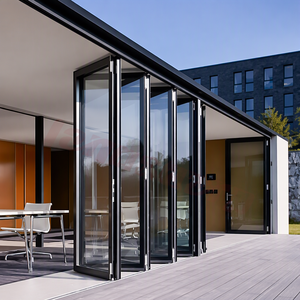
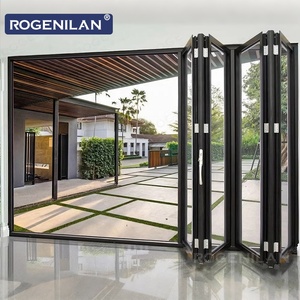
As a global Top-10 fenestration brand, Guangdong Dejiyoupin Doors and Windows Co., Ltd. (operating internationally under the DERCHI brand) provides end-to-end design, precision extrusion tooling, and specialized custom manufacturing of architectural aluminium porch entrance assemblies.
For more than 25 years, our engineering departments have supported prestigious residential developments, beachfront villa projects, and high-foot-traffic commercial entrances across North America, the UK, Australia, and Southeast Asia. We bridge the critical gap between visionary architectural concepts and certified structural survivability.

Strategic insights for architects, commercial developers, and regional distributors facing stringent decarbonization standards, climate volatility, and intelligent home integration.
Modern building envelope codes (such as ASHRAE 90.1, IECC 2024, and Title 24) no longer permit non-insulated exterior frames. Procurement demands multi-cavity thermal break designs using glass-fiber-reinforced PA66GF25 polyamide barrier strips. Combined with Low-E triple glazing and warm-edge spacers, contemporary porch systems drop operational U-values below 0.28 BTU/(hr·ft²·°F) [1.6 W/(m²·K)], mitigating thermal bridging even in freezing Canadian winters.
Climate adaptation drives regional door schedules. High-exposure coastal projects in Florida, the Gulf Coast, and Australasia prioritize doors certified for extreme cyclonic load limits. DERCHI products pass the prestigious AS2047 N6 structural criteria (wind pressures exceeding 4500 Pa) and water penetration testing exceeding 450 Pa, utilizing multipoint perimeter locking blocks, continuous vulcanized EPDM gaskets, and hidden pressure-equalization weep holes.
The contemporary entrance is a digital gateway. Commercial contractors and luxury villa developers are moving en masse to smart-access motorized locks integrated directly within the door sash during extrusion machining. OEM requirements now routinely encompass factory-routed raceways for electric drop bolts, 3D facial recognition cameras, motorized pivot openers, and automated BACnet / KNX protocols for synchronized building energy management.
| Door Typology | Structural Profile Thickness | Thermal & Acoustic Values | Wind & Water Barrier Ratings | Optimal Project Application |
|---|---|---|---|---|
| Oversized Glass Pivot Porch Door | 2.5mm - 3.5mm 6063-T6 Extrusion | U-Value: 1.4 - 1.8 W/m²K Acoustic: STC 38 - 42 dB |
Water Resistance: 450 Pa Structural Load: > 3500 Pa |
High-End Modern Mansions & Estates |
| Thermally Broken Slim Bifold System | 2.0mm - 2.5mm Multi-Chamber | U-Value: 1.6 - 2.0 W/m²K Acoustic: STC 35 - 38 dB |
AS2047 N6 Certified Perimeter Compression EPDM |
Indoor-Outdoor Verandas & Patios |
| Luxury Cast Aluminium Entrance | 8.0mm - 12.0mm Solid Cast Plate | Thermal Polyurethane Core Acoustic: STC 45 dB |
Class 4 Security Anti-Burglar UL Fire Rating Available |
Classic Villas & Government Projects |
| Minimalist Multi-Slide Glass Porch | 2.0mm Heavy-Duty Inset Track | U-Value: 1.5 - 1.9 W/m²K Tempered Low-E Insulated |
Stainless 316 Rollers Water Sub-Sill Weepage |
Coastal Balconies & Resort Porches |
Essential guidance covering lead times, structural customization, compliance paperwork, and export freight crating for overseas contractors, builders, and wholesalers.
For standard architectural extrusions with existing dies, shop drawing confirmation to port departure takes approximately 25 to 35 business days. Fully custom bespoke dies, specialized fluorocarbon coatings, or custom cast aluminium tooling require 40 to 50 days, inclusive of rigorous pre-shipment dry-fit testing.
Yes. We have dedicated engineering teams that specifically cater to North American building schedules. Dimensions can be submitted directly in imperial inches or metric millimeters. We integrate NFRC-compliant glazing, Low-E thermal profiles, ADA low-profile thresholds, and UL-listed fire-resistant cores.
Every order is pre-assembled in our factory to confirm tolerances, then protected by multi-layer PE film, corner-reinforcing edge wraps, honeycomb cushioning, and crated in fumigation-free solid plywood crates engineered for forklift handling and zero-movement container stowage.
Yes. Our in-house technical department prepares complimentary 2D cross-section CAD shop drawings and 3D structural connection schematics based on your project elevations and rough opening dimensions, guaranteeing complete alignment before profile fabrication begins.
Whether you require single bespoke oversized pivot doors for an architectural villa or high-volume container shipments for multi-family residential contracts, our technical engineering team provides fast turnarounds, guaranteed compliance, and full shop drawings.
Contact Us