High-Performance Architectural Windows & Structural Glazing
Manufactured to rigorous international benchmarks including AS 2047, NFRC, and CE standards. Choose from our verified OEM/ODM extrusion lines, modular daylighting configurations, and high-impact structural assemblies.
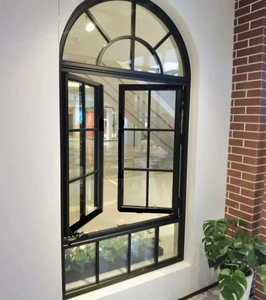
French Modern Double-Hinged Window Swing Open Aluminum Tempered Glass
- Heavy-gauge 6063-T6 aluminum
- Multichannel EPDM compression seals
- Polyamide PA66 thermal isolator
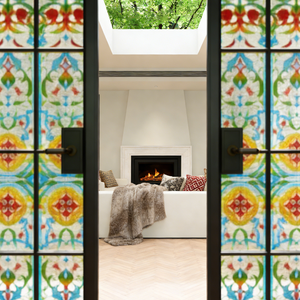
Classic Crittall Style Slim Frame Aluminum Windows Heat Insulation
- Ultra-narrow architectural sightlines
- Fluorocarbon & Qualicoat powder finishes
- Dual & triple glazing adaptability
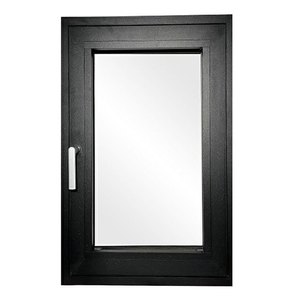
Commercial Double Glazed Aluminium Awning Hinged Casement Window
- High-wind load rated structural transoms
- Integrated top-hung awning sash
- Commercial project schedule pricing
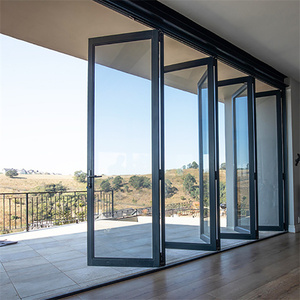
AS 2047 TOMA Aluminium Bifold Sliding Window & Door Assembly
- Full Australian AS 2047 certification
- Stainless steel roller running gear
- Seamless indoor-outdoor floor transitions
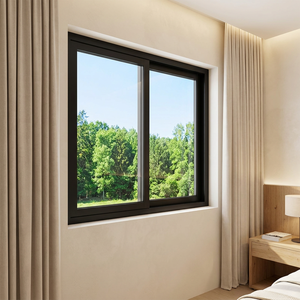
CHANGYI Hurricane Impact Aluminum Horizontal Sliding Balcony System
- SGP laminated missile impact resistant
- Reinforced interlocking meeting stiles
- Sub-sill anti-backflow drainage chamber
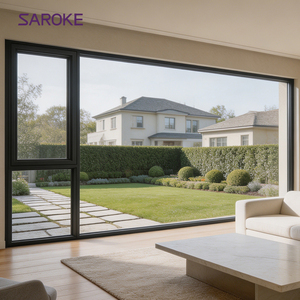
Child-Safe Rounded Corner Aluminum Outswing Triple Glazed Casement
- Radius-machined anti-collision corner
- Triple-glazed Low-E argon insulated units
- Concealed multipoint security gear
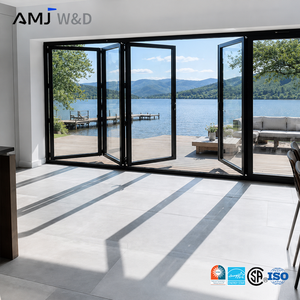
Thermal Break Bi-Fold Accordion Aluminum Patio System
- Polyurethane core thermal break profiles
- Heavy load carrier hinges up to 150kg/leaf
- Complete factory direct price matrices
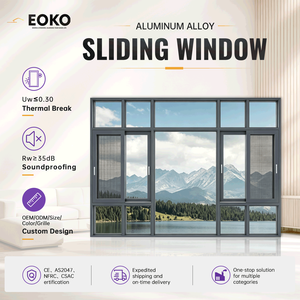
EOKO Engineered Double Glazed Sliding Windows NFRC AS2047 Compliant
- Standardized NFRC energy ratings
- Whisper-quiet CNC machined nylon glides
- Tailored specifically for project engineers
Structural Mechanics of High-Performance Aluminium Skylights
Architectural skylight systems endure significantly higher environmental stresses than vertical fenestration. From continuous solar radiation and thermal shock to dead loads, positive wind uplift, and hydrostatic pressure, skylights require rigorous structural engineering.
Aluminium Alloy Chemistry & Structural Integrity
We strictly formulate profiles using virgin architectural-grade 6063-T6 or 6061-T6 aluminum alloys. By controlling magnesium and silicon ratios, we achieve tensile strengths exceeding 205 MPa without compromising extrusion precision or anodizing clarity.
- T6 heat-treatment temper for superior defection resistance under heavy snow or positive live loads (L/175 or L/240 deflection criteria).
- Custom wall thicknesses from 2.0mm to 3.5mm tailored for unsupported spans up to 6 meters.
- Integrated structural screw splines and CNC milled spigot joints for high shear resistance.
Isothermal Thermal Break Isolation (PA66GF25)
Condensation is the single most common failure in sub-standard roof fenestration. Our OEM/ODM skylight framing incorporates 24mm to 34mm precision-knurled polyamide thermal barrier strips reinforced with 25% chopped fiberglass (PA66GF25).
- Eliminates thermal bridging between exterior aluminum rafters and interior finished curbs.
- Yields overall system U-values as low as 1.10 W/m²·K (0.19 BTU/h·ft²·°F) when paired with insulated glass units.
- Multi-chamber cavity design accommodating specialized aerogel or low-density expanded foam inserts.
Overhead Safety Glazing & Laminated Formulations
Overhead glazed surfaces demand uncompromising impact and fall-through protection according to ASTM E1300 and international building codes. Our factory manufactures IGUs designed specifically for sloped orientations.
- Exterior pane: Fully tempered solar control glass with pyrolytic or magnetron Low-E coatings.
- Warm-edge spacer technology: Warm-edge composite spacers filled with molecular sieve desiccant.
- Interior pane: Laminated security glass with 1.52mm PVB or hurricane-grade SentryGlas (SGP) interlayer to prevent glass fallout upon fracture.
Emerging Procurement Trends for Architectural Skylights (2025–2030)
Global architectural trends toward biophilic design, carbon neutrality, and climate resiliency are reshaping fenestration specifications. Sourcing teams and facade contractors must prepare for five seismic shifts in international skylight procurement.
Smart Automation & Micro-Climate Integration
Manual skylights are being phased out in high-tier developments. Buyers are prioritizing concealed low-voltage (24V DC) chain and linear actuators wired directly into KNX, BACnet, or smart-home protocols. Integrated optical rain sensors and anemometers close rooftop vents automatically upon sensing atmospheric pressure drops or rainfall.
Electrochromic & Dynamic Solar Modulation
Overheating and excessive solar heat gain (SHGC) represent major operational challenges for expansive skylights. Procurement departments are actively shifting toward dynamic electrochromic glass (ECG) that tints on demand without mechanical louvers, maintaining daylight transmittance while lowering HVAC peak cooling loads by up to 28%.
Circular Economy & Low-Carbon Recycled Billets
With stringent LEED v4.1 and BREEAM decarbonization mandates, top builders now stipulate aluminum extrusions smelted using renewable hydro-power or containing over 75% post-consumer recycled aluminum. Direct factory partnerships ensure third-party verified Environmental Product Declarations (EPDs) for streamlined project submittals.
Architectural Skylight Configurations: OEM/ODM Customization Matrix
Whether matching the heritage profile of Crittall-style historic refurbishments or engineering expansive frameless glass roofs for contemporary commercial atriums, our factory provides precision tooling and fabrication across all core typologies.
| Skylight Typology | Typical Profile Thickness | Structural Drainage Approach | Acoustic & Thermal Threshold | Recommended Applications |
|---|---|---|---|---|
| Flat Fixed Architectural Curb | 2.0mm – 2.5mm thermally broken 6063-T6 | Integrated perimeter stepped sill with 3° to 5° engineered fall-off slope | U-value: 1.2 W/m²·K | STC: 38 dB | Modern flat-roof residences, penthouse hallways, minimalist gallery daylighting |
| Motorized Hinged Venting Rooflight | 2.5mm – 3.0mm dual-chamber insulated frame | Triple continuous EPDM gasket barrier with hidden pressure-relief weep holes | U-value: 1.3 W/m²·K | STC: 41 dB | Passive stack-effect cooling, attic conversions, roof terrace access hatches |
| Ridge / Gable Monovent Skylights | 3.0mm heavy commercial box rafter | Continuous extruded ridge beam with dual-sided internal gutter channels | U-value: 1.1 W/m²·K | STC: 42 dB | Commercial shopping gallerias, educational corridors, luxury residential central atriums |
| Modular Pyramid & Hip Rooflights | 2.8mm – 3.2mm extruded corner hip rafters | Overlapping structural silicone secondary seals and dry-glazed aluminum caps | U-value: 1.15 W/m²·K | STC: 39 dB | Hotel grand foyers, corporate headquarters, estate villa entry courtyards |
| Walkable Structural Glass Floors | 3.5mm+ high-tensile base retention channel | Perimeter dual elastomeric sealant joint with sub-frame weep collection trays | Engineered for 5.0 kPa live loads | Rooftop terraces, urban courtyards over basements, internal lightwells |
Guangdong Production Base: Industrial Precision at Scale
Operating from our modern 180,000 m² smart production base in Shishan Town, Foshan, we integrate deep technical expertise with state-of-the-art European automated processing lines, serving builders, dealers, and project contractors worldwide.
Full-Chain In-House Production: From Die Extrusion to Jobsite Crate
By keeping aluminum cutting, CNC mortising, multi-axis profile machining, thermal barrier rolling, insulated glass assembly, and water-spray testing strictly in-house, we eliminate third-party subcontractor markups and quality deviations.
Our project engineering department collaborates with your architectural teams right from schematic design, supplying full shop drawings, structural wind-load calculation packets, and thermal simulation reports for code review submittals.
Send an Inquiry

One-Stop Fenestration Sourcing
Consolidate your skylight windows, architectural entry doors, large pivot systems, and sliding patio doors into coordinated ocean containers, slashing overseas logistics expenses.

Stringent Laboratory Testing
Every fenestration batch undergoes positive pressure air leakage, static water penetration (ASTM E331), and structural wind deflection testing prior to international crating.

Free In-House Shop Drawings
Our senior technical draftsmen review your door schedules and structural openings, producing exact millimeter and imperial CAD drawings before production begins.

Direct Time-Zone Communication
English-fluent fenestration engineers respond swiftly during North American and European business hours, providing seamless technical support from quote to jobsite install.
Internationally Certified & Inspection-Ready
Our production protocols are accredited under ISO 9001 quality management standards. With certifications including Australian Standard AS 2047 (tested to the ultimate N6 cyclone rating), European CE compliance, and UL Fire-Rated options, our products glide through municipal building inspections across the United States, Canada, Australia, and the United Kingdom.
 Send an Inquiry

Frequently Asked Questions: B2B Skylight & Window Sourcing
Clear, direct technical answers for commercial contractors, facade consultants, real estate developers, and architectural dealers planning custom orders.
How do your skylights prevent internal condensation during freezing winters?
Can you fabricate custom curb dimensions to match existing rough roof openings?
What water-tightness certifications do your sloped roof windows achieve?
What glass configurations are required for building code compliance overhead?
What are your manufacturing lead times and ocean freight packaging protocols?
Can motorized venting skylights be integrated into central building automation systems?
Initiate Your OEM/ODM Skylight Project with Our Engineering Team
Send us your window schedules, architectural elevations, or structural opening dimensions. Receive factory-direct wholesale pricing, structural engineering guidance, and free CAD shop drawings tailored to your local building codes within 24 hours.