Industrial Architectural Whitepaper & Sourcing Guide

OEM/ODM Aluminium Sliding And Folding Doors Suppliers & Exporter

Global engineering compliance, precision thermal breaking, and full-spectrum manufacturing for architects, commercial developers, and project contractors.

180,000m²
Advanced Production Base
100+
Global Patents & Testing Audits
25+
Years Engineering Heritage
AS2047 N6
Top Hurricane Rating Level
Curated Product Systems

Featured Architectural Aluminum Sliding, Folding & Fenestration Profiles

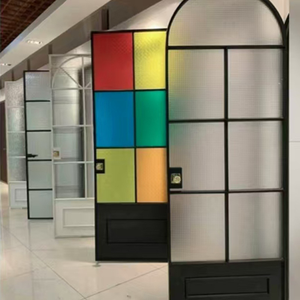
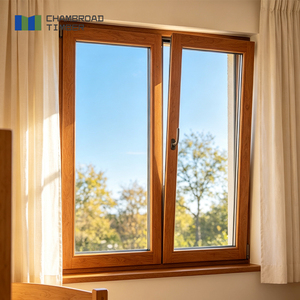
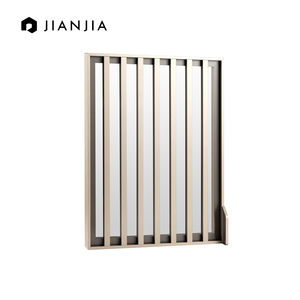
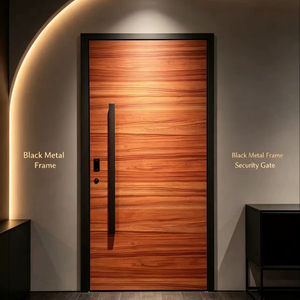
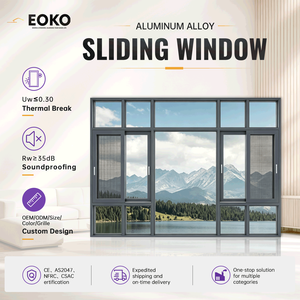
Direct-from-manufacturer OEM/ODM fenestration assemblies manufactured using precision-extruded 6063-T5/T6 aerospace-grade alloys, integrated with multi-point stainless steel track systems and certified high-performance thermal barriers.

Engineering Evaluation

Engineering Matrix: Sliding Systems vs. Bi-Folding Enclosures

A comparative structural and operational analysis designed for fenestration specifiers, structural engineers, and commercial developers deciding between expansive sliding portals and multi-leaf bi-fold walls.

Evaluation Parameter Multi-Track Lift & Slide Systems Top-Hung Bi-Folding Door Enclosures Architectural Procurement Recommendation
Maximum Panel Size Width: up to 3500mm / Height: up to 4500mm Width: up to 1200mm / Height: up to 3200mm Sliding systems allow vast unbroken expanses of glass; folding maximizes 95% aperture opening.
Air Infiltration Rating ASTM E283 ≤ 0.1 cfm/ft² (High Performance) ASTM E283 ≤ 0.2 cfm/ft² (Dependent on compression) Lift & slide mechanics drop the sash onto double EPDM gaskets, achieving superior acoustic & draft seals.
Structural Load Bearing Bottom-weighted heavy duty stainless steel sill tracks Top-hung header beam carrying total leaf weight Bi-folds mandate structural steel lintels designed for heavy deflection limits (L/720) over open spans.
Threshold / Sill Profiles Flush embedded track with concealed linear drainage Low-profile ADA compliant threshold with ramp options For indoor-to-outdoor infinity transitions, specify sub-floor water channel drainage trays.
Cyclone / Wind Load Resistance Design Pressure (DP) ± 60 to 100 PSF (AS2047 N6) Design Pressure (DP) ± 45 to 65 PSF Sliding mechanisms exhibit superior structural resistance against extreme wind deflection in coastal zones.
Future-Ready Fenestration

Future Procurement Trends in Aluminium Glazing & Folding Architecture

The global commercial building market is undergoing monumental regulatory shifts toward carbon neutrality, building envelope airtightness, and automation. We outline key technological horizons shaping procurement over the next decade.

Factory Verification

Guangdong Dejiyoupin: The Manufacturing Engine Behind DERCHI

Headquartered in Shishan Town, Foshan, our industrial base operates 180,000 m² of modern manufacturing floor space staffed by 600+ fenestration professionals. For more than 25 years, we have provided comprehensive turnkey OEM/ODM export solutions across the United States, Canada, Australia, and the Middle East.

Full OEM/ODM Die Extrusion

In-house profile casting, bespoke extrusion die fabrication, and CNC machining allows custom profile depths and wall thicknesses from 1.6mm to 3.5mm tailored directly to your engineering schedules.

AS2047 & ISO 9001 Certified

Every fenestration batch undergoes water penetration, air deflection, and ultimate limit state testing. Fully backed by CE, AS2047 N6 cyclonic testing, and UL-fire certification protocols.

Complimentary CAD Shop Drawings

Our dedicated bilingual engineering unit delivers complete parametric BIM models, structural wind load analysis, and imperial/metric CAD shop drawings prior to cutting steel or aluminum.

Export Engineered Packaging

All leaves and knocked-down (KD) outer frames are cushioned with multi-layer protective PE film, vacuum moisture seals, and packed into reinforced ISPM-15 compliant sea-freight plywood crates.

Direct Answers

B2B Procurement & International Engineering FAQ

Critical answers addressing structural tolerances, minimum orders, surface finishes, and logistics for procurement officers and general contractors.

What is the typical production lead time for customized OEM door projects?

For standard custom profiles using our catalog dies, production runs between 25 to 35 calendar days following final CAD drawing and finish approval. For projects requiring custom extruded aluminum dies, allow an additional 12 to 15 days for die tool testing and profile sample extrusion.

How do you guarantee watertightness on low-profile bi-fold thresholds?

We incorporate concealed sub-sill water catchments integrated with continuous high-drainage back gutters and weep check-valves. Combined with dual continuous vulcanized EPDM compression seals, this prevents water backflow under continuous driving rain pressures up to 450 Pa.

What surface treatments are recommended for coastal marine installations?

For marine environments within 1 km of ocean surf (such as coastal Florida, California, or Australian shores), we apply Qualicoat Class 2 / AAMA 2605 certified Fluorocarbon (PVDF) 3-coat finishes, or Class 1 anodizing (minimum 25 microns) to resist high-salinity pitting and UV chalking.

Can you provide custom structural calculations for regional building approvals?

Yes. Our engineering department calculates structural moment of inertia (Ix, Iy) for vertical mullions and interlocking stiles based on your local building code wind pressure tables. We provide complete calculations and test reports to support architect submissions and city building permits.

Connect Directly with Our Fenestration Engineering Division

Send through your CAD plans, door schedules, or performance specifications. Our English-speaking technical sales engineers will analyze your project details and deliver a comprehensive factory-direct quotation within 24 hours.