High-Performance Aluminum Doors & Integrated Windows
Explore precision-engineered, factory-direct sliding, bi-folding, and casement configurations designed for North American, European, and Australian performance standards.
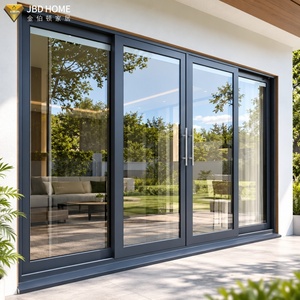
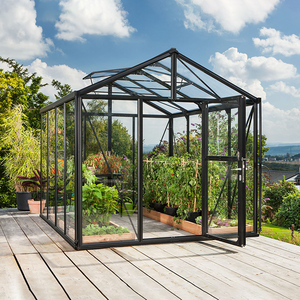
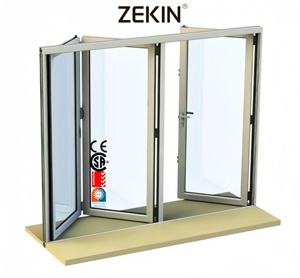
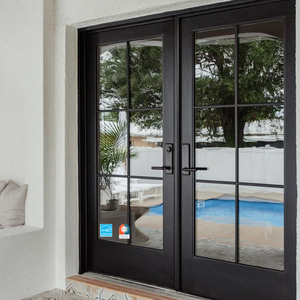
OEM/ODM Manufacturing Excellence
Operating out of Foshan, Guangdong—the global manufacturing hub for structural aluminum systems—we provide end-to-end extrusion, powder-coating, thermal assembling, and international export logistics.
Severe Weather Engineering
Certified AS 2047 (N6 Cyclic Wind load testing) and NFRC hurricane-impact standards. Our systems deploy continuous multi-point locks, structural silicone structural glazing (SSG), and marine-grade EPDM gaskets for total envelope integrity.
Full OEM/ODM Versatility
Direct customization of extrusions from primary 6063-T5/T6 billet alloy. From customized die-casting profiles to automated multi-track sliding mechanisms, we build exactly to architectural schedules and BIM/CAD specifications.
One-Stop Architectural Envelope
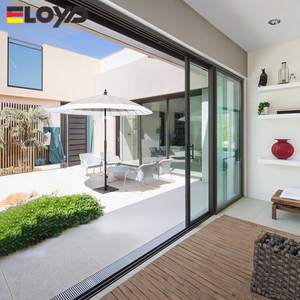
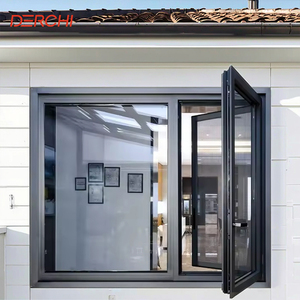
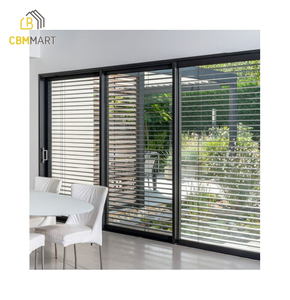
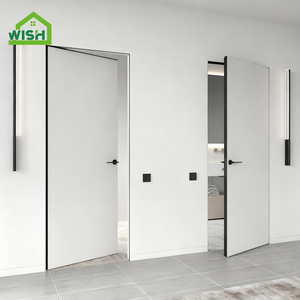
Consolidate your door and window packages. Source oversized patio sliders, hurricane casements, flush interior partitions, and curtain walls under a single QC team to eliminate dimensional errors and streamline job-site logistics.
Future Procurement Trends in Architectural Fenestration
Market intelligence for global procurement managers, quantity surveyors, real estate developers, and commercial contractors.
1. Deep Decarbonization & Polyamide Thermal Break Struts
Building codes in North America (ASHRAE 90.1, IECC) and the European Union (EPBD) are pushing thermal transmittance limits below U-values of 1.4 W/(m²·K). Procuring traditional aluminum frames without polyamide thermal barriers is rapidly declining. Modern buyers increasingly mandate multi-cavity PA66-GF25 (polyamide with 25% glass fiber) thermal breaks coupled with warm-edge spacers and triple-glazed argon-filled Low-E configurations to eliminate thermal bridging and condensation risks.
2. Ultra-Narrow Interlocks with Structural Integrity
The contemporary aesthetic demand for floor-to-ceiling glass expanses has forced an engineering migration toward narrow sightlines. The global market is transitioning from 50mm+ vertical interlocks to minimalist 18mm–24mm structural interlocks. This requires heavier extrusion wall thicknesses (up to 2.5mm–3.0mm in structural zones) and integration of hidden stainless-steel stiffeners to withstand wind loads exceeding 3500 Pa without pane deflection.
3. Building Information Modeling (BIM) & Prefabrication Integration
Offsite construction and prefabricated building envelopes require fenestration manufacturers to provide millimeter-accurate IFC/Revit families. Procurement teams favor suppliers that verify structural clearances, track sub-sills, weep-hole discharge flow rates, and anchoring vectors before profiles are cut, reducing costly delays and field modifications during installation.
| Engineering Metric | Standard Commercial Grade | Our High-Spec OEM/ODM Standard | Procurement Benefit |
|---|---|---|---|
| Alloy Material | Recycled Secondary Aluminum | 100% Virgin 6063-T5 / 6063-T6 Primary Billet | Zero structural impurities, uniform anodizing finish |
| Thermal Transmittance (U-Value) | 2.8 – 3.5 W/(m²·K) | 1.1 – 1.6 W/(m²·K) (Multi-cavity PA66 Break) | Compliance with LEED, Title 24, and Energy Star v7.0 |
| Hardware Cycle Life | 20,000 Cycles | 100,000+ Cycles (304/316 Stainless Steel Bearings) | Virtually zero warranty callbacks in high-traffic hotels & villas |
| Cyclic Wind Resistance | Up to 1500 Pa | Up to 4500 Pa (AS 2047 N6 / ASTM E1886) | Withstands extreme coastal cyclonic events without failure |
Emerging Technology Trends in Aluminum Doors & Windows
How cutting-edge mechanics, smart glass, and automated hardware are redefining multi-track sliding and window systems.
Motorized Drive Systems & Smart Building Integration
Modern oversized panels often weigh upwards of 400kg. The integration of brush-less DC concealed linear actuators allows whisper-quiet motorized sliding action controlled via wall panels, mobile applications, or BMS integration with built-in anti-pinch optical sensors.
Invisible Flush-Threshold Drainage
Traditional sliding door systems suffer from high step-over tracks that cause tripping hazards and accumulate dirt. Next-generation drainage channels incorporate stainless steel grates flush with interior floor finishes, using gravity-drop internal siphons that prevent water ingress during torrential rainfall.
Photovoltaic & Switchable Dynamic Glazing
From electrochromic (PDLC) switchable privacy glass to Building-Integrated Photovoltaic (BIPV) glass units, aluminum doors and windows are shifting from passive envelope barriers to active, energy-generating and climate-responsive building components.
Frequently Asked Questions for B2B Importers & Contractors
Detailed technical, compliance, and logistical answers to streamline your direct-factory sourcing process.
How do you guarantee wind and water tightness on custom sliding spans?
Every profile design goes through dynamic finite element analysis (FEA) to calculate wind deflection limits (L/175 or L/250). We use co-extruded EPDM vulcanized corner blocks, structural silicone interlocks, and stepped multi-chamber sill structures tested up to AS 2047 N6 standards to ensure absolute weather seals under driving rains.
What surface treatments are available for extreme marine/coastal projects?
For coastal applications prone to salt spray, we recommend fluorocarbon PVDF coatings (AAMA 2605 compliant, minimum 3-coat system) or deep anodizing (Class I, 25 microns). These finishes deliver 20+ years of warranty against chalking, fading, peeling, and corrosion.
Can you manufacture profiles matched to local structural drawings and door schedules?
Yes. Our in-house engineering department consists of 30+ technical draftspersons who convert your project elevations and door schedules into verified CAD/BIM shop drawings. We confirm rough opening tolerances, structural anchor placements, and sub-sill details before production begins.
What export packaging protocol is used to protect glass and finishes during shipping?
All items are packed according to international sea freight guidelines: frames receive protective low-tack protective film, corners are wrapped in high-density foam buffers, and panels are crated in fumigation-free, fully enclosed structural plywood crates with desiccant packs to prevent moisture condensation during transit.
Engineering Your Architectural Vision Starts Here
Submit your architectural drawings, fenestration schedules, or OEM specifications. Our engineering team responds within North American and European business hours with complimentary CAD shop drawing reviews and turnkey manufacturing proposals.
Inquire Now