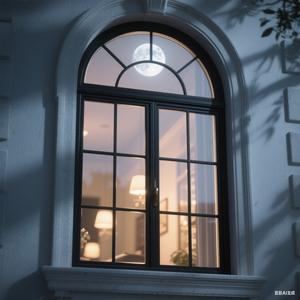
Precision Fenestration Lineup
High-Performance Architectural Fenestration Products
Engineered for luxury residential envelopes, high-windload elevations, and light commercial spaces. Explore our fully customizable sliding, bi-folding, and integrated opening configurations.
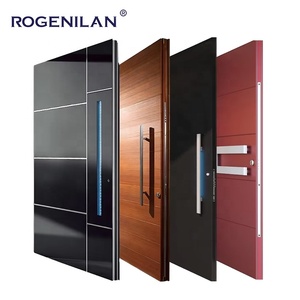

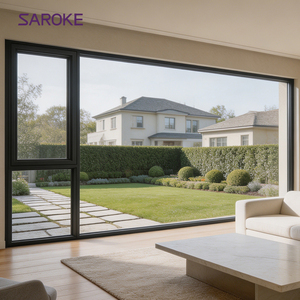
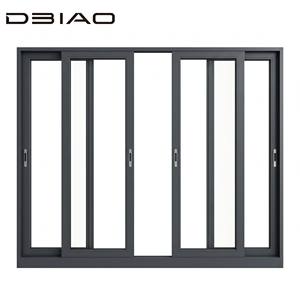
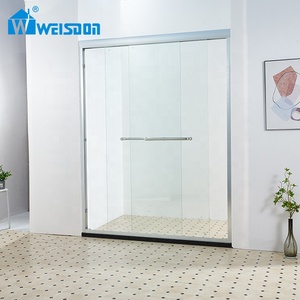
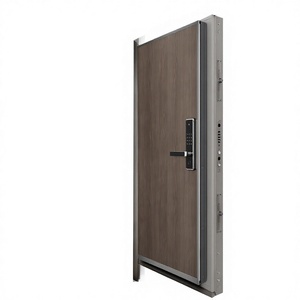
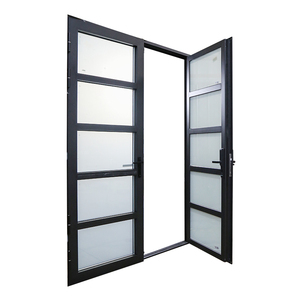
Direct Manufacturing Authority
25+ Years Industrial Fenestration Manufacturing Excellence
Operating as the export brand of Guangdong Dejiyoupin Doors and Windows Co., Ltd., we combine large-scale precision fabrication with boutique customization for North American and global building specifications.
180,000 m²
Smart Production Base
600+
Skilled Craftsmen & Engineers
100+
International Patents & Testing
AS 2047 N6
Highest Structural Windload Pass
End-to-End OEM/ODM Capabilities Built for Professional Contractors
As a recognized top ten window and door brand in Guangdong, we have eliminated intermediate markups by running our complete extrusion finishing, thermal barrier crimping, double/triple IGUs (Insulated Glass Units) fabrication, and multi-point hardware integration completely in-house.
Whether your firm is handling ultra-luxury custom residential estates in California, zero-energy condominiums in Vancouver, or coastal high-wind properties in Florida, our engineering department provides free BIM/CAD shop submittals, load-bearing simulations, and structural calculations to secure local code sign-offs rapidly.

One-Stop Architectural Envelope
Consolidate your exterior sliding folding windows, pivot doors, internal solid wood entry systems, and garage openings in a single shipping schedule to eliminate port detention issues.
Verified Testing Compliance
All fenestration suites hold accredited testing documents for CE, ISO 9001, AS 2047 (N6 cyclone rating), and UL-certified fire resistance with ready-to-file technical dossier support.
Dedicated Shop CAD/BIM
Provide rough opening measurements in standard imperial or metric units. Our specialized fenestration engineers draft complete elevations, water sills, and jamb details within 48 hours.
Time-Zone Synchronized Support
Our bilingual fenestration sales and project managers operate on Eastern and Pacific time schedules to resolve jobsite queries, hardware matching, and lead-time guarantees effortlessly.
Engineering Whitepaper
Structural Mechanics, Glass Science & Thermal Physics
A rigorous architectural breakdown of our multi-chamber profile extrusions, thermal bridge isolation, and dynamic weather-barrier engineering for commercial specifiers.
| Engineering Attribute | Standard Commercial Specification | DERCHI Heavy-Duty Architectural Grade | Field Benefit for Contractors |
|---|---|---|---|
| Alloy Metallurgy & Temper | Recycled 6063-T5 (Wall thickness 1.2mm - 1.4mm) | Primary 6063-T6 / 6061-T6 (Wall thickness 2.0mm - 3.0mm) | Zero structural deflection on floor-to-ceiling multi-fold assemblies; holds oversized IGUs securely. |
| Thermal Break System | Standard PVC inserts or short 14.8mm PA66 strips | Continuous Technoform PA66 GF25 Polyamide (24mm - 34mm) | Achieves U-values as low as 1.1 W/m²K; completely eliminates interior condensation in freezing climates. |
| Sealing & Weatherstripping | Standard EPDM or thermo-plastic elastomer | Automotive-grade Co-extruded EPDM Vulcanized Foam Gaskets | Zero micro-gap shrinkage over 30 years; continuous dynamic seal during thermal contraction and expansion. |
| Glazing Integration | 5mm + 9A + 5mm Insulated Glass Unit | Low-E Triple Laminated / Warm-edge Argon Gas (6mm+16Ar+6mm+16Ar+6mm) | Superior acoustic attenuation (STC 42+ dB) and strict North American Title 24 energy code compliance. |
| Roller Carriage & Track | Surface nylon rollers on zinc track (120kg rating) | Quad Heavy-Duty Stainless 316 Silent Fluid Carriages (300kg+ rating) | Finger-touch operational glide; zero sag or derailment even on high-panel 8-leaf folding installations. |
AS 2047 Cyclone Windload Resistance
Engineered with reinforced multi-chamber hollow profiles and interlockers that successfully withstand transient positive and negative gust pressures exceeding 4500Pa, verified under independent N6 laboratory testing conditions.
Thermal Envelope Modernization
By preventing conductive bridging between external and internal architectural envelope faces, our high-cavity profiles help developers achieve LEED and Passive House operational benchmarks, dramatically cutting HVAC system lifecycle loads.
Sub-Sill Flush Cascading Drainage
Say goodbye to pooling water. Our hidden tiered sub-sill systems utilize downward pressure differentials and concealed weep channels to evacuate driving rain at rates exceeding 650 Pa of hydrostatic head pressure.
Market Outlook 2026–2030
Future Procurement & Technological Trends in Fenestration
Strategic market analysis for distributors, building material importers, and commercial developers planning long-term architectural supply line security.
1. Ultra-Slim Sightlines & Concealed Sashes
Modern luxury architecture demands maximum glass-to-frame ratios. Upcoming procurement focuses heavily on ultra-slim interlockers (down to 20mm-25mm visible profile) without compromising structural moment of inertia, achieved by integrating carbon-fiber composite reinforcements into the aluminum extrusions.
2. Building Automation (BMS) & Motorized Folding
Heavy-duty multi-panel folding sets exceeding 3.5 meters in height are shifting to concealed low-voltage brushless DC servo motors. These systems allow building occupants to command entire panoramic walls via home automation platforms, climatic rain sensors, and smartphone apps.
3. Decarbonized Aluminum & Traceable Life Cycles
Global environmental disclosures (such as EPDs - Environmental Product Declarations) will dictate procurement in Europe and North America. Sourcing strategies are actively pivoting to manufacturers utilizing hydropower-smelted primary billets and recyclable alloys to fulfill net-zero embodied carbon targets.
Equip Your Upcoming Construction Schedule with Direct Factory Pricing
Cut distribution layers, access custom structural profiles, and receive fully engineered shop drawings tailored to your rough openings. Get our complete technical architectural brochure now.
Get Catalog
Professional Sourcing Clarifications
Frequently Asked Questions for B2B Project Procurement
Everything architects, quantity surveyors, and general contractors need to know about lead times, hardware compatibility, and ocean shipping safety.
What are your standard OEM/ODM profile customization minimum order quantities (MOQs)?
For existing standard architectural dies across our sliding, casement, and folding profiles, we accommodate project-based quantities without arbitrary high minimums—making bespoke estate villas and mixed-use commercial projects feasible. For customized proprietary architectural extrusions requiring exclusive tooling, profile die creation requires approximately 3 metric tons of billet extrusion volume.
How do your folding and sliding window systems comply with local North American/Australian building codes?
Our products hold formal Australian AS 2047 N6 certifications, European CE declarations, and NFRC thermal performance profiles. We use SGCC-certified tempered glass, laminated safety glass units, and heavy-wall structural profiles designed to satisfy North American hurricane zones and high-elevation windload pressures.
Can you supply hardware from recognized international suppliers (e.g., German Siegenia, Hoppe, Roto)?
Yes. We offer fully authentic German-imported hardware packages (Siegenia, Roto, Hoppe, GU) as well as our heavy-duty proprietary DERCHI high-grade multi-point architectural systems. Every latch, lock rod, and roller mechanism is pre-fitted, CNC-machined, and cycle-tested in the factory prior to crating.
What protective export crating methods are utilized to eliminate glass and frame transit damage?
Every window frame is sheathed in scratch-resistant protective wrap and corner guards, then enclosed within non-fumigation solid plywood export cases with integral rubber vibration dampeners. Pallets are engineered with dedicated steel fork-lift slots to guarantee zero crane or forklift puncture hazards during marine logistics.
What lead time can contractors expect from drawing sign-off to port departure?
Standard production times range between 25 and 35 calendar days following the formal approval of your CAD shop drawings and glass schedule. In urgent project situations, expedited extrusion finishing lines can be prioritized to synchronize with fast-track general construction schedules.