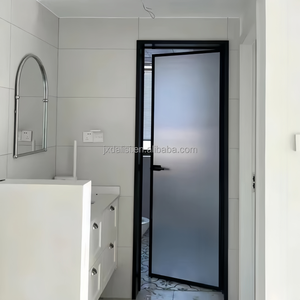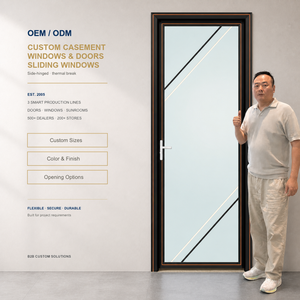
Aluminum Hinged Exterior Door Corner Opening Design Large Glass Panoramic Soundproof
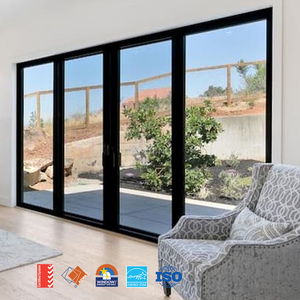
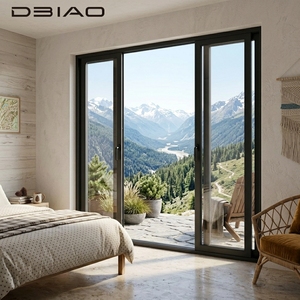
Post-free corner multi-leaf configuration maximizing panoramic sightlines with thermal break acoustic gaskets.
Explore our precision-extruded 6063-T6/T66 aluminum profiles, high-load stainless steel multi-track bogie carriages, and soundproof insulated glazing units configured for premier exterior openings.
Post-free corner multi-leaf configuration maximizing panoramic sightlines with thermal break acoustic gaskets.
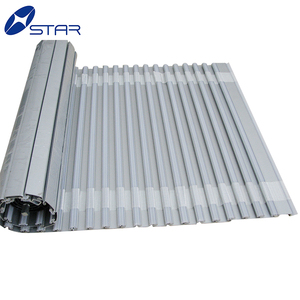
Precision motorized interlocking aluminum slats designed for high-cycle industrial, commercial, and utility reliability.
Ultra-narrow stile sliding and stacking configurations featuring recessed sills and high-performance weatherproofing.
Multi-panel cavity stacking glass door walls engineered to conceal into architectural wall pockets seamlessly.
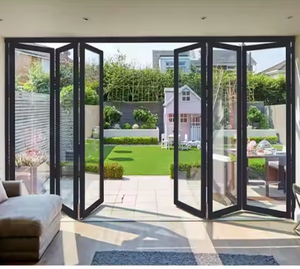
Concertina folding/stacking hybrid systems with heavy-duty top-hung tracks and multi-point locking gear.
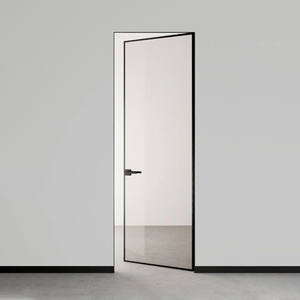
Architectural grade interior pivot/swing profiles engineered with concealed damping and soft-close mechanics.
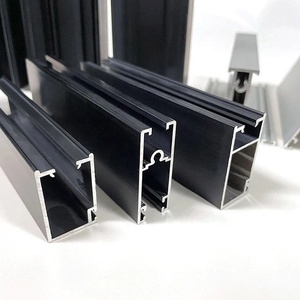
Precision polyamide PA66GF25 thermally insulated extrusions custom bent, milled, and welded for bespoke systems.
Anodized and high-grade fluorocarbon treated assemblies designed for high humidity environments and luxury hospitality.
Global architectural fenestration is shifting rapidly. Commercial developers, general contractors, and overseas door dealers are pivoting away from generic off-the-shelf fenestration toward highly engineered, code-compliant stacking door matrices that mitigate jobsite liability and operational thermal loss.
Specifiers are increasingly demanding 3-track, 4-track, and 6-track pocket door systems where multiple sliding panels stack and glide flush into hidden wall cavities. This transition eliminates spatial boundaries between indoor living layouts and outdoor entertainment decks, requiring structural deflection tolerances below L/300 under high wind loads.
Procurement officers for North American and Australasian developments face intensifying energy benchmarks (ASHRAE 90.1, IECC, and NCC 2022). Procurement protocols now mandate polyamide PA66 nylon thermal breaks, warm-edge spacers, and triple-pane argon Low-E configurations achieving overall U-values ≤ 1.4 W/m²K without compromising sash sizes.
With moving glass panel weights routinely exceeding 250kg to 450kg, the procurement industry is rejecting budget zinc or plastic runners. The baseline requirement has shifted to precision SUS316 quad-wheel tandem rollers, concealed flush sills with sub-sill integrated drainage trays, and integrated electric motor automation compatible with RS485 and Zigbee protocols.
As building envelopes become more energy-conscious and aesthetically demanding, stacking door engineering is evolving beyond simple sliders into smart architectural installations.
Structural glass bonding and carbon-reinforced intermediate meeting stiles allow vertical interlock profiles as narrow as 20mm to 25mm. Even under extreme positive and negative hurricane pressures, aerodynamic profile stiffness prevents face-to-face glass collision while maximizing glass-to-frame ratios.
Traditional stepped tracks are being replaced by completely flush subterranean drainage systems. Featuring linear capillary channels, one-way water evacuation check-valves, and cyclonic chamber baffles, these tracks meet strict ADA accessibility guidelines while resisting up to 700 Pa water ingress.
Urban noise pollution near transit hubs has made acoustic dampening vital. Modern stacking assemblies combine multi-cavity EPDM gasket seals with acoustic PVB or SentryGlas (SGP) laminated glazing, delivering field-tested Sound Transmission Class (STC) ratings above 42 dB.
Operating under Guangdong Dejiyoupin Doors and Windows Co., Ltd. (DERCHI), our industrial infrastructure provides commercial specifiers, real estate developers, and overseas window dealers with verified manufacturing excellence.
Eliminate middleman markups. Procure complete multi-track stacking doors, architectural pivot doors, garage entries, and curtain walls from one single manufacturer—guaranteeing consistent powder-coat anodizing colors across the entire project envelope.
Every door series passes stringent laboratory validations. We hold AS2047 N6 (maximum wind load & cyclonic rating), CE safety directives, ISO9001 quality audits, and UL fire ratings, providing full engineering calculations for code submittals.
Our senior facade engineers translate rough architectural elevations into millimeter-accurate shop drawings, anchor detail cross-sections, and water evacuation drainage simulations before metal extrusion and CNC cutting begin.
With completed landmark deliveries throughout the US, Canada, Australia, and the Middle East, our team handles custom ISPM-15 ocean fumigation plywood crating, port customs paperwork, and technical installation supervision.
Direct technical answers addressing structural thresholds, logistics, lead times, and customization queries frequently encountered by overseas general contractors, architects, and facade consultants.
Connect directly with our senior fenestration specialists. Receive complete architectural CAD profile cross-sections, structural load calculations, test reports, and factory-direct volume pricing for your upcoming developments.