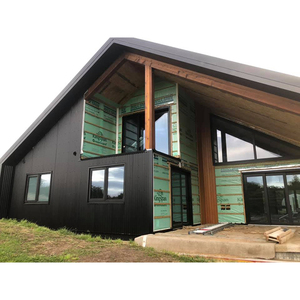
Exterior Slide General Aluminum Windows With Temper Glass
6063-T5 high-tensile frame, double-track weatherstripping, drainage sill weep holes, and safety tempered glass inserts.
Explore factory-direct OEM/ODM aluminum basement storm windows, egress units, heavy-duty sliding panels, and impact-rated architectural envelopes fabricated under ISO 9001 quality controls.
6063-T5 high-tensile frame, double-track weatherstripping, drainage sill weep holes, and safety tempered glass inserts.
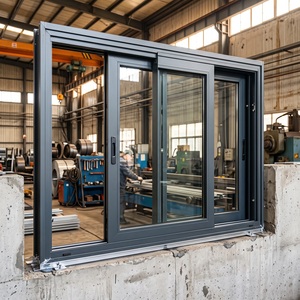
Architectural grid inserts, triple-barrier Low-E coating, spiral balance systems, and deep-pocket basement framing.
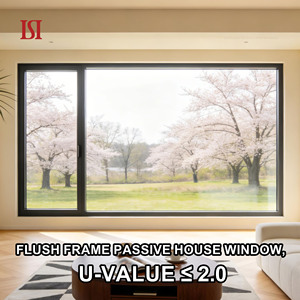
Passive House certified standard polyamide thermal breaks, multi-point compression locks, and argon gas chambers.
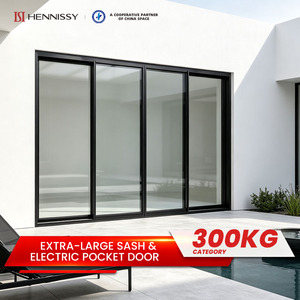
Double glazed impact-rated tempered glass, stainless steel roller assemblies, and high water-head perimeter thresholds.
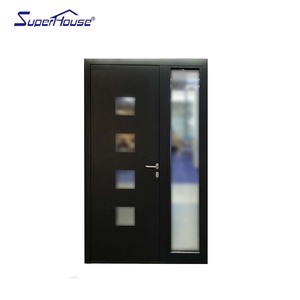
Heavy-duty aluminum alloy perimeter leaf, anti-pry interlocking channels, fluorocarbon coating, and multi-latch security.
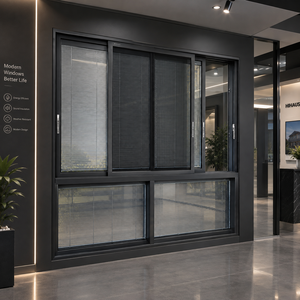
Electrostatic matte black powder coat, acoustic dampening chambers, integrated privacy screens, and storm storm-bars.
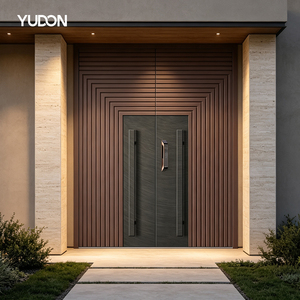
Thermal transfer Italian wood-grain texture, structural aluminum core, no-rot subterranean threshold, and dual EPDM gaskets.
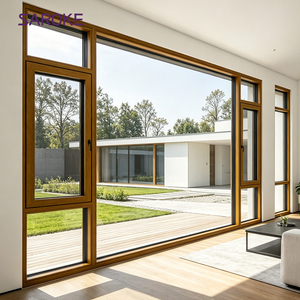
Exterior structural aluminum rain-shield with interior natural timber, engineered for severe condensation prevention.
Guangdong Dejiyoupin Doors and Windows Co., Ltd. (DERCHI) stands among the top-tier global fenestration and entrance system manufacturers. Operating from our expansive 180,000-square-meter facility in Foshan, Guangdong, we bridge the gap between custom architectural vision and volume manufacturing reliability.
For more than a quarter-century, our facility has spearheaded precision extrusion, CNC milling, automated glass insulating, and multi-stage surface treatments. Our aluminum basement storm window assemblies are engineered specifically to overcome the perennial vulnerabilities of subterranean envelopes: moisture intrusion, foundation settling stress, thermal bridging, and hydrostatic back-pressure during flash floods and heavy snow accumulation.
Unlike standard fenestration fabricators that assemble generic non-broken aluminum profiles, our dedicated OEM/ODM design office implements finite element analysis (FEA) to verify structural load capacity, thermal conductivity (U-factor), and air permeability. Our product portfolios consistently clear international accreditations, including CE, ISO 9001, AS 2047 (reaching cyclonic N6 pressure thresholds), and North American UL performance verifications.
By controlling the complete lifecycle—from molten billet casting to final crate assembly—we offer institutional procurement specialists, developers, and distributors total transparency, complete traceability, and unmatched dimensional consistency across large-scale architectural consignments.
A technical white paper on profile kinematics, condensation mechanics, and metallurgical requirements for below-grade aluminum storm window installations.
Below-grade window wells routinely collect surface run-off during atmospheric storms. DERCHI incorporates baffled weep cavities with self-closing nylon valves. This configuration guarantees positive gravity outflow while arresting backdrafts, ground insects, and reverse hydrostatic ponding during flash rain events.
Standard aluminum basement windows act as thermal conduits, transferring sub-zero earth temperatures inside and generating perimeter mold blooms. Our custom extruded systems utilize PA66 GF25 fiberglass-reinforced polyamide thermal struts, delivering U-factors down to 0.28 BTU/(hr·ft²·°F) to prevent surface condensation.
Subterranean soils feature fluctuating pH levels, alkalis from concrete cure, and extreme moisture saturation. DERCHI manufactures basement storm frames using virgin 6063-T5/T6 billet extrusions protected by Qualicoat-certified 60–80µm electrodeposition coatings that eliminate galvanic corrosion.
Strategic analysis for enterprise distributors, general contractors, and fenestration importers navigating code shifts and modern building practices.
| Evaluation Parameter | Legacy Storm Windows (Generic Vinyl / Non-Break Alum) | Modern OEM Thermal Break Aluminum Basement Systems | Next-Generation High-Performance Outlook (2026+) |
|---|---|---|---|
| Structural Integrity & Load | Low; susceptible to flexure, foundation torque, and jamb warping. | Engineered 6063-T5 aluminum extrusions resisting concrete lateral loads. | Integrated micro-composite profiles resilient to active seismic & soil freeze-thaw cycles. |
| Thermal Compliance (U-Factor) | U-Factor > 0.65. Significant perimeter moisture and condensation. | U-Factor 0.24 - 0.32. Multi-chamber polyamide thermal break system. | Vacuum Insulated Glass (VIG) integrations hitting net-zero Passive House goals. |
| Emergency Egress Code Conformity | Frequently non-compliant; insufficient clear opening widths. | CAD-engineered low-profile frames providing ≥ 5.7 sq.ft. clear egress openings. | Smart-latch quick-release mechanisms connected to residential automation networks. |
| Surface Resilience & Lifecycle | Degrades within 5–7 years; color chalking, brittle vinyl corners. | 25+ years lifecycle. AAMA 2604/2605 fluorocarbon & Qualicoat finishes. | Self-cleaning photocatalytic glass pairings with hydrophobic nanotechnology coatings. |
| Supply Chain Integration | Fragmented broker networks, stock sizing, zero CAD support. | Factory-direct custom drawings, project scheduling, and consolidated containers. | Direct BIM/Revit architectural integration with automated CNC factory programming. |
Building inspectors across the United States (IRC Section R310) and Canada (NBC 9.9.10) continue to enforce stricter below-grade bedroom conversion rules. Legacy hopper windows are rapidly being condemned during inspections. Modern buyers demand OEM fabricators capable of manufacturing custom-dimensioned, low-profile casement and sliding storm units that maximize the net clear opening within existing structural concrete foundations without cost-prohibitive concrete cutting.
Rising on-site job framing labor costs across North America have accelerated the demand for plug-and-play fenestration assemblies. DERCHI's custom tooling allows for pre-punched mounting nail fins, integral masonry jamb clips, and factory-applied expandable sub-sill flashing. These enhancements decrease installation times by up to 45% while eliminating reliance on external caulking beads that inevitably degrade under freeze-thaw cycles.
Comprehensive engineering, operational, and commercial answers for institutional buyers, commercial developers, and regional distributor networks.
Subterranean condensation is triggered when humid indoor basement air hits glass or aluminum cooled by exterior frozen soil. DERCHI overcomes this via a multi-pronged approach: first, inserting structural polyamide thermal barrier breaks (PA66 GF25) that sever the thermodynamic path; second, utilizing warm-edge glass spacers; and third, filling dual-pane units with 95% Argon gas behind high-performance soft-coat Low-E layers.
Yes. Custom OEM/ODM sizing is our core engineering strength. Clients provide schedules in fractional imperial inches or millimeters. Our Foshan engineering department generates full CAD fabrication drawings outlining rough opening (RO), frame dimensions, mullion sightlines, and glass schedules. Production only proceeds upon your signed shop-drawing sign-off.
DERCHI products comply with stringent global safety guidelines. Our manufacturing lines run under verified ISO 9001 governance, and our systems carry CE declarations, AS 2047 (tested to N6 maximum wind pressure resistance), and fire-tested UL designations. Specific test reports for water penetration resistance, air leakage rates, and structural load are available for local plan reviewers.
Basement storm windows face extreme stresses during intermodal transport. We protect every consignment with heavy-duty PE surface films, corrugated edge guards, high-density EPE foam cushioning, and fumigated, totally enclosed marine-grade plywood crates. Crates feature bottom pallet skids engineered specifically for container ramp unloading via standard jobsite telehandlers and forklifts.
For custom profile extrusions requiring dedicated tooling, the typical MOQ is 3 to 5 metric tons of material. For systems fabricated from our vast in-stock inventory of architectural dies, we accommodate custom single-residence schedules or high-volume multi-unit development runs. Production lead time ranges between 25 and 35 business days following final CAD sign-off.
We strictly refuse zinc-alloy or carbon-steel hardware trims. All basement window hardware assemblies—including multi-point shoot bolts, continuous pivot hinges, lock-keepers, and adjustment screws—are fabricated from Grade 304 or Grade 316 austenitic stainless steel, guaranteeing zero seizure, oxidation, or jamming over decades of heavy service.