Patio & Kitchen
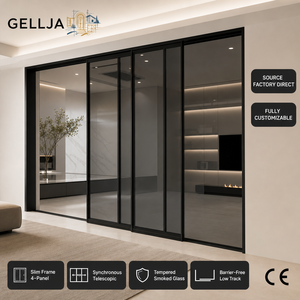
Modern Flush Sliding Patio Double Glazed Door
Double Glazed Tempered Glass
Multi-Point Flush Concealed Hardware
Explore our certified portfolio engineered specifically for North American, European, and Australian building codes. From soundproof commercial storefronts to hurricane-impact exterior sliders, our OEM/ODM platforms bridge structural rigidity with thermal perfection.
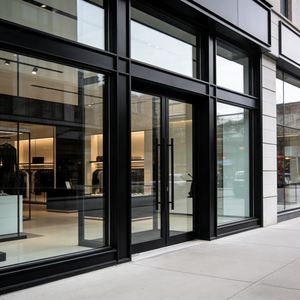
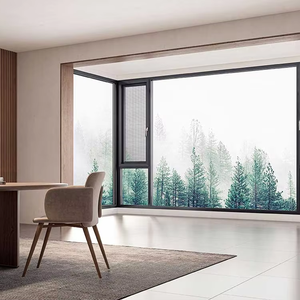
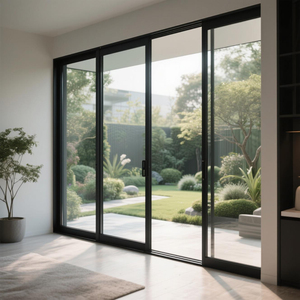
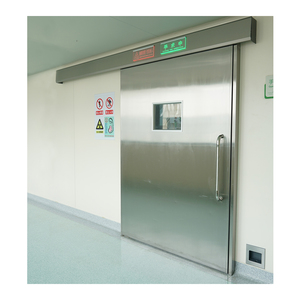
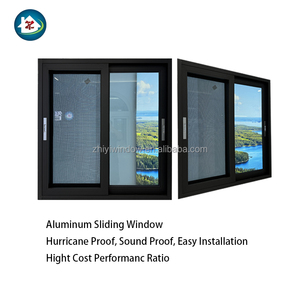
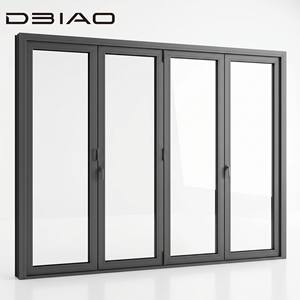
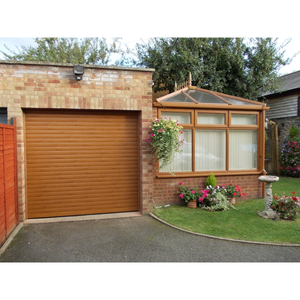
Aluminum clad door systems represent the apex of architectural envelope engineering. By mating an interior timber, cast-alloy, or thermal sub-chassis with an exterior 6063-T6 architectural-grade aluminum extrusion shield, modern structures achieve maximum protection against moisture, ultraviolet degradation, and extreme temperature variations.
Unlike standard unibody configurations, our multi-layer OEM/ODM aluminum cladding utilizes high-density polyamide thermal breaks (PA66 GF25) that completely isolate outer atmospheric temperatures from internal ambient living zones. This prevents seasonal thermal deflection—a critical failure mode often observed in oversized architectural pivot and exterior sliding systems.
Every profile produced in our Foshan extrusion hub undergoes mechanical tension relief, precise multi-axis CNC routing, and a multi-stage chromate-free pretreatment before receiving electrostatic fluorocarbon (PVDF) or Qualicoat powder coatings, guaranteeing a 30-year resistance against coastal saline oxidation and fading.

We engineer proprietary cross-sectional dies tailored to the exact architectural schedules of contractors and door distributors worldwide.
Superior surface finishes designed for extreme desert heat, sub-zero Arctic freeze, and salt-laden ocean coastlines.
Pre-milled factory chambers engineered for top European and North American architectural hardware brands.
As commercial standards evolve and energy efficiency mandates tighten across North America, Europe, and the Middle East, commercial buyers must align with manufacturers adopting forward-looking structural criteria.
Global building energy codes are driving commercial buyers toward thermal envelope systems delivering U-factors below 0.20 W/m²K. Aluminum clad systems equipped with warm-edge spacers, argon-filled low-emissivity (Low-E) double or triple glazing, and aero-gel filled thermal cavities are transitioning from niche luxury options into baseline municipal requirements.
Modern luxury architecture prioritizes expansive daylight openings and seamless indoor-outdoor spatial transitions. Demand is accelerating for oversized monolithic pivot doors exceeding 4 meters in height, coupled with ADA-compliant, zero-step subterranean drain sills that deliver high water tightness without tripping hazards.
Procurement schedules increasingly demand direct factory integration of smart motorized pivot drives, biometric facial recognition scanners, concealed automated closers, and building management system (BMS) dry-contact relays, mitigating site installation costs and eliminating third-party carpentry retrofits.
Combining 25+ years of fenestration excellence with modern digital factory management. We operate as an integrated single-source manufacturing partner for enterprise builders and importers.

From aluminum clad main entries and acoustic sliding walls to interior timber doors and typhoon garage systems, unify your procurement under a single factory schedule.

Fully compliant with CE, ISO 9001, AS 2047 (N6 Structural Cyclonic Rating), and UL fire-rated standards. Comprehensive test documentation provided for rapid municipal approvals.

Our dedicated engineering department converts rough openings, architectural elevations, and door schedules into verified, millimetric 2D/3D fabrication drawings at zero cost.

Fluent English-speaking technical sales engineers coordinating across EST/PST and European working hours, managing submittals, production checkpoints, and sea-freight crating.
Essential guidance for commercial contractors, facade consultants, and direct importers evaluating overseas fenestration and clad door production runs.