Engineered Aluminum Patio Window & Door Configurations
Direct from our 180,000 m² advanced manufacturing facility in Foshan, China. Explore high-performance architectural systems tailored for international commercial developments, luxury residential estates, and demanding weather envelope standards.
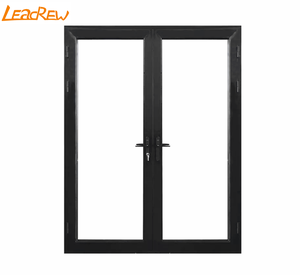
Black Aluminum Double Glazed French Casement Window & Door Assembly
- Heavy-Duty 6063-T5 Extruded Profile
- Multi-Point Perimeter Locking Cam
- Tempered Double Insulated Glazing
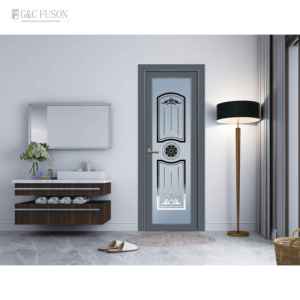
Hospital & Laboratory Dust-Proof Aluminum Cleanroom Swing Enclosure
- Airtight Hermetic Gasket System
- Anti-Microbial Powder Coat Finish
- Flush Optical Observation Window
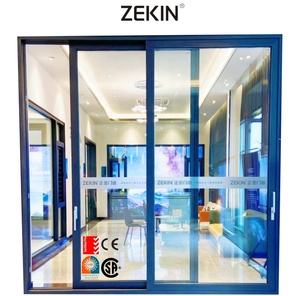
Hurricane Impact Aluminum Sliding Patio Assembly (AS2047 & NFRC)
- N6 Cyclonic Wind Loading Deflection
- SGP Laminated Architectural Glass
- Heavy-Duty Stainless Steel Rollers
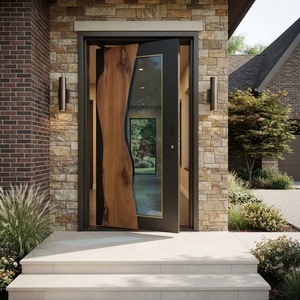
Architectural Cast Aluminum Automated Pivot Door & Transom Portal
- Concealed In-Floor Hydraulic Closer
- Smart Biometric Access Compatibility
- Solid 8-12mm Cast Plate Relief
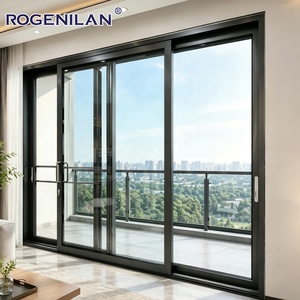
Rogenilan Heavy Commercial Hurricane-Proof Balcony Sliding Window
- High Water Sills with Baffled Drains
- AkzoNobel 30-Year Salt-Mist Defense
- Reinforced Interlocking Meeting Stile
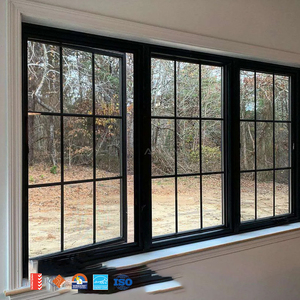
Australian Standard AS2047 Extreme Impact Outward Casement Window
- Tested to Extreme Positive/Negative Pa
- 316 Marine Grade Stainless Mesh
- Continuous Double EPDM Compression
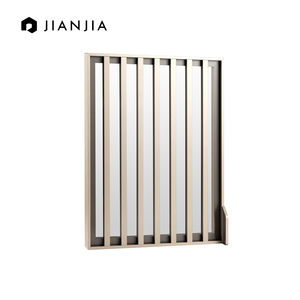
Ultra-Slim Narrow Sightline Aluminum Architectural Glazing Door
- Micro-Edge 16mm Bezel Profile
- Anodized Scratch-Resistant Finish
- Concealed Pivot & Soft-Close Dampers
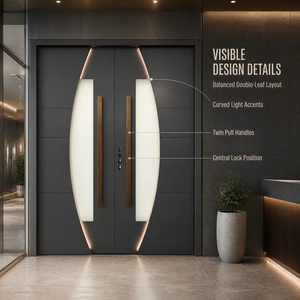
Thermal Break High-Insulation Aluminum Entrance Portal System
- Polyamide PA66GF25 Barrier Strip
- Argon-Filled Triple Glazed Low-E Unit
- U-Value Optimized ≤ 1.2 W/m²·K
Technical Specification Paradigm: Aluminum Patio Window Structural Mechanics
In contemporary fenestration engineering, the specification of exterior envelope elements goes far beyond mere aesthetics. Architectural patio windows function as the primary structural, thermal, and barrier interface separating interior microclimates from external meteorological forces. When sourcing through an OEM/ODM partnership, developers, façade consultants, and general contractors must scrutinize the metallurgical integrity of the structural aluminum profiles, thermal isolation engineering, cyclic wind pressure resistances, and acoustic transmission ratings.
At our production facilities in Foshan, Guangdong Dejiyoupin Doors and Windows Co., Ltd. (DERCHI) leverages primary 6063-T5 and 6063-T6 virgin aluminum alloy billets. Unlike remelted scrap aluminum profiles that carry heterogeneous micro-impurities, virgin alloys guarantee yield tensile strengths ≥ 160 MPa and web thicknesses between 2.0mm and 3.5mm for heavy sliding and folding patio apertures. Our extrusion dies undergo vacuum nitriding to maintain precise dimensional tolerances (±0.15mm), ensuring uninterrupted perimeter air seals and fluid sash travel across oversized architectural spans exceeding 3.5 meters in height.
Metallurgical Purity & Temper
6063-T5/T6 architectural aluminum alloy treated with automated age-hardening furnaces. Rigorously tested for Webster hardness (≥12 HW) to eliminate frame racking under seismic and high wind conditions.
Thermal Interruption (PA66GF25)
Mechanically crimped Polyamide 66 reinforced with 25% glass fiber. Matches aluminum's linear thermal expansion coefficient, completely eradicating thermal bridging and condensation degradation.
Perimeter Gasket Dynamics
Seamless automotive-grade EPDM continuous vulcanized corner gaskets. Provides permanent compression memory resistant to ozone, UV exposure, and thermal cycling across -40°C to +85°C.
Future Procurement Trends in Global Aluminum Fenestration (2025–2030)
Analyzing shifting international building codes, decarbonization mandates, and supply chain strategies driving commercial fenestration purchasing decisions across the United States, Canada, Australia, and the EU.
Embodied Carbon Transparency & EPD
Global institutional developers now mandate Environmental Product Declarations (EPDs). Sourcing is rapidly shifting toward smelters utilizing hydroelectric power, yielding profiles with < 4.0 kg CO2e per kg of finished aluminum alloy.
Integrated Pre-Glazed Monobloc Units
Due to surging on-site skilled union labor costs across North America and Europe, general contractors prioritize fully crated, factory-glazed monobloc window units ready for immediate structural anchoring, slashing site install time by 65%.
Stringent Coastal Resiliency Directives
With accelerating global climatic anomalies, coastal zones (Florida HVHZ, Gulf Coast, Northern Australia) enforce hurricane projectile missile impact D & E protocols. Multi-layer PVB and SentryGlas® laminates are becoming non-negotiable procurement baselines.
Direct Factory CAD/BIM Collaboration
Disintermediation is peaking. Overseas developers bypass local trading brokers to collaborate directly with OEM engineering teams via Autodesk Revit LOD 400 BIM models, expediting shop drawing approvals from months to single calendar weeks.
Technological & Architectural Evolution in Patio Window Systems
How cutting-edge material science, motorized micro-mechanics, and optical glass coatings are reshaping high-end patio fenestration envelopes.
| Performance Dimension | Traditional Commercial Standard | Next-Generation DERCHI Standard | Architectural Value Realization |
|---|---|---|---|
| Sightline Interlock Width | 55mm – 85mm standard visible profile | 16mm – 28mm Ultra-slim structural stile | Maximizes glass-to-frame ratio up to 94%; completely unobstructed panoramic outdoor vistas. |
| Thermal Core Technology | 14.8mm simple Polyamide strip | 34mm – 45mm Multi-chambered hollow PA66 | Qualifies for Passivhaus standards; reduces HVAC lifecycle operational loads by over 38%. |
| Sill Drainage Engineering | Exposed face weeping holes with flappers | Concealed Cascading Sub-Drainage | Zero back-siphonage during 800 Pa storm surges; invisible flush-to-floor track transitions. |
| Glazing Architecture | Standard Dual-pane Low-E (U ≈ 2.2 W/m²K) | Triple Argon Warm-Edge / VIG | Acoustic attenuation up to STC 44; center-of-glass U-values reaching 0.65 W/m²·K (0.11 BTU). |
| Surface Protection System | Standard industrial powder coating | Fluoropolymer PVDF 3-Coat / Class 1 Anodized | Exceeds AAMA 2605 specifications; 30-year resistance against salt aerosol chalking and fading. |
Integrated Building Automation (BMS)
Concealed high-torque German 24V DC brushless motorization built seamlessly within head tracks. Full integration via dry-contact, RS485, or Zigbee protocols into home automation systems, complete with pinch-safety sensors and storm triggers.
Zero-Barrier Universal Accessibility
Patented sunken sub-sill systems eliminate interior-to-patio tripping thresholds without sacrificing hydrostatic pressure tightness. Meets strict ADA (Americans with Disabilities Act) wheelchair clearance mandates with under 12mm total sill lip.
Vacuum Insulated Glass (VIG) Hybridization
Engineered integration of micro-pillar vacuum glass units into ultra-slim aluminum patio frames. Yields center-of-glass thermal insulation comparable to an insulated brick cavity wall while preserving slim, elegant frame profiles.
Why Tier-1 Contractors & Architects Partner With DERCHI
Backed by over 25 years of specialized doors and windows manufacturing heritage, Guangdong Dejiyoupin Doors and Windows Co., Ltd. delivers institutional-grade fenestration solutions with factory-direct pricing, rapid prototyping, and end-to-end export compliance.
180,000 m² Intelligent Production Hub
Equipped with high-precision 4-axis and 5-axis CNC machining centers, automated aluminum profile saw cut stations, and dust-free robotic glazing lines ensuring micron-level corner crimping and zero gas-seal failures.
Certified Global Code Compliance
All export configurations are rigorously certified under North American NFRC, AAMA/WDMA, CSA, Australian AS2047 (tested to ultimate N6 ratings), CE, and UL fire-rated standards. Full laboratory documentation provided with shop drawings.
Full OEM/ODM In-House Engineering
Our dedicated engineering department provides complimentary custom CAD shop drawings, finite element wind load calculations, and structural glass analysis within 48 to 72 hours of architectural schedule review.
Export-Grade Heavy Timber Crating
Every patio window sash, structural outer frame, and glass unit is individually wrapped in moisture-barrier film, edge-protected with high-density EVA foam, and locked inside fully enclosed, fumigated ocean-freight plywood crates.
Dedicated Time-Zone Sales Engineering
Fluent English-speaking fenestration project directors work during North American (EST/PST) and Australian business hours, managing complete workflows from take-offs to customs clearance documents and jobsite video guidance.
Consolidated Multi-Product Sourcing
Consolidate custom aluminum patio windows, entrance pivot doors, cast-aluminum security doors, minimal sliding glass partitions, and automatic sectional garage systems in unified container shipments, saving up to 40% in ocean freight.
Frequently Asked Questions: Sourcing Aluminum Patio Windows
In-depth technical and commercial answers addressing structural performance, thermal certification, international shipping, and on-site assembly for overseas architectural buyers.