Thermal Performance
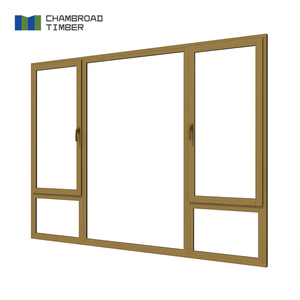
Passive House Window Aluminum Clad Wood Casement Double Glazed Argon Filled Low-E Glass PHI Certified
- Insulation: U-Value ≤ 0.8 W/(m²·K)
- PHI Certified Thermal Barrier
Precision-engineered extruded aluminum exterior doors, bifold systems, sliding portals, and architectural glazed modules manufactured for international contractors, shed fabricators, and modular builders.
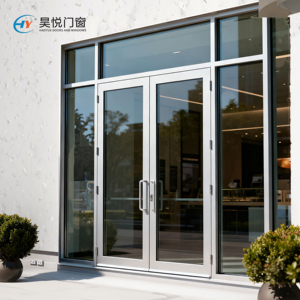
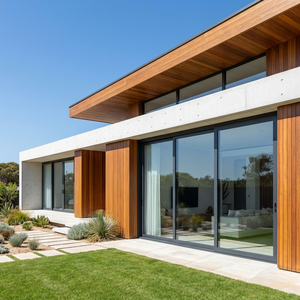
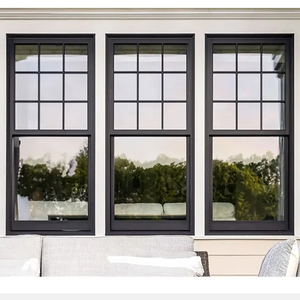
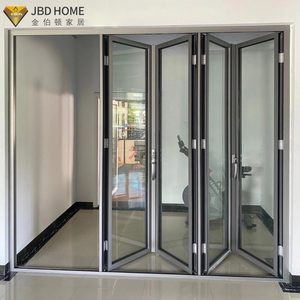
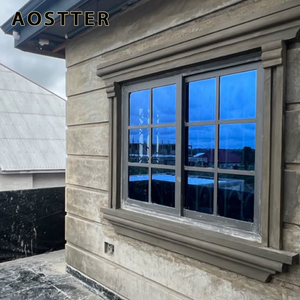
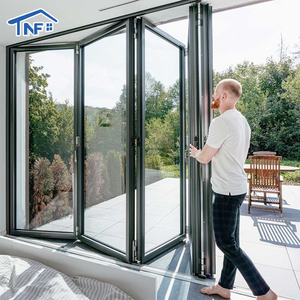
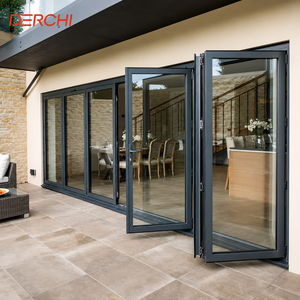
In the contemporary built environment, residential sheds, commercial utility annexes, and modular outbuildings have transitioned from utilitarian storage cubicles into high-performance, multifunctional architecture. Modern developments demand outbuilding portals that exhibit the identical thermal envelope rigor, structural stability, forced-entry resistance, and design aesthetics as the primary structural envelope. Specifying an experienced OEM/ODM aluminum shed doors supplier is paramount for engineering contractors, modular fabricators, and commercial distributors striving to eliminate field callbacks and warranty liabilities.
Traditional wood core shed doors are perpetually vulnerable to volumetric hygroscopic expansion, fungal decay, rot, and cyclical warp under fluctuating relative humidity. Concurrently, pressed mild sheet steel doors, while structurally rigid upon initial deployment, inevitably succumb to galvanic oxidation, seam corrosion, and progressive hinge sagging due to excessive dead loads. Extruded primary aluminum alloys—principally AA6063-T5 and AA6063-T6—engineered with wall thicknesses calibrated between 2.0mm and 3.0mm, deliver an unrivaled strength-to-weight ratio, intrinsic atmospheric passivation against salt-air and oxidation, and finite dimensional precision within ±0.5mm tolerances.
As premier suppliers to North America, Australasia, and Europe, our facility implements advanced Polyamide 66 reinforced with 25% chopped fiberglass (PA66-GF25) thermal breaks. This eliminates the thermodynamic pathway through the extruded sash and subframe, preventing internal interstitial condensation and safeguarding climate-controlled sheds, hobby workshops, and outdoor server pods from thermal bridging. Integrated with co-extruded EPDM cellular sponge weatherstripping, our door systems guarantee absolute air tightness and driving rain resistance tested up to severe typhoon and hurricane metrics.
| Evaluation Parameter | DERCHI Heavy Extruded Aluminum | Standard Rolled Steel Doors | Traditional Timber Shed Doors |
|---|---|---|---|
| Corrosion & Rust Resistance | Excellent Fluorocarbon/Anodized >30 yrs | Poor; seam oxidation within 24–36 mo | Rot, fungus, and swelling vulnerability |
| Structural Weight / Hinge Fatigue | Optimized 2.7g/cm³; Zero frame deflection | High deadload; requires frequent hinge re-tuning | Expands/contracts with ambient humidity |
| Thermal Insulation & U-Factor | Pass PA66 Polyamide Thermal Break (U≤1.4) | Severe thermal bridging; sweat condensation | Moderate naturally, lacks perimeter air barrier |
| Wind Pressure & Cyclone Rating | N6 AS2047 & ASTM Hurricane Impact | Prone to permanent plastic deformation | Splits under high cyclical wind shear |
| OEM/ODM Dimensional Versatility | 100% Free CAD/CAM Milling Customization | Restricted to static die-stamping lines | Manual carpentry variance; high labor costs |
How leading procurement directors, commercial shed brands, and offsite prefabrication leaders are recalibrating their global supply networks.
B2B shed brands increasingly mandate 100% factory pre-hung assemblies. Door frames, integrated brickmold trims, pre-routed multi-point strike plates, and snap-in perimeter nail fins ship pre-tested from the factory floor, slashing jobsite assembly duration by up to 65% for modular installations.
Global procurement teams reject unverified fabricators in favor of tier-1 manufacturers boasting third-party certified testing. Sourcing decisions now require validated test reports under AS 2047, CE EN 14351-1, AAMA/WDMA/CSA 101, and UL 10C fire resistance thresholds.
Purchasers are abandoning low-cost wet paints in favor of Super-Durable architectural powder coatings and 70% PVDF fluorocarbon treatments. These formulations withstand 4,000+ hours of continuous salt-spray testing without blistering, color shift (ΔE < 5.0), or chalking in coastal zones.
The engineering trajectory of OEM/ODM aluminum shed doors is characterized by three distinct technological frontiers: Smart Access Automation, Acoustic Decoupling Mechanics, and Barrier-Free Hydraulic Threshing.
First, modern outbuildings frequently house valuable high-precision machinery, lithium-ion battery banks, or remote work setups. In response, DERCHI integrates automated motor drives, recessed biometric smart mortise locks, and magnetic dry contacts directly into the hollow inner chambers of our aluminum extrusions during the CNC machining phase. This concealed wiring channel preserves visual minimalism while protecting sensitive electronics from weather exposure.
Second, acoustic comfort has become a standard requirement for backyard auxiliary units and creative studios. By pairing heavy extruded aluminum panels with laminated acoustical glass incorporating Acoustic PVB/SGP interlayers and multi-cavity EPDM gasket seals, sound transmission loss is dramatically augmented. Our specialized acoustic assemblies deliver Sound Transmission Class (STC) ratings surpassing 38 dB, isolating exterior lawnmower noises or industrial yard operations effectively.
Third, low-profile barrier-free thresholds featuring integrated stainless-steel drainage troughs have replaced clunky traditional sills. Our proprietary flush-threshold profile design adheres to ADA wheelchair transit regulations while redirecting capillary water ingress away from the interior slab through dual internal weep chambers equipped with gravity-assisted flutter valves.

Every commercial shed order is backed by dedicated structural engineers who generate accurate 2D/3D CAD shop drawings, connection detail submittals, and anchor structural calculations at zero charge before extrusion begins.
Eliminate intermediary trading margins. We consolidate specialized aluminum shed doors with matching casement windows, garage portals, and luxury pivot entries within customized steel-reinforced sea crates to maximize cubic container utilization.
Under an audited ISO 9001 workflow, every raw aluminum billet, hardware latch, glass unit, and powder coating batch undergoes lot-tracked spectrometer and peel tests, backed by 10-year factory structural warranties.
Crucial technical, logistics, and compliance queries answered by our chief fenestration engineers.
We strictly employ virgin AA6063-T5 or T6 grade primary aluminum extrusions. Wall thicknesses range from 2.0mm for standard residential utility leaf profiles up to 3.0mm structural wall gauges for oversized commercial bifold and industrial outbuilding portals, ensuring deflection rigidity under heavy wind loads.
Our insulated shed door models incorporate a multi-chambered thermal barrier using PA66-GF25 (polyamide with 25% glass fiber reinforcing). Paired with double or triple insulated glass units (IGUs) filled with 90% argon gas and warm-edge spacers, we achieve overall assembly U-factors as low as 0.8–1.4 W/(m²·K).
As a versatile OEM/ODM manufacturer, our flexible CNC machining cells accommodate project-based bespoke orders starting at 10 sets for customized commercial runs, while supporting full 20GP/40HQ container wholesale contracts. Standard custom production cycles average 25 to 35 calendar days following CAD sign-off.
Yes. Forward your lock templates, mortise specifications, or smart access control cut-out drawings during the CAD approval stage. Our automated CNC centers execute precision routing for European DIN mortises, American mortise hardware (ANSI/BHMA A156.13), electric strikes, and magnetic sensors before surface finishing.
Every door panel is wrapped in scratch-resistant micro-perforated PE protective film, shielded with EPE corner buffers, and enclosed within custom-engineered heavy multi-ply fumigated plywood crates or rigid steel pallets. Moisture-absorbing desiccant sachets are sealed within to guarantee zero oxidation during maritime transit.
Every project delivery is paired with fully documented, 3D exploded view installation schematics, fastening schedules, recommended perimeter polyurethane flashing methods, and step-by-step threshold sealing guidelines to guarantee complete air and water performance on site.
Engage directly with DERCHI's in-house engineering squad. Send your architectural schedules, rough opening dimensions, or CAD specifications to receive free engineered shop drawings and factory-direct pricing within 24 business hours.