Featured Architectural Sunroom Systems & Window Series
Precision-engineered with 6063-T5/T6 structural alloys, advanced multi-chamber thermal breaks, and safety double/triple insulated glazing units. Each unit is customized to structural wind-load and building code specifications.
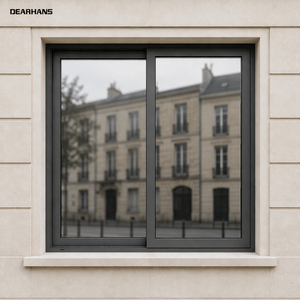
Modern Home Aluminium Sliding Window Low-E Insulated Glass Custom Made for Villa Patio Sunroom Exterior Remodel Project
- Profile: 2.0mm Heavy Duty 6063-T5
- Glazing: 5mm+12A+5mm Double Low-E
- Thermal Value: U-factor ≤ 1.8 W/m²·K
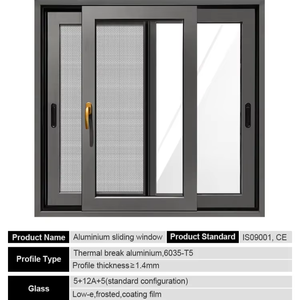
Wholesale Custom Ventilation Glass Courtyard Window Aluminum Sliding Window System for Sunroom Laminated Safety Glass Window
- Glass: 6mm+1.52PVB+6mm Laminated
- Sound Attenuation: STC 38 dB rating
- Sealing: Integrated EPDM Triple-Gasket
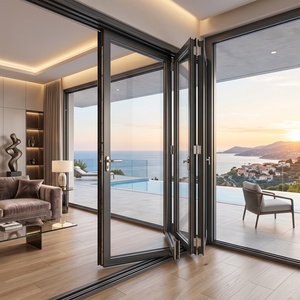
Folding Windows Help Distributors Supply Quieter Sunroom and Patio Projects with Custom OEM ODM Soundproof Aluminum Glass
- Hardware: Heavy-Duty Bottom Rolling
- Track: Flush Weather-Proof Threshold
- Max Panel Width: Up to 1100mm
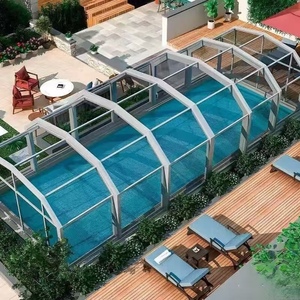
China Factory Customized Modern Xuan Yu Brand Easy Install High Light Transmittance Aluminium Glass Sunroom Mobile Retractable
- Operation: Motorized Somfy Smart Drive
- Glazing: Polycarbonate or Laminated Glass
- Modular Rail: Synchronized Track System
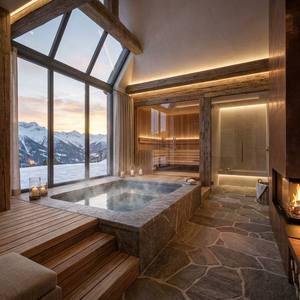
Heavy Duty Laminated Glass Sunroom with 6063-T5 Aluminum Frame Y-51D Series High Impact Resistance for Coastal Areas
- Wind Pressure: Engineered ≥ 4500 Pa (N6)
- Interlayer: 2.28mm SentryGlas (SGP)
- Finish: Fluorocarbon (PVDF) 3-Coat
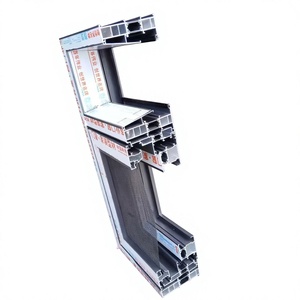
Thermal Break Aluminum Casement Window Sliding Door Panoramic Glass Window Custom Aluminum Window and Sunroom
- Insulation: Technoform PA66 GF25 Strip
- Infiltration: Air Tightness Class 4
- Hinges: Concealed Friction Stay 80kg
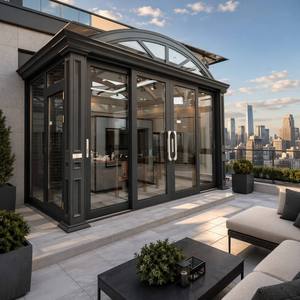
Customized Modern Eco-friendly Aluminum Alloy Double Tempered Glass Sunroom Customized Colors for Residential Apartment Outdoor
- Coating: Qualicoat Seaside Certified
- Argon Filling: ≥ 90% Gas Retention
- Recyclability: 100% Circular Alloy Base
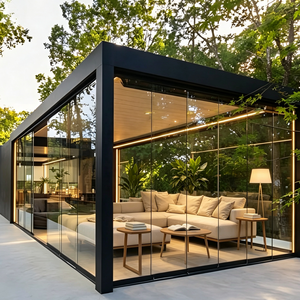
Custom Size Modern Aluminum Glass Sunroom Double Tempered Double Glazed Low-E Glass Flat Roof Panoramic Sliding Garden
- Rafters: Integrated Internal Drainage Chute
- Roof Glass: 8mm Temp + 16Ar + 6+6 Lam
- Snow Load: Rated up to 1.8 kN/m²
Structural Principles & Fenestration Physics in Modern Sunroom Design
Specifying architectural sunroom windows requires navigating complex thermodynamic equations, deflection coefficients under cyclical wind pressure, and critical moisture barrier mechanics. B2B importers must understand these foundational physics before signing off on engineering schedules.
Thermal Decoupling & Isothermal Control
Standard uninsulated aluminum displays high thermal conductivity (~160 W/m·K). Sunroom systems require advanced thermal-barrier integration using 24mm–34mm continuous Polyamide (PA66 GF25) reinforced with 25% glass fiber. This isolates the outdoor exterior sash from interior conditioned air, lowering total assembly U-factors below 1.4 W/m²·K and completely eliminating condensation at relative indoor humidity levels up to 65%.
Hydrostatic & Dynamic Drainage Engineering
Sloped sunroom roofs and vertical fenestration junctions endure high hydrostatic water pressure. Modern sunroom extrusions use multi-stage decompression chambers governed by the capillary break principle. Water-tightness reaches 700 Pa – 1050 Pa via concealed cascading drain cascades, self-venting weep holes with backflow flaps, and continuous vulcanized EPDM corner-welded gasket systems.
Moment of Inertia (Ix/Iy) & Wind Resistance
Because sunrooms are fully exposed glass extensions, vertical mullions and horizontal purlins carry wind and dead loads without perimeter structural walls. Profiles utilize high-tensile 6063-T6 or 6005-T5 aluminum with wall thicknesses between 2.5mm and 4.0mm, paired with internal zinc-chromate coated steel core stiffeners that maintain maximum deflection within L/175 or L/250 under 4500 Pa positive/negative storm pressures.
| Performance Indicator | Standard Market Specification | DERCHI Heavy-Duty Sunroom System | Engineering Compliance Standards |
|---|---|---|---|
| Alloy Composition & Hardness | Recycled / Secondary Alloy (≤ 9 Webster) | Primary 6063-T5 / T6 Architectural Alloy (≥ 12-14 Webster) | ASTM B221, EN 755-2, GB 5237 |
| Thermal Transmittance (Uw) | 2.8 – 3.6 W/m²·K (Cold bridge risk) | 1.1 – 1.6 W/m²·K (Triple Glazed Warm-Edge Argon) | NFRC 100/200, ISO 10077-2, EN 673 |
| Structural Wind Load Deflection | 1500 – 2500 Pa (Residential inland) | ≥ 4500 Pa to 5500 Pa (Typhoon/Hurricane N6 Rated) | AS 2047 N6, ASTM E330, AAMA/WDMA/CSA |
| Air Infiltration Rating | Level 2 (Air leakage under high wind) | Level 4 / Class A3 (≤ 0.5 m³/(m²·h) at 100 Pa) | ASTM E283, EN 12207, AS 4420.4 |
| Water Penetration Barrier | 250 – 400 Pa static pressure | 700 – 1050 Pa cyclic dynamic spray chamber rated | ASTM E331, ASTM E547, EN 12208 |
| Surface Protection Life | Standard Anodized / Low-tier Powder (5 yrs) | AkzoNobel Interpon / Axalta PVDF (25-Year Guarantee) | Qualicoat Class 2, AAMA 2604/2605 |
B2B Sourcing Trajectory: Sunroom Windows & Glass Enclosures (2025–2030)
The commercial sunroom sector is shifting rapidly away from basic hobbyist greenhouses toward structural, high-envelope living solutions. Overseas importers, real estate developers, and glazing contractors must adjust their procurement pipelines to align with these market forces.
Stringent Building Envelope Carbon Directives
With North American IECC updates, Canadian Net-Zero ready mandates, and European EPBD revisions, uninsulated sunroom systems face mounting regulatory barriers. Procurement trends show a 42% compound annual shift toward triple-glazed krypton/argon-injected insulated units (IGUs) incorporating soft-coat Low-E layers that deliver center-of-glass U-values down to 0.6 W/m²·K. Importers are dropping non-thermal lines to avoid permitting liabilities.
Microclimate IoT & Retractable Actuation
Modern residential and commercial clients demand open-air conversion at the push of a button. Demand for telescoping, motorized multi-rail mobile roofs and automated clerestory ventilation windows is surging. Specifiers require OEM factories to pre-wire brushless DC stepper motors, rain/wind aerodynamic weather sensors, and direct dry-contact interfaces for Lutron, Crestron, and KNX smart building protocols.
Kit-of-Parts Prefabrication & Pin-Joint Assembly
Surging jobsite labor costs across Western markets are reshaping factory engineering. Importers favor Chinese manufacturing partners who provide fully machined, pre-notched, pin-connected structural components. By integrating concealed wire ways, pre-applied dry gaskets, and custom factory corner-cleats, field-installation man-hours are cut by up to 55%, minimizing local site adjustments and leak risks.
BIPV Overhead Glazing Integration
Sunroom roofs are evolving from passive energy absorbers into active micro-power plants. Building-Integrated Photovoltaic (BIPV) glass is becoming standard for patio extensions, utilizing semi-transparent crystalline silicon cells laminated between heat-strengthened glass. This setup delivers 20%–40% visible light transmittance while producing 80–130 Watts peak per square meter for local HVAC, snow-melt, or energy storage.
Guangdong Dejiyoupin Doors and Windows Co., Ltd. (DERCHI)
As a top-tier Chinese fenestration engineering powerhouse operating from Foshan, DERCHI operates a vertically integrated 180,000 square meter intelligent industrial base. We manage every production step in-house: structural aluminum extrusion finishing, precision 5-axis CNC machining, structural thermal barrier crimping, and cleanroom automated IGU glass lamination.
We eliminate brokerage markups and supply chain fragmentation for architectural firms, general contractors, multi-family developers, and distributor networks across the United States, Canada, Australia, and Western Europe.
- Engineering Submittals: Complimentary structural calculation sheets, shop drawings, wind load deflection simulations, and BIM Revit files within 48 hours.
- World-Class Testing Certifications: Fully certified under AS 2047 N6, CE Mark (EN 14351-1), ISO 9001, AAMA/WDMA/CSA standards, and UL Fire-Rated classifications.
- Export-Grade Logistics Protection: IPPC-certified fumigated multi-layer honeycomb crates, corrosion-inhibiting desiccant envelopes, and corner guards built to handle ocean transit.



B2B Procurement & Engineering Specifications FAQ
Direct technical insights to simplify the evaluation, structural validation, and international procurement of custom sunroom window assemblies.