Engineering Large Architectural Openings with Precision Folding Systems
In contemporary structural architecture, aluminium bifold exterior doors serve as pivotal dynamic envelopes that harmonize expansive transparent sightlines with stringent structural rigidity. As international building envelopes shift toward high-performance fenestration standards (including North American NFRC ratings, Australian AS 2047-N6 standards, and European CE energy directives), specifying exterior folding systems demands uncompromised multi-chamber polyamide thermal breaks, precision stainless roller hardware capable of supporting 150kg+ per sash, and corrosion-resistant alloy extrusions.
Engineered Fenestration Systems & Exterior Bifold Configurations
Examine our certified exterior systems manufactured directly in our Guangdong facility, engineered for high wind load resistance, thermal isolation, and seamless hardware operation.
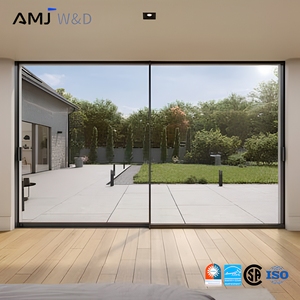
NFRC Certified Invisible Frame Thermal Break Ultra Slim Soundproof System
- Polyamide PA66 Thermal Isolation
- Acoustic STC Rating Up to 42dB
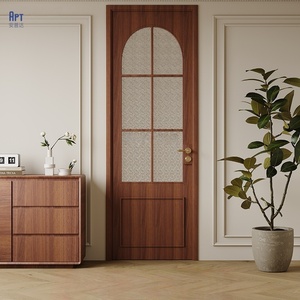
Exterior Interior French Style Aluminium Double Single Panel Tempered Patio
- Tempered Low-E Argon Glazing
- Perimeter Multi-Point Locking Hook
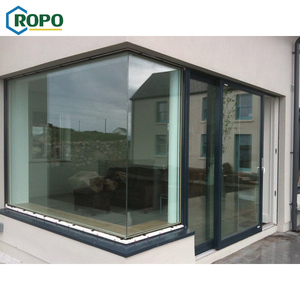
AS2208 Hurricane Impact Insulated Double Glass Corner Architectural Systems
- High Structural Wind Load Tested
- PVB/SGP Interlayer Impact Glass
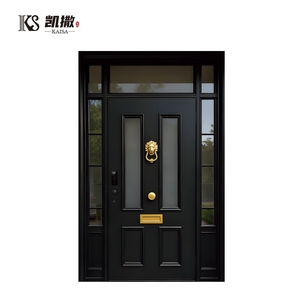
Customized Exterior Aluminium Alloy Glass High Security Main Entry Doors
- Reinforced Structural Alloy Core
- Heavy-Duty Integrated Hinges
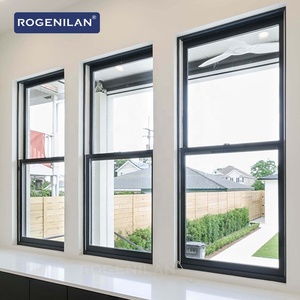
Waterproof Aluminium Double Glass Vertical Sash Sliding Window Series
- Quadruple EPDM Weatherstrip Seal
- Balanced Spiral Counterweights
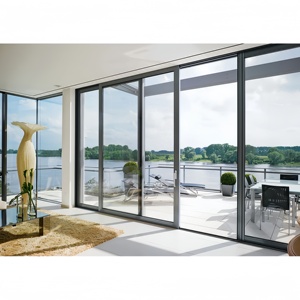
Heavy Duty Modern Aluminum Folding Tinted Glass Bi-fold Outdoor Storefront
- Flush-Threshold Water Drainage System
- Stainless Bearing Top/Bottom Guides
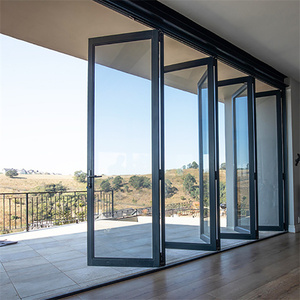
AS 2047 Certified Architectural Bifold Sliding Door & Folding Windows
- AS 2047 High Wind & Water Infiltration
- Concealed Hinge Architectural Finish
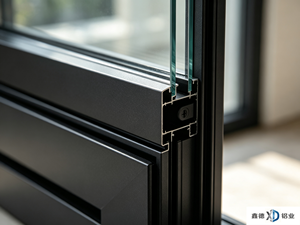
Precision Extruded Architectural 6063-T5/T6 Powder Coated Profiles
- AkzoNobel & Tiger Drylac Finishes
- 2.0mm - 3.0mm Heavy Structural Gauge
Aluminium Bifold Exterior Doors Engineering Matrix
Standard commercial versus high-performance export-grade folding doors: What commercial project directors and fenestration engineers must verify before procurement.
| Engineering Attribute | Conventional Commercial Grade | DERCHI Export-Grade Thermal Break Bifold | International Compliance Verification |
|---|---|---|---|
| Alloy Metallurgy & Wall Spec | Standard recycled aluminium (1.4mm thickness) | Primary 6063-T5 / 6063-T6 billet (2.0mm to 3.0mm wall) | GB 5237 / ASTM B221 Architectural Spec |
| Thermal Insulation (U-Factor) | Non-thermal break or cheap PVC strip (U > 3.8 W/m²K) | Multi-cavity PA66-GF25 Polyamide barrier (U < 1.6 W/m²K) | NFRC 100/200 & CE EN 10077-2 Certified |
| Roller & Track Carriage Mechanism | Nylon single bearings (Load rated < 80kg/panel) | SUS304/SUS316 Quad-roller precision bearing (Up to 200kg/panel) | PAS 24 / 100,000 Repeated Cycle Endurance Run |
| Water Infiltration & Air Permeability | Basic brush weatherstrips (Water < 250 Pa) | Co-extruded continuous EPDM gasket matrix (Water > 700 Pa) | AS 2047 N6 / ASTM E283, E331 Rating |
| Architectural Surface Finish | General liquid spray coating (Fades 3-5 yrs) | Qualicoat Class 2 Fluorocarbon (PVDF) / AkzoNobel Powder | AAMA 2604 / AAMA 2605 Coastal Salt Spray Verified |
Future Procurement Trends in Aluminium Bifold Systems
Architectural demand is moving rapidly beyond static wall replacements to dynamic, smart, and ultra-insulated glass walls. Discover key procurement shifts for 2025–2030.
1. Passive House & Net-Zero Envelopes
Strict energy codes across the USA, Canada, and the EU dictate rigorous U-factors below 1.2 W/m²K. Importers are standardizing triple glazing configurations with warm-edge spacers, aerogel insulation fills, and triple-sealed interlocking stile profiles to comply with zero-energy mandates.
2. Ultra-Slim Sightlines & Super-Tall Panels
Modern luxury villas require heights exceeding 3.5 to 4.0 meters with minimal interlock widths down to 105mm. Achieving structural deflection resistance (L/175 and L/250 criteria) under hurricane conditions requires concealed structural steel fins encapsulated inside the aluminium profile stiles.
3. Motorized Smart Home Integration
Heavy multifold systems now integrate low-noise concealed brushless DC linear motors. Controlled via RS485/KNX building automation systems, wall switches, or smartphones, automated bifold systems feature smart anti-pinch infrared sensors and electromagnetic multi-point latching.
Technological Innovations in Folding Door Systems
From flush zero-threshold weather seals to advanced metallurgy: How manufacturing engineering eliminates traditional bifold vulnerability points.
Flush Threshold Drainage
Historically, low-step thresholds leaked under wind-driven rain. Modern pressure-equalized cascade drainage chambers and magnetic drop-down seal fins maintain air-water separation without creating trip hazards.
Concealed Hardware Geometries
Visible heavy hinges are replaced with embedded pivot mechanics and hidden interlock hinge systems. This delivers clean, uninterrupted aesthetics while preventing exterior hinge-pin tampering for higher anti-burglary defense.
Thermal Debridging Mechanics
Eliminating bi-metallic bending: Large temperature differentials between exterior and interior surfaces cause outer aluminium extrusions to expand while interior stays cool. Patented anti-deflection polyamide strips allow independent profile expansion without sash jamming.
Extreme Coastal Metallurgy
Coastal projects require heightened corrosion protection. Utilizing chrome-free passivated pretreatment lines coupled with 50-micron Class 2 PVDF paints guarantees zero blistering or pitting corrosion under intense marine salt fog conditions.
Why Top Global Builders & Importers Choose DERCHI
Guangdong Dejiyoupin Doors and Windows Co., Ltd. (DERCHI) represents over 25 years of relentless manufacturing progress in Foshan, Guangdong. Operating from an expansive 180,000 square meter intelligent industrial complex, we combine automated CNC machining centers with meticulous hand-finishing craftsmanship.
- One-Stop Engineering Sourcing: Consolidate bifold exterior doors, pivot entrance doors, commercial facades, and luxury garage systems in a single export container shipment.
- Verified International Compliance: Rigorously tested to Australian AS 2047 (N6 cyclone rating), AS2208 safety glazing, CE marking, and North American NFRC/UL criteria.
- Complimentary Technical Shop Drawings: Dedicated bilingual engineering teams create complete structural CAD elevations, structural connection details, and rough opening tolerances for client review.
- Proven Global Footprint: Delivered high-end architectural villa, commercial resort, and multi-family residential developments across the USA, Canada, Australia, the Philippines, and the Middle East.

B2B Buyer Frequently Asked Questions
Key structural, logistics, and certification considerations when importing custom aluminium exterior bifold doors directly from Chinese manufacturing centers.
What structural criteria should be verified for hurricane or high-wind zones?
Top-hung versus bottom-rolling systems: Which engineering format is best?
How do you prevent air leakage and water infiltration along bifold hinges?
What is the standard lead time, packaging, and shipping process for export orders?
Can custom configurations, corner bifolds, and integrated fly screens be supplied?
Source Factory-Direct Architectural Fenestration Systems
Send us your architectural elevation drawings, door schedule, or tender specifications. Our experienced fenestration engineering team will generate precise CAD shop drawings and factory-direct pricing within 24 hours.
Get Catalog