Engineered Aluminum Patio & Architectural Door Portfolios
Explore our top-tier exterior and interior folding, sliding, and casement solutions designed for high structural load capacity, expansive view corridors, and rigorous international code compliance.
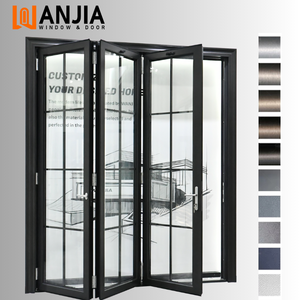
Evaluating the Global Top 10 Aluminium Bifold Patio Doors Suppliers
For property developers, facade consultants, and master distributors, identifying an extrusion and fabrication partner requires evaluating metallurgical alloys, hardware tolerances, and supply chain accountability.
| Evaluation Parameter | Tier-1 Integrated Manufacturers (e.g., DERCHI) | Regional Assembly-Only Fabricators | Standard Trading Intermediaries |
|---|---|---|---|
| Alloy Engineering & Extrusions | Primary 6063-T5 / 6061-T6 virgin aluminum, min wall thickness 2.0mm–3.0mm for heavy spans. | Secondary re-melted extrusions, inconsistent gauge tolerances (1.2mm–1.6mm). | Unspecified profile stock procured across decentralized regional extruders. |
| Thermal Separation Tech | Polyamide PA66 GF25 thermal breaks; optional multi-chamber aerogel insulation inserts. | Standard PVC thermal strips or basic non-thermally broken profiles prone to cold bridges. | Profile selection dictated by cheapest available spot market stock. |
| Bifold Carriage Systems | Four-wheel precision quad stainless steel bogie rollers rated up to 300kg (660lbs) per sash. | Nylon or basic zinc alloy bearings prone to premature friction groove wear. | Unbranded off-the-shelf rollers with low cyclic endurance ratings. |
| Code Compliance Proof | Full laboratory testing: AS2047 (N6 cyclone rating), CE EN14351-1, NFRC, UL certifications. | Third-party generic glass certificates without complete system assembly testing. | Self-declared declarations of conformity without accredited lab test files. |
| Engineering Collaboration | Complimentary BIM/CAD shop drawings, structural wind load analysis, tailored door schedules. | Chargeable submittals with limited ability to calculate site-specific deflection criteria. | Standard brochure diagrams with zero structural engineering customization. |
Technological Innovations Shaping Bifold Patio Doors (2025–2030)
Fenestration architecture is shifting from passive room partitions toward intelligent, high-efficiency building envelopes designed for net-zero energy demands and climate resilience.
Ultra-Low U-Value Thermal Barriers
Stringent building envelope regulations (e.g., California Title 24, IECC 2024, and UK Part L) demand whole-system U-factors below 1.2 W/m²K. Next-generation bifold panels integrate multi-cavity PA66 glass fiber-reinforced barriers, Warm Edge silicone spacers, and triple Low-E argon-filled units that eliminate condensation and solar heat gain.
Extreme Cyclonic Wind Load Ratings
With coastal storms increasing in frequency across the North American Gulf Coast, Florida, and the Pacific Rim, modern bifold doors must withstand design pressures exceeding 4500 Pa. Continuous multi-point concealed interlocks, reinforced corner cleats, and laminated SentryGlas® make folding walls viable alternatives to static curtain systems.
Integrated IoT & Concealed Motorization
Automated opening tracks hidden inside zero-threshold drainage sub-sills allow oversized bifold doors—measuring up to 3.5 meters in height—to fold quietly via smart home BMS interfaces, wind/rain sensors, and biometric access controls without visual disruption.
Best Practices for Sourcing Aluminium Bifolds Directly from Exporters
A structured procurement workflow prevents costly delays, misaligned rough openings, and customs clearance holdups in global containerized freight.
1. Precise Submittal Approvals
Never approve production on sales quotes alone. Demand parametric CAD shop drawings indicating structural header deflections, perimeter expansion clearance, floor finish threshold lines, and hinge datum elevations. DERCHI provides signed engineering cross-sections for builder sign-off.
2. Ocean-Ready Packaging Specs
Bifold glass doors are vulnerable to micro-vibrations and salt air moisture during transit. Factory-direct shipments should mandate completely enclosed fumigated solid wood crates, EPE edge dampeners, desiccant pouches inside shrink-sealed film, and individual frame corner guards.
3. Hardware Testing & Finishes
Specify surface treatments tailored to the site macroclimate: AAMA 2604 or 2605 fluorocarbon (PVDF) finishes for intense UV areas, or Qualicoat seaside-class powder coating (min 60-80 microns) with stainless steel 316 hardware for installations within 5 miles of ocean water.
Frequently Asked Questions by Overseas Buyers
Clear, direct answers regarding specifications, thermal performance, and global logistics for aluminum bifold and patio systems.
Standard custom fabrication lead time ranges from 25 to 35 calendar days following client approval of finalized CAD shop drawings. For large project orders involving custom extrusion dies or specialized PVDF color matches, allow approximately 40 to 45 days before export dispatch.
Our bifold systems use multi-lip EPDM compression gaskets combined with continuous sub-sill water catch trays and hidden directional drainage valves. When the handle locks, panels compress tightly against vertical interlocks to achieve water resistance up to 600 Pa under driving rain conditions.
Yes. Depending on shipment dimensions and jobsite accessibility, we provide either fully pre-hung systems with hardware pre-adjusted in our factory test rigs, or pre-machined KD (Knock-Down) modular kits with pinned corner keys for rapid on-site assembly by local glaziers.
Yes. For cold northern zones (US Climate Zones 5–7 and Canada), we configure multi-chamber thermally broken profiles with polyamide thermal breaks, warm edge spacers, and double or triple Low-E insulated glass units (argon filled), keeping U-values comfortably within local energy code criteria.