High-Performance Architectural Fenestration Portfolios
Engineered for high wind load tolerance, thermal barrier isolation, and whisper-quiet operation across residential and commercial applications.
Executive Summary: Global Dynamics of Aluminium Collapsible Door Systems
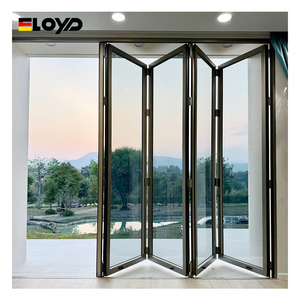
The commercial and luxury residential fenestration sectors are undergoing a structural transition toward expansive, multi-panel structural openings. Aluminium collapsible doors—frequently specified as concertina doors, folding sliding doors, or architectural bi-folds—have evolved from simple transitional spatial dividers into mission-critical building envelope assemblies. In modern architectural projects across North America, Australasia, and Europe, collapsible door systems must satisfy stringent structural wind loads, prevent hydrothermal bridging, achieve certified air tightness (ASTM E283, EN 12207 Class 4), and provide high-security multi-point locking (PAS 24, RC2/RC3).
For project engineers, facade consultants, and commercial procurement directors, selecting an export manufacturer is no longer merely an evaluation of unit pricing. It requires an audit of billet metallurgical purity (primary 6063-T6 versus recycled aluminium billet), corner cleat crimping precision, automated CNC milling tolerances, and the integration of polyamide (PA66 GF25) thermal insulation strips. This comprehensive industry benchmark evaluates the top 10 aluminium collapsible door manufacturers and exporters globally, identifying specific strengths, manufacturing standards, and cross-border logistical proficiencies.
Top 10 Aluminium Collapsible Door Manufacturers & Exporters Worldwide
The following tier-one enterprises represent the global benchmark in heavy-duty extrusion design, hardware engineering, structural testing, and international project execution.
Guangdong Dejiyoupin (DERCHI)
Operating from a massive 180,000 m² state-of-the-art manufacturing campus in Foshan, DERCHI is an elite fenestration powerhouse with 25+ years of specialized door engineering.
- Core System: Heavy-duty Thermal Break Bifolds
- Certifications: CE, ISO 9001, AS 2047 N6, UL
- Key Advantage: Free CAD Shop Drawings, Factory-Direct
- Main Export Markets: USA, Canada, Australia, Middle East
Schüco International
Renowned worldwide for German systems engineering, Schüco delivers exceptionally high thermal performance with profile systems like the ASS 70 FD and ASS 80 FD.HI.
- Core System: High-Insulation Folding Systems
- Certifications: Passive House, EN 14351, CE, DIN
- Key Advantage: Proprietary Mechatronic Integration
- Main Export Markets: Pan-Europe, North America, East Asia
Reynaers Aluminium
Reynaers is a European leader in architectural aluminium systems, notably the CF 77 series, engineered to handle panel weights up to 120 kg with seamless floor transitions.
- Core System: Concept Folding CF 77 Series
- Certifications: Qualicoat, Minergie, ISO 14001
- Key Advantage: Slim Sightline & Burglary Resistance RC2
- Main Export Markets: Europe, Americas, Middle East
Centor
Pioneered the integrated folding door concept, pairing architectural bifold frames with built-in insect screens and blackout shades concealed entirely within the jambs.
- Core System: Integrated 205 / 211 Bi-fold Series
- Certifications: AS 2047, NAFS, CE
- Key Advantage: Concealed Hardware & Integrated Screens
- Main Export Markets: Australasia, UK, North America
Origin Global
The UK's prominent bespoke aluminium bifold and residential collapsible door manufacturer, operating precision robotics to support short lead times on custom configurations.
- Core System: OB-49 & OB-72 Bifold Doors
- Certifications: PAS 24, Secured by Design, BSI Kitemark
- Key Advantage: Ultra-Slim 110mm Sightlines, Finger-Safe
- Main Export Markets: UK, USA, UAE
NanaWall Systems
The pioneer of folding glass walls in the North American market, engineering both top-hung and floor-supported systems certified for extreme hurricane and freeze-thaw zones.
- Core System: NW Aluminum 840 & SL82 Series
- Certifications: AAMA/WDMA/CSA 101, Miami-Dade NOA
- Key Advantage: Impact-Rated Structural Deflection
- Main Export Markets: North America, Mexico, Caribbean
Sunflex Aluminiumsysteme
Specializing in movable glass wall systems, Sunflex develops highly configurable SF55 and SF75 thermal systems popular in luxury commercial hospitality projects.
- Core System: SF55c & SF75 Thermal Folding Doors
- Certifications: CE, TÜV Rheinland, ISO 9001
- Key Advantage: Multi-angle Track Routing & Flush Sills
- Main Export Markets: Europe, Asia Pacific, Middle East
Alumil Systems
One of Southern Europe's largest aluminium extrusion powerhouses, manufacturing the Supreme SF85 folding door system capable of spanning massive 4.0-meter tall panel openings.
- Core System: Supreme SF85 & SMARTIA M19800
- Certifications: ift Rosenheim, CSTB, AAMA
- Key Advantage: Heavy Commercial Span Capability
- Main Export Markets: Mediterranean, Eastern Europe, USA
Western Window Systems
A leading US designer of multi-slide and bi-fold systems catering to contemporary indoor-outdoor architecture with smooth rolling mechanisms and low-E glazing.
- Core System: Series 7950 Aluminum Bi-Fold Door
- Certifications: NFRC, AAMA Certified, Title 24 Compliant
- Key Advantage: Extruded Thermal Struts & Split Finishes
- Main Export Markets: North America, Hawaii, Latin America
Superhouse Windows & Doors
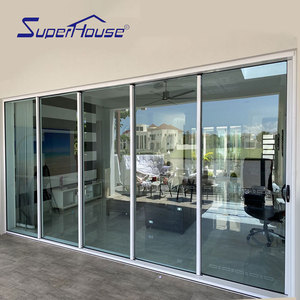
Specializing in engineered export fenestration compliant with Australian AS 2047 and American NAFS standards, Superhouse supports large commercial container shipments with rigorous structural testing protocols.
- Core System: AS2047 Heavy-Duty Lift-Slide & Bifolds
- Certifications: AS 2047, SAI Global, WDMA, CE
- Key Advantage: Direct Ocean Container Packaging, Structural High-Wind Design
- Main Export Markets: Australia, New Zealand, USA, Canada
Comparative Engineering Matrix: Structural & Thermal Standards
When drafting architectural specifications, fenestration consultants must benchmark profiles according to measurable physical criteria rather than marketing claims. Below is a multi-parameter performance baseline for high-spec aluminium collapsible doors:
| Engineering Attribute | Standard Residential Grade | Architectural Commercial Grade | DERCHI Engineering Standard | Testing Protocol |
|---|---|---|---|---|
| Aluminium Alloy / Temper | 6063-T5 (Standard) | 6063-T6 (High Tensile) | Primary 6063-T6 Pure Ingot | ASTM B221 / EN 755 |
| Profile Wall Thickness | 1.4 mm – 1.6 mm | 2.0 mm – 2.5 mm | 2.0 mm – 3.0 mm Reinforced | AAMA 101 / AS 2047 |
| Thermal Break Core | PVC / Resinous Pour & Debridge | Polyamide PA66 GF25 (24mm) | Technoform PA66 GF25 + Aerogel | ISO 10077-2 / NFRC 100 |
| Overall Thermal U-Value | Uf > 2.8 W/m²K | Uf 1.6 – 2.2 W/m²K | Uw ≤ 1.2 – 1.5 W/m²K (Low-E Triple) | EN ISO 12567 / NFRC |
| Acoustic Attenuation (STC) | STC 28 – 32 dB | STC 35 – 38 dB | STC 40 – 44 dB (Acoustic PVB) | ASTM E90 / ISO 10140 |
| Wind Load Resistance | 1200 Pa (Serviceability) | 2400 Pa – 3000 Pa | Up to 4500 Pa (AS 2047 N6 Level) | ASTM E330 / AS 4420.2 |
| Roller Carriage Hardware | Zinc-Plated Steel (2 Wheels) | SS304 Tandem Rollers | SS316 Quad-Wheeled Bearings | EN 13126-15 (100k cycles) |
Emerging Procurement Trends in Global Fenestration (2026–2030)
B2B procurement channels for architectural fenestration are shifting rapidly. Overseas real estate developers, design-build contractors, and regional distributors are modifying their vendor selection criteria based on four macro industry shifts:
Low-Carbon Green Billet (EPD)
Global specifications require audited Environmental Product Declarations (EPDs). Smelting with renewable hydroelectricity reduces carbon footprint from 16 kg CO2/kg to under 4.0 kg CO2/kg.
Oversized 4-Meter Heights
Luxury residential and retail architecture demands ceiling-to-floor expanses exceeding 3.5 to 4.0 meters per leaf. This requires high-moment-of-inertia mullions and anti-deflection structural spines.
Concealed Drainage & Zero Sills
Flush transition tracks with integrated subterranean drainage gullies prevent rainwater ingress during 300 Pa pressure differentials, meeting ADA barrier-free access regulations seamlessly.
Smart Motorization & Building IoT
Concealed servo actuators, magnetic perimeter contacts, and integrated building management system (BMS) connectivity allow automated multi-panel folding via touchpads or voice command.
Factory-Direct Engineering Rigor: Guangdong Dejiyoupin (DERCHI)
As the specialized door manufacturing division of Guangdong Dejiyoupin Doors and Windows Co., Ltd., DERCHI stands at the apex of global exterior and interior fenestration production. Spanning an expansive 180,000 m² advanced manufacturing facility in Foshan, China, DERCHI eliminates unnecessary supply-chain intermediaries by offering direct engineering support, shop drawings, and precision fabrication to contractors and builders across North America, Australia, the Philippines, and Europe.
Technical Evolution in Aluminium Bifold & Collapsible Engineering
The difference between standard folding partitions and heavy-duty structural exterior bifold doors lies within three mechanical subsystems:
1. Structural Gearing & Friction-Free Tandem Bogies
Collapsible doors support significant dead loads when multi-pane configurations fold open. Premium systems use four-wheel or six-wheel stainless steel tandem roller assemblies seated inside hardened extruded aluminium guides. The bottom-weighted configuration transfers the structural load directly to the slab foundation, eliminating ceiling deflection issues often encountered with top-hung systems. Dual sealed bearings prevent dust infiltration, maintaining an operational opening force under 15 Newtons even on 120 kg panels.
2. Hydrothermal Breaking & Multi-Eps Cavity Seals
Condensation prevention in northern climates (e.g., US Climate Zones 5-7, Canada, and Northern Europe) requires profile cavity engineering. By introducing glass-fiber reinforced polyamide strips (PA66 GF25) measuring 24 mm to 34 mm, the interior and exterior aluminium structural extrusions are completely decoupled. When paired with Argon-filled triple glazed low-E units featuring warm-edge spacers, overall frame heat transfer drops significantly, avoiding interior frosting and meeting energy code mandates (ASHRAE 90.1, IECC, and European EnEV).
3. Perimeter Compression Gasketing & Multi-Point Deadbolts
Water leaks under driving rain are the primary failure point of poorly manufactured folding doors. Tier-one exporters utilize continuous vulcanized EPDM gaskets with co-extruded cellular corners. When the master lever handles are engaged, shoot bolts drive 20 mm into hardened stainless steel floor keeps and top lintels simultaneously, pulling all intermediate meeting stiles into compressed sealing contact.
Frequently Asked Questions by Global Commercial Buyers
Detailed engineering and export logistics answers for builders, general contractors, developers, and trade importers.
How does DERCHI ensure compliance with North American (NAFS/AAMA) and Australian (AS 2047) standards?
What is the standard production lead time, and how are oversized bifold units packaged for ocean freight?
Can you manufacture bespoke imperial opening sizes according to our project door schedule?
What surface finishes are recommended for coastal high-salinity marine environments?
What is the maximum panel height and configuration possible for folding patio doors?
Do you support remote technical installation guidance for local site crews?
Plan Your Next Architectural Fenestration Project with Us
Collaborate directly with our technical engineering team. Send us your door schedules, floor plans, or rough opening elevations to receive complimentary CAD shop drawings, acoustic and thermal specifications, and factory-direct export proposals within 24 hours.
Send an Inquiry