B2B Engineering & Procurement Whitepaper

Top 10 Aluminium Crittall Style Internal Doors Supplier & Suppliers

The Comprehensive 2026 Architectural Sourcing Benchmark: Precision Slimline Profiles, Acoustic Glazing Compliance, Custom CAD Integration, and Direct-from-Factory Fabrication.

Architectural Product Catalog

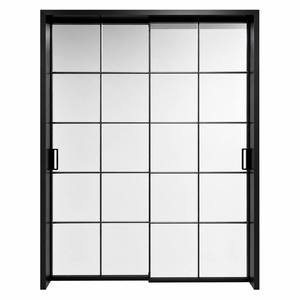
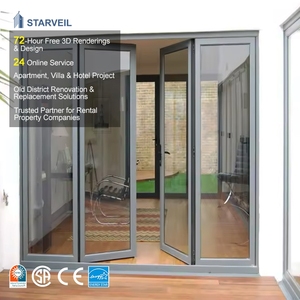
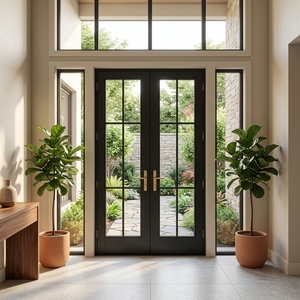
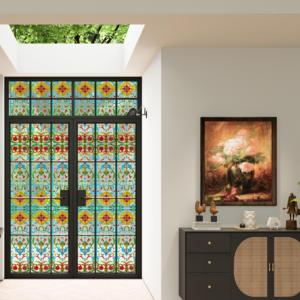
High-Precision Slimline Crittall-Style Internal Door Collections

Engineered with premium 6063-T5 aerospace-grade aluminum alloy profiles, laser-welded aesthetic astragal glazing bars, and high-impact safety acoustic glass. Explore eight benchmark-certified systems manufactured for commercial fit-outs and high-end residential interiors.

Executive Sourcing Summary: The Shift from Rolled Steel to Architectural Aluminum

The iconic aesthetic pioneered by Francis Crittall in Essex in the 1880s has undergone a seismic manufacturing transformation over the past decade. While hot-rolled mild steel remains revered for its historical heritage, modern building regulations, acoustic performance mandates, weight-bearing constraints, and project timelines have caused commercial developers and high-end residential interior designers to overwhelmingly standardize on **extruded architectural aluminum systems**.

Modern architectural aluminum Crittall-style doors deliver the authentic, razor-thin sightlines (often sub-30mm) and geometric grid divisions of traditional industrial steel, but solve steel's major structural limitations. High-precision extruded 6063-T5 aluminum profiles are 67% lighter than steel, significantly reducing dead loads on concrete slabs, ceilings, and drywall pocket framing. Aluminum also eliminates the vulnerability to galvanic oxidation and corner rust common in humid interior microclimates like master suites, home spas, and indoor pools. Coupled with CNC corner-key crimping and Qualicoat-certified architectural electrostatic powder coating, aluminum Crittall doors offer zero-maintenance resilience, flawless surface finishes, and seamless integration with multi-point acoustic sealing gaskets.

67%
Weight Reduction vs. Solid Steel
38dB
Max Acoustic STC Sound Rating
25mm
Ultra-Slim Profile Sightline
100%
Recyclable Circular Billet Alloy
Procurement Matrix

Top 10 Global Aluminium Crittall Style Internal Doors Suppliers

A rigorous comparative assessment of premier global manufacturers and OEM engineering powerhouses supplying the North American, British, European, and Asia-Pacific luxury construction markets.

Rank & Supplier Primary Manufacturing Hub Extrusion Profile System Acoustic & Glazing Safety Lead Time & Capacity Engineering Support
1. DERCHI (Guangdong Dejiyoupin) Editor's Choice Foshan, China (180,000m² Plant) 6063-T5/T6 Ultra-Slim 25mm–38mm Beveled Single/Double Toughened, Laminated (CE, ISO, AS2047) 20–30 Days; Massive B2B Project Volume Free CAD Shop Drawings, North American Time Zones
2. Crittall Windows Ltd. Essex, United Kingdom Original Hot-Rolled Steel & Legacy Aluminum Lines BS EN 12150 Toughened, High Heritage Compliance 12–18 Weeks; Premium Lead Cycles Architectural Submittals via Approved Dealer Network
3. Clement Windows Group Haslemere, United Kingdom Bespoke EB24 & Slim Aluminum Internal Screens Double Glazed Acoustic Units, Heritage Certified 10–14 Weeks; Specialized Bespoke Dedicated UK Planning & Conservation Team
4. Origin Global High Wycombe, United Kingdom Origin OI-30 Internal Slimline Aluminum Doors Up to 28mm Double Glazed Toughened Glass 4–8 Weeks; Rapid European Domestic Standard Configurator & Trade Partner Portals
5. Fabco Sanctuary West Sussex, United Kingdom CNC Precision Steel & Architectural Metal Framing Acoustic Interlayers up to 40dB STC 12–16 Weeks; Architectural Millwork Full Turnkey Engineering Submittal Packages
6. Schuco International Partners Bielefeld, Germany Schuco ASE & Interior Partition System Adapters DIN / EN Standard Safety Double & Triple Glazing 8–12 Weeks; Contract Tier Dependent Extensive BIM / Revit Object Library Integration
7. The Heritage Window Co. London, United Kingdom Aluminium Benenden Internal Screen Framework Standard 4mm–6mm Toughened Single & Double 8–10 Weeks; UK Regional Supply Residential Survey and Direct Installation Crews
8. IQ Glass UK Amersham, United Kingdom Mondrian Internal Glazing Systems (Alu & Steel) Structural Glass, Acoustic Laminated Interlayers 10–14 Weeks; Ultra-High-End Bespoke Architectural Specification Support for Super-Prime
9. Black Millwork Co. Inc. New Jersey, United States North American Sourced Steel-Look Aluminum Line ANSI Z97.1 & CPSC 16 CFR 1201 Impact Glazing 6–10 Weeks; Regional Domestic Distribution Door Schedule Matching for Commercial General Contractors
10. Aluplast Architectural Profiles Karlsruhe, Germany Engineered Hybrid Composite & Aluminum Glazing European Class Acoustic & Thermal Testing 7–11 Weeks; Fabricator Distributed CAD Technical Data Sheets for Certified Fabricators
Engineering Deep-Dive

Critical Specifier Checklist: What to Scrutinize When Sourcing

Evaluating an internal Crittall-style door system requires a rigorous assessment of metallurgical composition, glazing safety certs, acoustic seals, and deflection tolerances under operational load.

Alloy Metallurgical Integrity (6063-T5 vs. T6)

Demand primary-billet 6063-T5 or T6 aluminum alloy with an extrusion wall thickness of no less than 1.8mm to 2.0mm on load-bearing outer frames. Inferior scrap-recycled profiles suffer from dimensional twisting, weak corner miter joints, and surface orange-peeling during powder coating.

Glazing Safety Certifications (SGCC, CE, ANSI)

Internal glass doors are high-impact hazard zones under international building codes (IBC). Glazing must carry permanent etch stamps verifying compliance with ANSI Z97.1, CPSC 16 CFR 1201, or EN 12150. Always specify minimum 6mm toughened safety glass or 6.38mm PVB laminated glass.

Acoustic Decibel Isolation (STC Rating)

Traditional steel doors with putty-glazed lites frequently leak sound, delivering an STC of under 24 dB. Premium aluminum systems integrate continuous EPDM bubble gaskets around the perimeter and between glazing beads, enabling tested acoustic ratings from STC 32 dB up to 38 dB.

True Divided Lite (TDL) vs. Applied Astragal Bars (SDL)

Authentic True Divided Lite uses separate glass panes encased in individual muntin bars, which provides historic realism but adds weight and failure points. Simulated Divided Lite (SDL) features single structural glass sheets overlaid with CNC-milled adhesive grid bars and duplex spacer bars, optimizing strength, ease of cleaning, and thermal stability.

Surface Finishing: Qualicoat Architectural Powder Coating

Interior finishes must endure high cycle frequency, fingerprint oils, and abrasive cleaning agents. Ensure the manufacturer adheres to Qualicoat Class 2 standards with a minimum dry film thickness of 60–80 microns, providing UV resistance, chemical durability, and rich tactile texture in architectural matte black (RAL 9005).

Hardware Engineering: Concealed Pivots & Magnetic Latches

Bulky face-fixed butt hinges degrade the minimalist lines of Crittall styling. Elite manufacturers engineer recessed 3D adjustable concealed hinges or overhead hydraulic pivot mechanisms with integrated floor spring dampers, paired with magnetic quiet latches for effortless, silent engagement.

Industry Forecasting (2026–2030)

Future Procurement Trends in Crittall-Style Architectural Glazing

How cutting-edge commercial spaces, boutique hotels, and luxury multi-family developments are redefining steel-look partition walls and internal passageway doors.

Integrated Switchable Smart Privacy Glass (PDLC)

Modern corporate offices and master bedroom suites increasingly specify Crittall screens infused with Polymer Dispersed Liquid Crystal (PDLC) interlayers. At the flip of a wall switch or home automation trigger, the grid glass panels transform from crystal-clear transparency to complete optical privacy in under 20 milliseconds, eliminating dust-collecting fabric drapery.

Textured Moru & Fluted Ribbed Architectural Glass

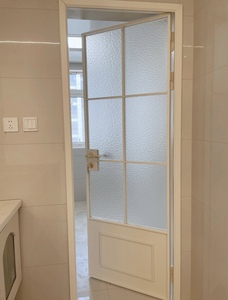
Interior architects are moving past standard clear glazing toward tactile, light-refracting reeded, fluted, and fluted-frosted glass textures. These panels scatter incident light across open-plan interiors, obscuring clutter in pantries, home offices, and walk-in closets while maintaining geometric line continuity.

Curved Arch-Top Framing & Kicker-Panel Lofts

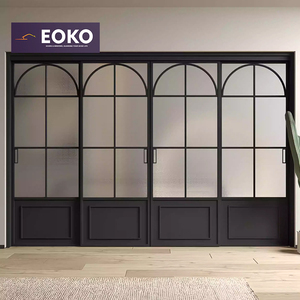
Clean right angles are sharing the spotlight with soft architectural curves. Precision-bent aluminum radius headers, Roman arch transoms, and lower solid metal kicker panels (wainscot style) are trending heavily in modern Parisian lofts, brownstone restorations, and boutique hospitality lounges.

Circular Recycled Low-Carbon Billeting

Institutional commercial developers aiming for LEED Gold and BREEAM Outstanding certifications now mandate audited Environmental Product Declarations (EPDs). Leading aluminum door extruders have transitioned to renewable hydro-powered smelting, cutting embedded carbon footprints by up to 75% compared to legacy primary smelters.

Zero-Tolerance Modular Pre-Hung Scribing Systems

High jobsite labor costs across North America and Europe are driving the demand for pre-hung, factory-shimmed frame systems. Instead of piecing together framing onsite, complete pre-glazed sub-assemblies with telescoping architrave casing allow general contractors to install an entire room-divider in under 90 minutes.

Factory-Direct Manufacturing Authority

Guangdong Dejiyoupin Doors & Windows (DERCHI): Engineered Direct for Builders

For more than 25 years, Guangdong Dejiyoupin Doors and Windows Co., Ltd. (DERCHI) has operated at the apex of global door and window fabrication. Covering an expansive 180,000 square meter smart manufacturing base staffed by over 600 skilled technicians and engineers, we eliminate importer markups and supply chain intermediaries by shipping factory-direct to commercial contractors, architects, and dealers across the United States, Canada, Europe, and Australia.

  • Over 100 Global Certificates & Patents: Verified compliance with CE, ISO 9001, Australian AS 2047 (N6 Cyclone Tested), and UL Fire-rated standards.
  • Complimentary CAD & 3D Shop Drawings: Submit your architectural door schedules and elevations; our bilingual technical team generates precision submittal drawings within 24 to 48 hours.
  • North American Time-Zone Support: Dedicated project managers communicate fluently during EST/PST business hours, eliminating communication friction.
  • Export Plywood Crating & Damage Guarantee: Every unit is shock-wrapped, steel-banded, and encased in waterproof solid plywood crates engineered for seamless ocean freight transit.
Inquire Now & Request CAD Drawings
DERCHI Guangdong Dejiyoupin Doors and Windows Manufacturing Campus
180,000 m²
Smart Production Campus
Clear Answers for Specifiers

Frequently Asked Questions on Sourcing Aluminium Crittall Doors

Everything architects, quantity surveyors, and project developers need to know about structural tolerances, subfloor heating clearance, acoustic specs, and global customs coordination.

How do aluminum Crittall-style doors compare in structural rigidity and deflection to original steel doors?
While steel has a higher modulus of elasticity, our aluminum systems compensate by employing engineered 6063-T6 multi-chamber internal extrusion webbing and a minimum wall thickness of 2.0mm on major structural verticals. For oversized internal partition doors exceeding 2.8 meters (9.2 feet) in height, we integrate internal hardened steel stiffener rods inside the aluminum stiles. This guarantees zero perceptible lateral deflection while remaining 67% lighter than hot-rolled steel, eliminating hinge sag and floor drag over decades of use.
Can aluminum Crittall doors achieve high acoustic insulation for executive conference rooms and master suites?
Yes. Traditional steel doors rely on single-pane glazing and putty beads, rarely exceeding STC 22-25 dB. Our aluminum Crittall doors feature custom rebated frames with multi-fin co-extruded EPDM continuous compression perimeter seals. When combined with 8.38mm or 10.76mm acoustic PVB laminated glass (or double-glazed 5mm+9A+5mm sealed units), our systems consistently test between STC 34 dB and 38 dB, comfortably exceeding noise abatement standards for executive boardrooms, media rooms, and home offices.
How are bottom clearances handled when projects feature underfloor heating or uneven tile/hardwood transitions?
We design bottom configurations tailored to your exact flooring schedule: 1) Completely flush, zero-threshold design with drop-down automatic acoustic sweep seals concealed inside the bottom rail that actuate when closed; 2) Minimalist 6mm recessed aluminum guide tracks for sliding systems; or 3) Low-profile 10mm beveled architectural saddle sills. During the CAD review stage, we verify floor build-up heights to ensure unhindered operation without penetrating subfloor radiant heating pipes.
What is the difference between Simulated Divided Lites (SDL) and True Divided Lites (TDL) in your systems?
Simulated Divided Lites (SDL) utilize a large, single sheet of tempered safety glass with CNC-precision aluminum astragal grid bars bonded to both the exterior faces (and an internal shadow spacer bar within double glazing). This maximizes glass integrity, keeps the door lightweight, and prevents perimeter air leaks. True Divided Lite (TDL) cuts each glass pane individually into individual aluminum frames. While TDL is available for historic restoration, 95% of contemporary commercial and residential projects choose SDL for superior structural rigidity, acoustic sealing, and easy maintenance.
Do you supply CAD submittal drawings and accommodate custom rough opening sizes?
Absolutely. We do not restrict clients to rigid catalog dimensions. Provide your rough openings in imperial (inches) or metric (mm), and our in-house engineering department will draft comprehensive CAD shop drawings detailing wall anchoring details, frame cross-sections, glass thickness, hardware locations, and transom/sidelight attachments for architectural sign-off prior to CNC milling.
How are overseas shipments packaged to prevent glass breakage or frame scratches during container transit?
We employ strict ocean freight packaging standards: every individual aluminum frame is wrapped in electrostatic protective film, corners are reinforced with molded rubber guards, and entire panels are encased inside foam-padded, heat-treated, fumigation-free solid plywood crates. Crates are equipped with internal shock indicators and loaded into ocean containers with steel banding to prevent cargo shifting. Our transit breakage rate is under 0.05%.

Ready to Engineer Your Bespoke Crittall-Style Door Package?

Collaborate directly with our senior architectural door engineers. Submit your floor plans, door schedules, or design elevations today to receive complimentary CAD shop submittals, full spec data sheets, and competitive direct-from-factory pricing within 24 hours.