Engineered Aluminum Doors & Sidelight Assemblies
Tested for severe structural loading, acoustic isolation, and high-wind zones across North America, Europe, and Australia.
180,000 m²
Production Footprint
Large-scale industrial plant featuring automated CNC multi-axis extrusion lines.
25+ Years
Engineering Heritage
Two and a half decades specializing in architectural door and sidelight manufacturing.
100+
Certificates & Patents
CE, ISO 9001, AS2047, and UL fire ratings verified by third-party testing bodies.
600+
Specialized Workforce
Certified structural fenestration engineers, QA inspectors, and project drafters.
Industry Whitepaper & Technical Analysis
Engineering Sidelights: The Structural Integrity of Aluminum Door Assemblies
An authoritative guide to thermal break mechanics, wind load distribution, and fenestration specification for international commercial and luxury residential developers.
Modern architectural paradigms place extreme demands on entrance systems. An aluminium door with side window (commonly referenced in structural fenestration schedules as a door assembly with integrated sidelights or transom-sidelight configurations) is no longer merely an entryway; it functions as an essential, high-performance building envelope component. The integration of lateral vision panels directly increases natural illumination within grand foyers while challenging the structural stiffness of the overall frame under dynamic wind velocity conditions.
When selecting a tier-one aluminium door with side window supplier & exporter, general contractors, developers, and facade engineers must navigate critical mechanical thresholds. The structural interface connecting the operational door jamb to the static sidelight—designated as the common mullion—is subjected to torsional deflection, cyclical closing impacts, and negative lateral suction during peak air-pressure fluctuations. Inferior fabrications frequently suffer from racking, failed perimeter seals, premature gas discharge from insulated glass units (IGUs), and thermal bridge anomalies.
Mullion Optimization: Eliminating Common Structural Deflection Failures
The core structural differentiator in high-specification aluminum door systems lies in the joint connection between the sidelight and the active door leaf. Traditional budget manufacturers mechanically fasten independent door frames to standard window units using basic sheet-metal screws, resulting in an inadequate joint that flexes under high shear load. Premier engineering mandates one of two structural configurations:
Integrated Monobloc Mullions
Extruded from high-tensile 6063-T6 or 6061-T6 aluminum alloys, creating a unified common structural post with high second moment of area (Ix/Iy) to withstand hurricane loads.
Polyamide Thermal Isolation
Multi-chambered glass fiber-reinforced polyamide 66 (PA66 GF25) strips engineered to sever conductive pathways without sacrificing structural shear stiffness.
Internal Steel Stiffeners
Hot-dip galvanized structural steel sleeves inserted directly within the extruded aluminum cavities to prevent lateral displacement on spans exceeding 3,000 mm in height.
Without robust internal reinforcement, active door slam shocks vibrate the sidelight glass channel, compromising the curing bead of structural silicone and inducing micro-leaks within the secondary edge seals of double-glazed units. DERCHI’s multi-cavity extrusion geometry integrates dedicated screw-spline channels and corner-cleat crimping pockets that resist up to 5,500 Pa of differential air pressure, as certified under AS2047 N6 and coastal hurricane velocity parameters.
Thermal Efficiency & Condensation Resistance (U-Factor & SHGC)
Fenestration units carrying broad sidelights pose an elevated risk of heat transference if specified without rigorous thermal break matrices. For cold zones across North America (IECC Climate Zones 5 through 7) and Northern Europe, baseline aluminum profiles present an excessive conductive value exceeding 5.0 W/m²K. Modern architectural demands enforce an overall system U-factor below 1.4 W/m²K (U-0.24 BTU/hr·ft²·°F for North American door schedules).
Achieving this benchmark requires matching high-performance warm-edge spacer bars (such as composite structural foam or stainless steel hybrid matrices) with argon-purged low-emissivity (Low-E) dual or triple glazing. Sidelight glazings must incorporate tempered laminated compositions, typically 6mm Low-E + 12A + 6mm Clear or 5mm Low-E + 16A + 5mm+0.76PVB+5mm Laminated Safety Glass, ensuring resistance against both ambient energy dissipation and physical forced ingress.
| Performance Vector | Standard Commercial Grade | DERCHI Architectural Heavy-Duty | Test Standard Reference |
|---|---|---|---|
| Alloy & Temper | Recycled billet 6063-T5 (1.4mm) | Virgin Primary Billet 6063-T6 (2.0mm - 3.5mm) | ASTM B221 / EN 755 |
| System Thermal Value (U-Factor) | 2.8 – 3.6 W/m²·K | 1.1 – 1.6 W/m²·K (Thermally Broken PA66) | NFRC 100 / ISO 10077 |
| Design Wind Pressure (Ultimate) | 1,500 – 2,200 Pa | Up to 5,500 Pa (N6 Level Compliance) | AS 2047 / ASTM E330 |
| Water Penetration Resistance | 150 – 250 Pa | 450 – 700 Pa (Continuous Sub-sill drainage) | AAMA 501.1 / AS 4420.5 |
| Acoustic Attenuation (STC / Rw) | 28 – 31 dB | 38 – 44 dB (Asymmetrical Laminated IGU) | ASTM E90 / ISO 717-1 |
Future Procurement Roadmap
Emerging Architectural Trends in Door & Sidelight Fenestration
Market intelligence and technological trajectories shaping architectural door procurements from 2026 to 2030.
Ultra-Slim Visible Sightlines
Architectural demand is moving rapidly away from heavy 80mm-100mm perimeter profiles. The next decade belongs to ultra-narrow frames (down to 20mm-35mm sightlines) that preserve structural rigidity through micro-alloying with silicon and magnesium, providing uninterrupted glazing areas.
Integrated Smart Access & Power Concealment
Smart homes require power bridging from door frames through the sidelight transom without surface-mounted wires. Modern procurements demand integrated power loops, concealed electrified hinges, and biometric glass panels capable of transitioning from clear to opaque via PDLC technology.
Embodied Carbon Transparency & Recycled Content
LEED, BREEAM, and global green building certifications enforce strict environmental product declarations (EPDs). Exporters must provide verifiable documentation guaranteeing post-consumer recycled aluminum content, hydro-powered smelting origins, and low-VOC powder coat finishes.
Factory Heritage & Quality Systems
Direct-From-Manufacturer Scalability
Guangdong Dejiyoupin Doors and Windows Co., Ltd. (operating internationally under the DERCHI brand) commands an expansive 180,000 square meter modern manufacturing hub situated in Shishan Town, Foshan—the world-renowned capital of advanced aluminum profile metallurgy.
Over a span of 25+ years, our specialized production facility has supplied large residential developments, hospitality complexes, and luxury estate builds across the United States, Canada, Australia, the United Kingdom, and the Middle East. With an agile technical team of over 600 skilled technicians, we eliminate trading intermediaries, allowing North American and European building professionals to interface directly with the factory engineers fabricating their fenestration assemblies.
Every consignment is checked via a 14-stage quality assurance protocol, covering wall-thickness micrometer validation, hydrostatic pressure leakage testing, automated hardware cycling (tested to over 100,000 continuous action cycles), and salt-spray corrosion assessments for marine deployments.

Complimentary Engineered CAD Submittals
Our bilingual fenestration engineers translate raw door schedules and architectural plans into precise millimeter/fractional shop drawings, including anchorage points, rough openings, and glass pocket calculations.
Worldwide Code Certifications
Validated compliance documentation including ISO 9001 quality management, CE marking for Europe, Australian AS 2047 cyclonic testing, and UL-certified fire-rated assemblies for institutional applications.
Sea-Freight Engineered Crating
Heavy export packaging featuring high-density foam edge-buffers, moisture-absorbing desiccant matrices, and ISPM 15-compliant fumigated steel-strapped wooden crates tailored to direct site crane discharge.
Procurement Direct Answers
Frequently Asked Questions for Door & Sidelight Exporters
Key technical, logistic, and structural specifications addressed by our engineering department.
How does an integrated sidelight impact the overall rough opening (RO) tolerance compared to standalone units?
An engineered monobloc aluminum door assembly containing a door leaf and an adjacent sidelight reduces frame tolerances by removing the field-coupling gap found when assembling modular frames on-site. When specifying rough openings, we suggest adding a standard clearance of 12mm to 20mm (1/2" to 3/4") around the total unified outer frame dimensions. This ensures sufficient space for structural shimming, backing rods, low-expansion polyurethane foam insulation, and perimeter silicone application while maintaining squareness across wide spans.
Can the sidelight window be configured with an operable casement or hopper sash, or is it strictly fixed?
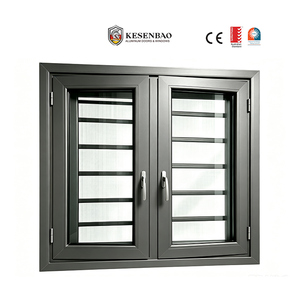
Both formats are readily manufactured. While fixed sidelights maximize glass surface area and yield the highest acoustic (STC) and thermal ratings, our proprietary mullion profiles accept inward-tilt casements, awning vents, or integrated inward-opening casements protected by high-tensile stainless steel security flyscreens (as proven in our AS2047 product range). Operable sidelights incorporate continuous co-extruded EPDM gaskets to maintain air impermeability under wind pressures up to 600 Pa.
What surface treatment best prevents aluminum corrosion in harsh oceanfront or coastal salt-spray environments?
For coastal installations located within 1,000 meters of open saltwater, we specify a fluoropolymer PVDF (polyvinylidene fluoride) liquid coating system (complying with AAMA 2605 specifications with 70% Kynar 500 resin base) or Class 1 anodizing (minimum 25-micron thickness). These protective finishes exceed 4,000 hours of continuous neutral salt-spray exposure (ASTM B117) without micro-blistering, chalking, or color fading, outperforming standard budget architectural powder coats.
How are differential thermal expansion rates managed between the aluminum framework and glass panels?
Aluminum alloys exhibit a thermal expansion coefficient of approximately 23 x 10^-6 m/m·K, which is more than double the expansion rate of float glass (9 x 10^-6 m/m·K). To absorb this differential movement without cracking the glass or popping the retainers, our glazing pockets feature engineered EPDM setting blocks positioned at critical load points, combined with resilient wedge gaskets and flexible structural silicone perimeter bedding. This allows the aluminum frame to expand in direct solar exposure while keeping the sidelight stress-free.
What is the typical production and delivery lead time for custom architectural door schedules?
Following your approval of our engineered CAD shop drawings and finish swatches, production across our 180,000 m² Foshan plant generally spans 25 to 35 business days, depending on hardware customization and specific glazing recipes (e.g., custom ceramic frit, triple IGUs, or ballistic interlayers). Ocean transit schedules range from 14 to 22 days to West Coast North American ports (Long Beach, Vancouver) and 28 to 35 days to European and East Coast destinations.