180,000 m²
State-of-the-Art Production Base
600+
Skilled Technicians & Engineers
100+
Certifications & Engineering Patents
25+
Years Manufacturing Excellence
Architectural Portfolio
Engineered Aluminum Door & Window Systems
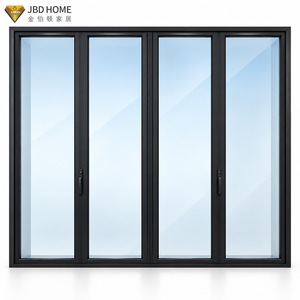
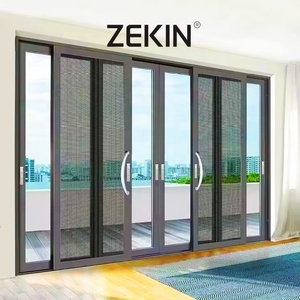
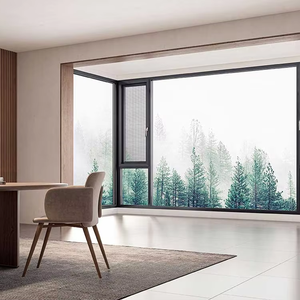
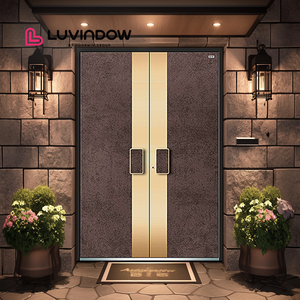
Precision-extruded 6063-T6 aluminum fenestration engineered to meet stringent NFRC, AS2047, CE, and North American hurricane impact building codes.
Strategic Whitepaper
Executive Sourcing Analysis: Identifying Elite Aluminium Door & Window Exporters
The global architectural fenestration sector is experiencing an unprecedented structural transition. High-performance building envelopes are no longer judged merely on basic structural aesthetics; they are evaluated on multi-dimensional performance vectors: composite system thermal transmittance (U-factor & SHGC), acoustic dampening ratings (STC & OITC), dynamic wind load deflection resilience, and watertightness under cyclical barometric pressures. For international procurement managers, real estate developers, and specification engineers, discovering a manufacturing partner that ranks consistently within the top 10 aluminium doors and windows factories & exporters requires looking far beyond standard brochure metrics.
True manufacturing authority (E-E-A-T) stems from absolute vertical integration. Top-tier manufacturers maintain in-house extrusion lines, automated vertical electrostatic fluorocarbon (PVDF) coating facilities, CNC five-axis thermal barrier crimping, and computerized insulated glazing unit (IGU) lamination stations. Without direct factory-floor ownership of these critical manufacturing nodes, quality variance escalates dramatically across multi-container international shipments, resulting in project delays, failed site inspections, and inflated field installation overhead.
Key Engineering Insight: When sourcing structural fenestration systems for demanding regulatory environments such as North America (NFRC, AAMA/WDMA/CSA 101/I.S.2/A440, Florida Building Code High-Velocity Hurricane Zones) and Australasia (AS2047, AS1288), architectural teams must verify that window profiles incorporate multi-cavity polyamide PA66GF25 thermal insulation strips rather than poured-and-debridged polyurethane resins to ensure shear durability across expansive temperature gradients.
Technological & Material Evolutionary Trends Shaping Future Procurement
Procurement strategies for institutional, commercial, and luxury residential projects have decisively shifted away from commoditized profiles. As global carbon reduction frameworks—such as ASHRAE 90.1, Title 24, and the International Energy Conservation Code (IECC)—mandate stricter thermal envelopes, our engineering teams identify four foundational technological trends governing contemporary architectural procurement:
Multi-Cavity Thermal Breaks
Moving from conventional single-bar breaks to 34mm+ multi-chamber extruded polyamide barriers filled with aerogel or polyurethane foam, decreasing frame U-values below 0.18 BTU/(hr·ft²·°F).
Structural Ultra-Slim Sightlines
Advanced structural glazing adhesives (silicone structural glazing) transfer lateral wind loads directly into reinforced concealed interlockers, enabling panoramic glass spans with visible profiles under 20mm.
Integrated High-Load Hardware
Integration of concealed European multi-point shoot-bolt locking mechanisms, heavy-duty stainless steel bogie rollers supporting panel weights exceeding 800 kg, and smart automation actuators.
Material Engineering Comparison: Selecting the Optimal Facade Solution
To assist project specifiers in matching entry doors and fenestration profiles to environmental exposure conditions, our engineering department provides the following comparative material specification guideline based on thousands of global case implementations:
| Profile Substrate | Structural Capacity | Thermal & Acoustic Metrics | Salt Spray Corrosion Rating | Primary Architecture Target |
|---|---|---|---|---|
| Thermally Broken 6063-T6 Aluminum | High yield strength (≥160 MPa); ideal for oversized bifold & curtain walls | U-factor: 0.16–0.28 BTU/(hr·ft²·°F) Acoustic: STC 35–45 dB |
AAMA 2605 Qualicoat Class 3 (10,000 hrs salt spray resistance) | Ultra-modern villas, high-rise residential & mixed-use facades |
| Solid Architectural Cast Aluminum | Maximum kinetic impact resistance, anti-deformation under extreme forces | Integrated with high-density polyurethane cores for acoustic absorption | Double-baked fluorocarbon finish; superior coastal moisture sealing | Luxury estate entry portals, monumental pivot gates, embassies |
| AISI 316 Marine-Grade Stainless Steel | Highest tensile strength; virtually impenetrable physical envelope | High density requires internal acoustic & thermal decoupling cores | ASTM B117 tested: zero pitting in aggressive ocean spray zones | Waterfront security residences, specialized vaults, critical infrastructure |
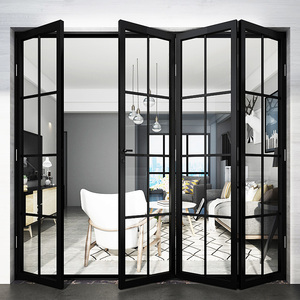
| Crittall-Style Hybrid Aluminum Alloy | Engineered rigid web geometries preserving historic ultra-narrow sightlines | Double-glazed safety tempered IGU; sound attenuation for interior spaces | Hard-anodized or electrostatically powder coated matte black | Heritage conversions, internal space dividers, minimalist luxury homes |
Factory Footprint & Capabilities
Why Tier-1 Contractors Rely on DERCHI Engineering
Operating a mega-scale 180,000 m² advanced manufacturing facility equipped with automated precision machining centers, DERCHI provides an integrated end-to-end fenestration supply chain.
One-Stop Consolidated Sourcing
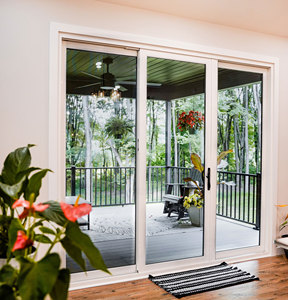
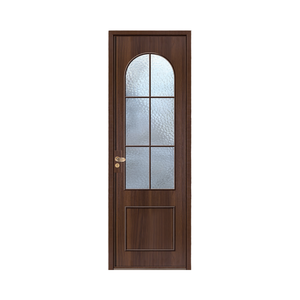
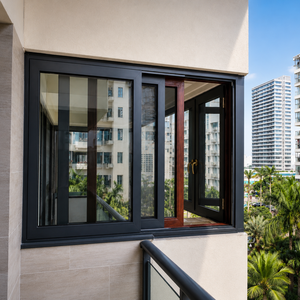
Consolidate custom architectural entry doors, multi-slide patio systems, casements, interior partitions, and sectional doors within single-origin container manifests to maximize logistics efficiency.
Complimentary CAD & BIM Engineering
Our dedicated engineering department converts client architectural sketches and rough opening schedules into production-ready CAD shop drawings, connection details, and structural wind calculations.
Time-Zone Synchronized Support
Bilingual architectural engineers provide real-time coordination during EST, CST, and PST business hours, ensuring rapid submittal turnaround, RFI resolutions, and construction schedule alignment.
Rigorous Certifications & AS2047 N6
Independently verified compliance under CE, ISO 9001, UL Fire-Rating, and Australia’s stringent AS2047 N6 cyclonic testing protocol ensures full compliance during local municipal building code inspections.
Procurement Knowledge Base
Frequently Asked Questions on Fenestration Export & Customization
Clear, technical explanations addressing the most critical logistical, structural, and regulatory challenges encountered by global buyers.
How do you verify structural compliance with local North American building codes?
Every export project begins with our engineering team reviewing your regional code demands (such as Florida Product Approval, DP rating requirements, or Canadian CSA standards). We engineer frame extrusions, reinforce structural mullions, and specify certified laminated SGP impact glass or dual/triple Low-E argon insulated units backed by complete engineering test reports and calculation sheets.
What measures protect oversized custom doors and glass against transit damage?
Every door frame and sash is fully wrapped in protective PE film, edged with high-density EVA corner protectors, and sealed into non-fumigation plywood crates built to international export standards. Glass panels utilize anti-shatter film and desiccant buffers, engineered specifically to endure severe cyclical ocean vibration, humidity variations, and forklift crane transfers.
Can DERCHI accommodate rough openings specified in imperial fractions?
Yes. We routinely fabricate directly from North American door and window schedules stated in inches and fractional dimensions. Our shop drawings are generated dual-dimensioned (imperial and metric) to eliminate communication errors, allowing builders to execute flawless framing installations on site.
What finish guarantees apply for high-humidity coastal saltwater environments?
For coastal installations, we apply certified architectural fluorocarbon PVDF coatings (such as AkzoNobel or PPG) complying with AAMA 2605 guidelines or anodic oxidation layers exceeding 25 microns. These industrial coatings are tested under cyclical neutral salt spray (ASTM B117) up to 4,000–10,000 hours without bubbling, peeling, or chalking.
What is the typical lead time for custom engineered commercial aluminum packages?
Standard custom production requires approximately 25 to 35 working days following client approval of CAD shop drawings and hardware finishes. Standard ocean transit times to West Coast ports (Los Angeles, Long Beach, Vancouver) span 14–18 days, while East Coast shipments require approximately 28–35 days.
Can clients inspect the manufacturing process remotely before container loading?
Yes. In addition to our 24/7 360-degree interactive virtual reality factory tour, we provide full production-stage photographic documentation, video factory reviews, and factory pre-assembly test fit reports showing precision corner crimping, water drainage testing, and lock functioning before final crating.
Initiate Your Architectural Door & Window Specification Today
Send our senior engineering team your project plans, elevation drawings, or fenestration schedule. Receive complimentary value engineering advice, CAD detail verification, and accurate factory-direct quotations.