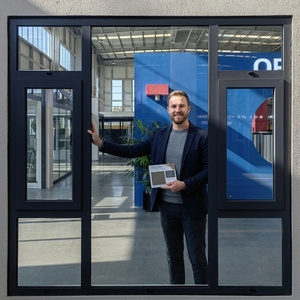
Hurricane Proof Patio Impact 4-Track Thermal Break Door
- Multi-track structural thermal barrier
- ASTM / Florida Building Code impact standard
Explore our certified aluminum bi-fold, sliding, and composite architectural fenestration systems engineered for North American, European, and Australian project standards.
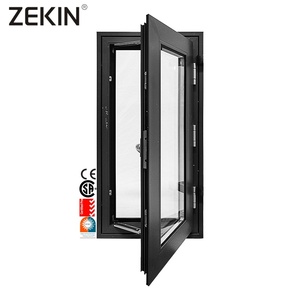
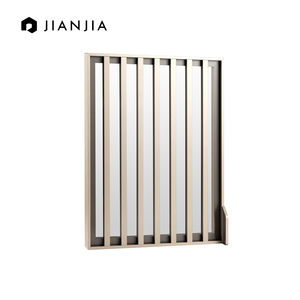
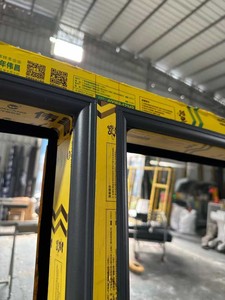
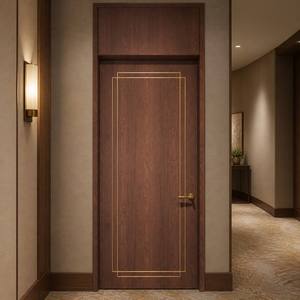
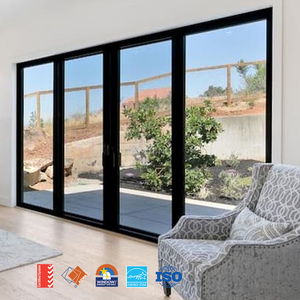
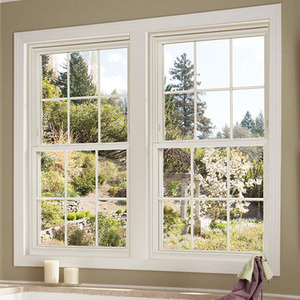
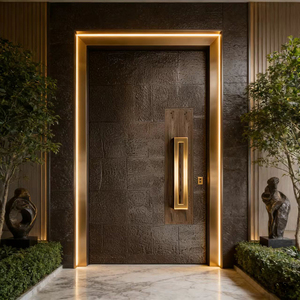
Operating a massive 180,000 m² advanced digital fabrication hub in Foshan, Guangdong. Backed by 25+ years of engineering rigor, 600+ personnel, and over 100 patents and global certifications.
Consolidate your entire door and window schedule under one roof. From thermal break folding patio doors and casement windows to UL-rated composite fire doors, commercial pivot doors, and garage entries. Minimize logistics friction, lower freight overheads, and streamline custom submittals.
Our products undergo exhaustive structural, water tightness, and air barrier assessments. Holding CE, ISO 9001, AS 2047 (N6 Cyclic Rating), and UL fire endurance certifications. Every extrusion batch conforms to 6063-T5/T6 structural alloys with comprehensive third-party test reports for regional building codes.
Eliminate job-site installation errors. Our seasoned engineering division translates rough architectural schematics into millimeter-accurate CAD shop drawings and structural loading calculations within 24 to 48 hours, fully coordinated with your general contractor's dimensional schedule.
Specifying high-span folding door systems with integrated transoms or companion window assemblies requires strict adherence to structural wind load capacity, thermal transmittance (U-factor), and cyclonic water deflection.
| Performance Indicator | DERCHI Heavy Commercial Standard | Conventional Commercial Market | Architectural Impact on Facade |
|---|---|---|---|
| Alloy & Wall Thickness | Primary profiles 2.0mm – 3.0mm (6063-T6) | 1.2mm – 1.4mm (6063-T5) | Permits sash heights up to 4.0 meters without deflection under high wind loads. |
| Thermal Insulation (U-Factor) | 1.4 – 1.8 W/m²K (Polyamide PA66 24mm – 34mm) | > 2.8 W/m²K (Unbroken or PVC strip) | Qualifies for LEED Gold/Platinum and stringent North American IECC energy standards. |
| Water Penetration Resistance | Class 9A (≥ 600 Pa) / AS2047 N6 compliant | Class 4A – 5A (≤ 250 Pa) | Guarantees zero moisture ingress under coastal squalls and torrential rain events. |
| Roller Track Load Rating | Heavy-duty 400kg stainless bottom rolling carriage | 120kg – 180kg top-hung track | Prevents sash sag, roller binding, and long-term track failure over 100,000 cycles. |
| Acoustic Attenuation | Rw ≥ 40 – 44 dB (with asymmetric laminated IGU) | Rw ≤ 28 – 32 dB | Substantially cuts ambient city sound, ideal for highway-adjacent luxury properties. |
Architects, facade engineers, and developers must adapt to changing building codes, extreme climate events, and the demand for zero-transition indoor-outdoor connectivity.
Coastal and tropical regions face increasingly intense storm systems. Procurement strategies are shifting toward fully integrated hurricane-proof folding door systems that utilize 12mm+ PVB/SGP laminated glazing assemblies coupled with reinforced structural locking bars capable of withstanding extreme cyclic wind loads without seal blowout.
DERCHI's tested multi-track systems adhere directly to international impact protocols, providing real-world security against both severe weather anomalies and forced entry.
Modern luxury architecture prioritizes clean, unobstructed sightlines. The trend has shifted away from bulky 90mm profile faces to ultra-slim 45mm – 55mm visible mullions without sacrificing moment of inertia (Ix/Iy values).
Concurrently, recessed zero-threshold systems with subterranean trench drainage systems allow barrier-free, ADA-compliant indoor-outdoor living while channeling heavy perimeter water flow safely away from foundations.
Motorized multi-panel folding door sets wired into smart home ecosystems (Crestron, Control4, KNX) are expanding from commercial lounges into high-end residential spaces. Advanced systems incorporate brushless DC linear actuators, hidden anti-pinch infrared sensors, and magnetic reed switches concealed within the extruded frame cavity.
DERCHI prepares mill-routed factory cable paths and custom CNC mortising for smart automation compatibility before surface treatment.
Answers to technical, regulatory, and logistics questions commonly raised by general contractors, facade consultants, and international developers.
Send us your architectural door schedules, elevation drawings, or rough opening dimensions. Our bilingual senior fenestration engineers will provide structural evaluations, thermal simulations, and free CAD shop drawings within 48 hours.
Send an Inquiry