High-Performance Architectural Windows & Doors
Explore custom-engineered French casement profiles, multi-slide patio systems, hurricane-rated double glazing, and precision entry fixtures manufactured directly in our certified Guangdong production facility.
Comprehensive Audit: Top 10 Aluminium French Window Manufacturers & Factories
Aluminium French windows and doors have evolved from conventional heritage openings into complex, high-performance thermal envelopes. Selecting the right fabrication partner requires analyzing extrusion metallurgy, thermal barrier integration, hardware compatibility, and cross-border code certifications.
Guangdong Dejiyoupin Doors and Windows Co., Ltd. (DERCHI)
Foshan, China · 180,000 m² FacilityOperates one of the world's most advanced fenestration fabrication hubs. With over 25 years of engineering experience, DERCHI produces custom thermal-break aluminium French windows, casements, and oversized pivot systems certified to CE, ISO 9001, UL, and AS 2047 Cyclonic N6 standards. The factory delivers complete end-to-end CAD shop drawings, factory-glazed thermal assemblies, and direct OEM/ODM project support for North American, European, and Australian commercial and villa developments.
Schüco International KG
Bielefeld, GermanyA global benchmark for architectural systems, Schüco excels in engineering passive house-certified aluminium French windows and façade profiles. Their AWS series delivers market-leading U-values (down to 0.8 W/m²K) and sophisticated concealed SimplySmart hardware fittings. However, premium cost overheads and long lead times often drive builders to certified OEM partners for high-volume custom production.
Reynaers Aluminium
Duffel, BelgiumRenowned for the MasterLine 8 and SlimLine 38 series, Reynaers specializes in steel-look heritage French windows suited for modern renovations. Their multi-chambered extrusion design provides exceptional acoustic dampening (up to 46 dB Rw) and structural resistance against extreme wind pressure, catering heavily to European architectural aesthetics.
Kawneer (Arconic Building and Construction Systems)
Norcross, Georgia, USAKawneer is a dominant brand in North American commercial glazing and heavy-duty institutional fenestration. Their aluminium French doors and casement window systems are engineered around rigorous AAMA/WDMA/CSA 101/I.S.2/A440 standards, offering heavy extruded wall thicknesses and proven blast and hurricane resistance along Atlantic storm corridors.
Technal (Hydro Building Systems)
Toulouse, FranceTechnal is recognized for pioneering sustainable aluminium alloys, incorporating Circal 75R recycled metal across their French window collections. Their SOLEAL and FY lines focus on minimalist sightlines, ergonomic dual-handle cremone bolts, and water tightness ratings capable of enduring severe driving rain across Mediterranean and oceanic climate zones.
Fleetwood Windows & Doors
Corona, California, USASpecializing exclusively in high-end luxury residential construction throughout the United States, Fleetwood produces modern, thermally broken French casements and swing doors. Featuring anodized finishes and proprietary Archetype locking hardware, their systems accommodate massive glass apertures with ultra-crisp rectilinear sightlines.
Origin Global
High Wycombe, United KingdomA UK manufacturing specialist known for precision lean fabrication of aluminium French windows and bi-fold systems. The Origin OW-70 and OW-80 window suites combine ultra-slim 65mm sightlines, finger-safe gaskets, and Aerogel thermal insulation options, backed by standardized production scheduling and rapid logistics across the British Isles.
Alumil S.A.
Kilkis, GreeceWith an extensive manufacturing footprint across Southeast Europe, Alumil supplies architectural systems across 60+ countries. Their SMARTIA and SUPREME French window lines integrate polyamides engineered for seismic resistance and extreme thermal variations, frequently selected by resort architects and commercial developers.
Western Window Systems
Phoenix, Arizona, USAA major manufacturer serving contemporary indoor-outdoor living concepts in western North America. Their Series 7000 French door and casement line features polyurethane pour-and-debridge and polyamide thermal breaks designed to combat intense desert solar gain, complying strictly with Title 24 California energy regulations.
YKK AP Inc.
Tokyo, JapanRepresenting Japanese automated precision, YKK AP produces institutional-grade aluminium French casement windows and heavy entrances. Known for in-house foundry casting, billet smelting, and anodizing technologies, their systems provide high wind resistance, air leakage mitigation, and long-term mechanical reliability.
Inside DERCHI: Guangdong Dejiyoupin's 180,000 m² Manufacturing Facility
When sourcing aluminium French windows, builders and developers bypass trading markups by contracting directly with our modern engineering base in Shishan Town, Nanhai District, Foshan. Here, architectural concepts become fully certified, export-crated building systems.
Full Custom Metallurgy & Profiles
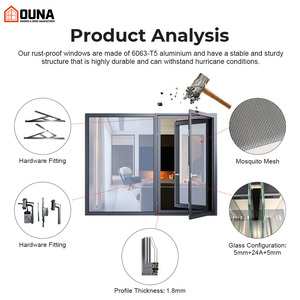
Utilizing high-purity 6063-T5/T6 architectural aluminium extrusions with wall thicknesses up to 2.0mm–3.0mm, engineered specifically to prevent structural deflection on expansive French window spans.
Certified Code Compliance
Our products undergo destructive wind load, cyclic pressure, and water-resistance testing, meeting CE, ISO 9001, AS 2047 N6, and UL Fire-Rated protocols ready for municipal inspections.
Complimentary Shop Drawings
Every commercial or residential order includes shop drawings prepared by in-house structural engineers, providing cross-section details, anchor layouts, and glass schedules before production begins.
PA66GF25 Thermal Insulation
French profiles feature German-standard Technoform polyamide fiberglass struts, creating an impenetrable thermal break that eliminates condensation and reduces overall frame U-factors significantly.
Direct Export Crating & Logistics
Fully pre-assembled or knockdown (KD) configurations are protected in fumigated wooden crates with moisture-barrier wrapping, coordinating directly with customs brokers for port deliveries worldwide.
Dedicated English Engineering Desk
Our sales engineers support North American and European time zones directly, eliminating communication errors regarding rough openings, sub-sill flashing, or French floating mullion hardware prep.
Future Procurement Trends in Aluminium French Windows (2025–2030)
Architects, general contractors, and developers face tightening energy legislation and evolving design preferences. Procurement directors are focusing on four primary technological shifts when specifying aluminium French window packages.
Ultra-Slim Sightlines & Steel-Look Heritage Profiles
Traditional bulky casements are giving way to minimalist, narrow-profile frames that mimic industrial steel heritage windows. Advanced multi-chambered 6063-T6 extrusions allow sightlines under 45mm while maintaining the structural rigidity required for expansive French swing openings.
Stringent Thermal Envelopes & Triple-Glazing
With municipal building codes adopting stringent energy targets (such as ASHRAE 90.1, IECC, and European EPBD), French windows now require whole-window U-factors below 0.22 BTU/(h·ft²·°F) (1.2 W/m²K). Triple-pane low-E glass with argon fill and warm-edge composite spacers is becoming standard.
Hurricane Resiliency & Cyclonic Impact Testing
Climate volatility is expanding demand for impact-rated French casement assemblies beyond Florida and the Caribbean into coastal Pacific and East Asian typhoon belts. Buyers specify laminated glass interlayers (PVB/SGP) and reinforced floating mullions tested to AS 2047 N6 standards.
Factory-Integrated BIM & Modular Glazing
High jobsite labor costs in the US, Canada, and Europe are incentivizing pre-glazed and modular window systems. Sourcing teams prioritize factories providing complete Revit/IFC BIM models and pre-hung frames with factory-calibrated European multi-point shootbolts.
Ultra-Durable Fluorocarbon & Qualicoat Finishes
Coastal and high-UV building locations demand finishes that resist chalking and salt corrosion. Procurement contracts increasingly mandate Qualicoat Class 2 powder coatings or AAMA 2605 70% PVDF fluorocarbon coatings capable of withstanding 4,000+ hours of continuous salt-spray testing.
Smart Access & Concealed Concealment Systems
French windows and French doors are transitioning into automated access zones. Manufacturers must engineer profiles compatible with concealed perimeter magnetic sensors, motorized multi-point locks, and integrated smart-home micro-ventilation switches.
Technical Comparison: French Fenestration System Configurations
Direct architectural performance metrics comparing commercial non-thermal profiles against DERCHI high-performance thermal break French casements and heavy-duty structural swing systems.
| Technical Parameter | Standard Commercial French Window | DERCHI High-Thermal French Casement | Architectural Structural French Door / Window |
|---|---|---|---|
| Extrusion Alloy & Wall | 6063-T5 (1.4mm profile) | 6063-T6 Precision (1.8mm – 2.0mm) | 6063-T6 Heavy-Duty (2.5mm – 3.0mm) |
| Thermal Break Technology | None / Basic PVC strip | PA66GF25 Multi-chambered Polyamide (24mm–34mm) | Continuous Structural Polyamide with Aerogel Insert |
| Whole Window U-Factor | 0.48 – 0.65 BTU/(h·ft²·°F) | 0.20 – 0.28 BTU/(h·ft²·°F) (1.1–1.6 W/m²K) | 0.16 – 0.22 BTU/(h·ft²·°F) (0.9–1.2 W/m²K) |
| Air Infiltration (ASTM E283) | < 0.30 cfm/ft² | < 0.05 cfm/ft² (Grade A8 airtightness) | < 0.02 cfm/ft² (High pressure sealed) |
| Water Penetration (ASTM E331) | 300 Pa (6.24 psf) | 700 Pa – 900 Pa (14.6 psf) | 1000 Pa+ (Cyclonic Barrier Level) |
| Acoustic Attenuation (STC / OITC) | STC 28 – 30 dB | STC 38 – 44 dB (Rw + Ctr certified) | STC 42 – 48 dB (Acoustic laminated double/triple) |
| Locking Mechanism | Single latch / surface bolt | European Groove Concealed 4-Point Cremone Lock | Motorized or Heavy Multi-point Shootbolt System |
| Compliance Documentation | Local mill cert only | CE, ISO 9001, AS 2047 N6, NFRC compliant specs | UL Fire-rated, Hurricane NOA compliant specs |
Frequently Asked Questions for Overseas Aluminium French Window Sourcing
Essential guidance compiled by DERCHI's fenestration engineering group to help international developers, contractors, and architects reduce procurement risk and maintain quality control.
Q: What is the primary engineering difference between a standard casement and an authentic French window?
An authentic French window features a "floating mullion" (or dummy mullion) attached directly to the secondary slave sash rather than a fixed vertical post in the center of the outer frame. When both sashes swing open, they leave a completely clear opening with zero center obstruction. This requires tight manufacturing tolerances and robust multi-point shootbolts to ensure full air and water sealing at the center interlock.
Q: How do you prevent water leakage at the meeting stiles of French windows during driving rain?
Water resistance in floating mullions depends on a triple-gasket EPDM sealing system, integrated drainage weep holes with anti-backflow flap valves, and tight corner joint crimping. DERCHI profiles incorporate German-imported EPDM co-extruded compression weatherstrips and internal vulcanized corner boots that resist water penetration at pressures exceeding 700 Pa.
Q: Why are PA66GF25 polyamide thermal breaks superior to poured polyurethane resin?
Polyamide 66 reinforced with 25% fiberglass (PA66GF25) exhibits an identical coefficient of thermal expansion to aluminium alloys. This ensures that when profiles expand in hot summers or contract in freezing winters, the composite strut will not delaminate, crack, or shear over decades of building movement, maintaining structural integrity across wide temperature swings.
Q: Can DERCHI build aluminium French windows to imperial door schedules and custom rough openings?
Yes. Over 60% of our export volume is fabricated for US and Canadian markets configured in fractional inches. Once your architectural door schedule or elevation plans are submitted, our drafting engineers produce comprehensive CAD shop submittals detailing structural deductions, rough openings, nail fins, sub-cill channels, and anchor clips for your sign-off.
Q: What surface coating standard is required for coastal or high-salinity sites?
For buildings within 3 miles (5 km) of saltwater, standard architectural powder coating will chalk and pit. We specify Qualicoat Class 2 Superdurable powders or 70% Kynar 500 / Hylar 5000 PVDF fluorocarbon wet spray finishes compliant with AAMA 2605 specifications, backed by a 20-year warranty against fading, corrosion, and peeling.
Q: How are heavy double- and triple-glazed French windows protected against damage during ocean freight?
Finished assemblies undergo dry-assembly checks before being packed. Units are wrapped in protective polyethylene foam films, corners are protected with reinforced composite caps, and windows are secured in fully enclosed, IPPC-certified fumigated plywood crates with internal rubber dampening blocks. Crates are containerized and strapped to prevent movement during transit.
Ready to Engineer Your Project's French Window & Door Package?
Submit your door schedules, project drawings, or architectural plans. DERCHI's dedicated technical sales engineers deliver preliminary estimates and structural CAD feedback within 24 business hours.